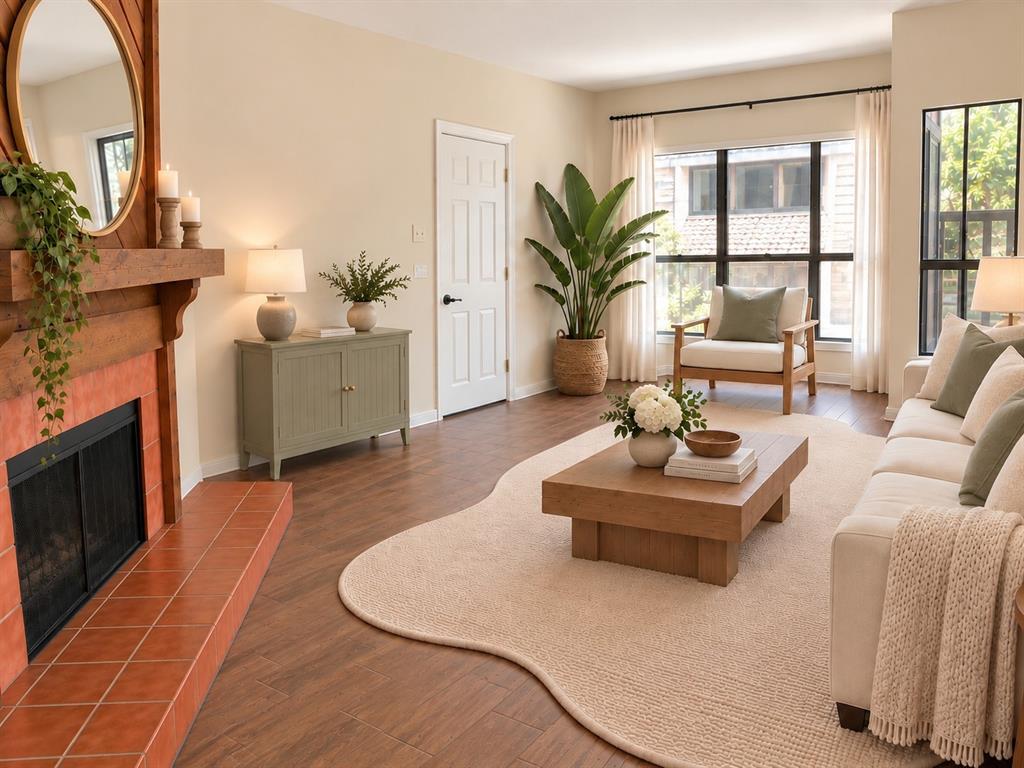
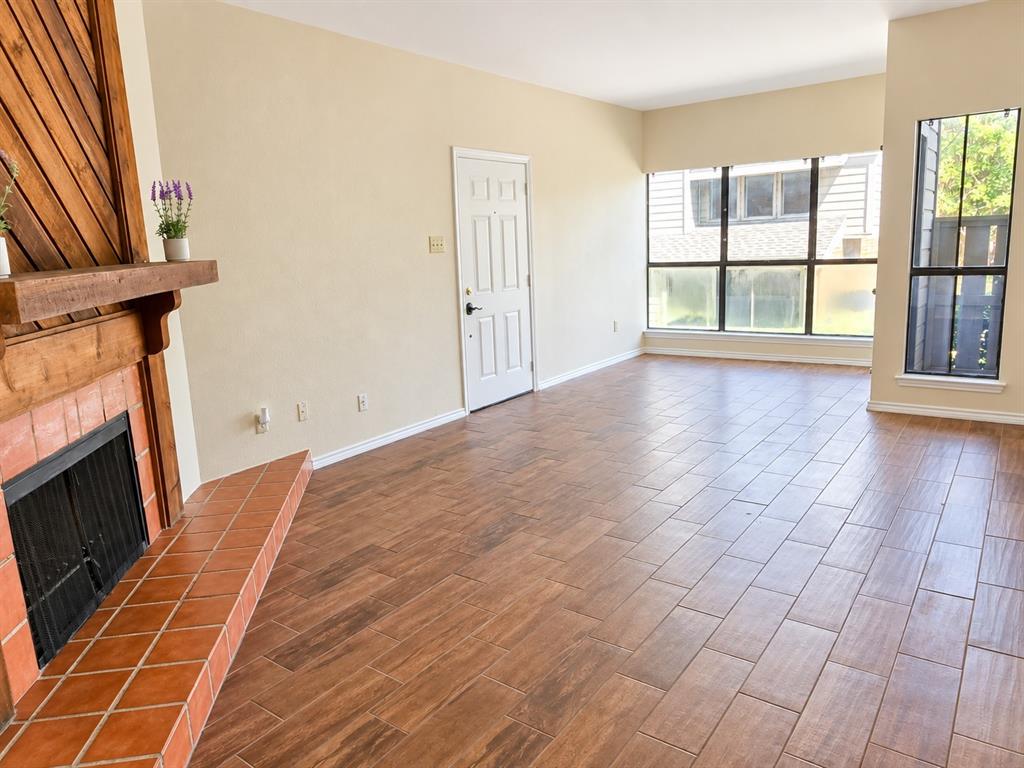
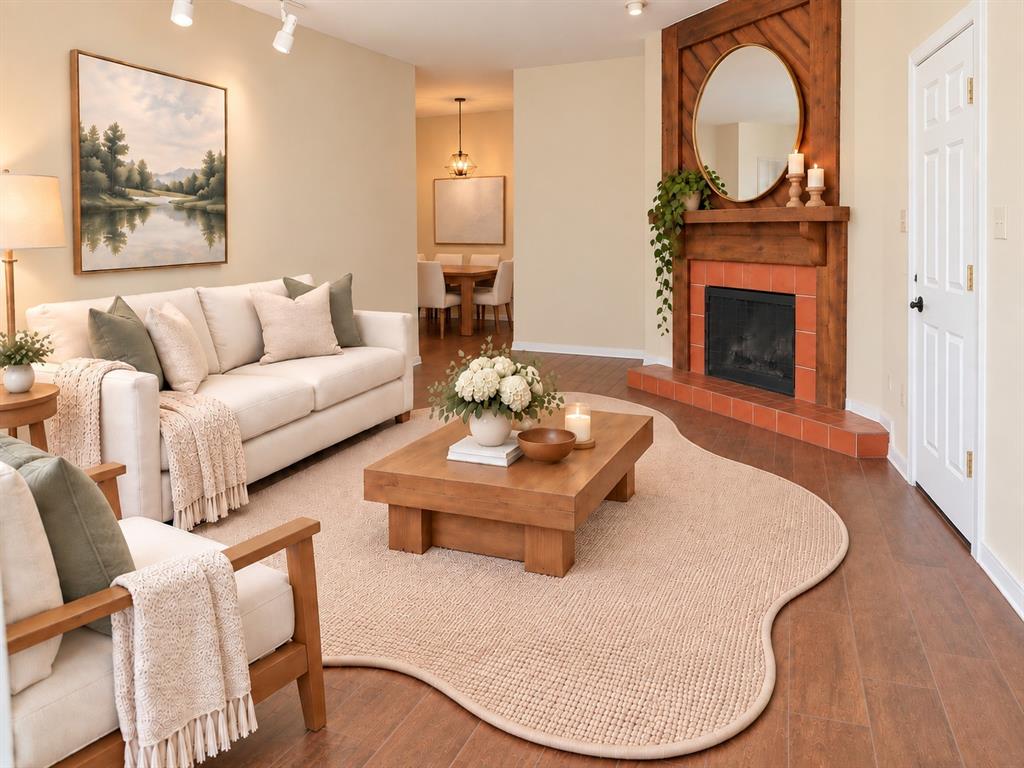
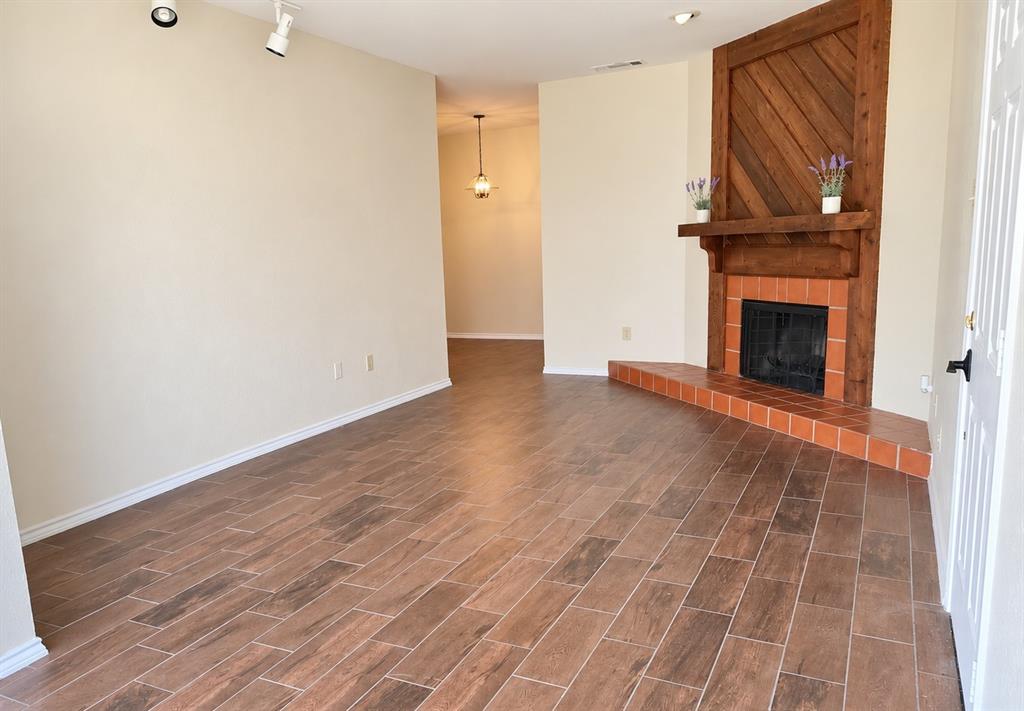
Charming First-Floor Condo in a Private Gated Community! This beautifully updated 1-bedroom, 1-bath residence offers a spacious and inviting living area with plenty of room to relax or entertain. Thoughtfully refreshed and move-in ready, this condo combines comfort, convenience, and low-maintenance living—ideal as a primary residence or investment opportunity.
Enjoy the privacy of a gated community with convenient access to shopping, dining, major highways, and everyday essentials. Additional features include an assigned covered parking space and access to the community pool.
Monthly HOA dues include water, trash, lawn maintenance, community pool, roof, and exterior maintenance.
Save
Ask
Tour
Hide
Share
Listing Snapshot
Price
$110,000
Days On Site
1 Day
Bedrooms
1
Inside Area (SqFt)
745 sqft
Total Baths
1
Full Baths
1
Partial Baths
N/A
Lot Size
3.605 Acres
Year Built
1983
MLS® Number
21389547
Status
Active
Property Tax
$3,390
HOA/Condo/Coop Fees
$307 monthly
Sq Ft Source
N/A
Friends & Family
React
Comment
Invite
No Comments Yet
Did you know? You can invite friends and family to your search. They can join your search, rate and discuss listings with you.
Recent Activity
5 hours ago
Listing updated with changes from the MLS®
yesterday
Listing first seen on site
General Features
Acres
3.605
Carport
1
Foundation
Slab
Levels
One
Number Of Stories
1
Parking
Additional ParkingAssignedCarportElectric Gate
Property Sub Type
Condominium
Security
Gated CommunitySmoke Detector(s)
Sewer
Public Sewer
Special Circumstances
Standard
Style
Traditional
Water Source
Public
Interior Features
Appliances
DishwasherDisposalElectric RangeMicrowave
Cooling
Ceiling Fan(s)Central Air
Fireplace
Yes
Fireplace Features
Living RoomWood Burning
Fireplaces
1
Flooring
Ceramic Tile
Heating
Central
Interior
Double VanityGranite CountersOpen FloorplanHigh Speed Internet
Laundry Features
Electric Dryer Hookup
Living Room
Dimensions - 0 x 0Level - First
Master Bedroom
Dimensions - 0 x 0Level - First
Save
Ask
Tour
Hide
Share
Exterior Features
Construction Details
Brick
Community Features
Association Fee
$307.0
Association Fee Frequency
Monthly
Community Features
PoolGatedSidewalks
School District
Richardson ISD
Financing Terms Available
CashConventional
Schools
School District
Richardson ISD
Elementary School
Skyview
Middle School
Forest Meadow
High School
Lake Highlands
Listing courtesy of Snow Nguyen of JS Realty snow@jsrealtydallas.com


Did you know? You can invite friends and family to your search. They can join your search, rate and discuss listings with you.