PROPERTY SEARCH

Save
Ask
Tour
Hide
Share
$600,000
1 Day On Site

2431 Lusitano Lane
Celina, TX 75009

For Sale|Single Family Residence|Active
6
Beds
4
Total Baths
3
Full Baths
1
Partial Bath
3,949
SqFt
$152
/SqFt
2017
Built
Subdivision:
Carter Ranch Ph Iic - Sec 2 The
County:
Collin
Call Now: 817-458-8616
Is this the listing for you? We can help make it yours.
817-458-8616
2431 Lusitano Lane2431 Lusitano Lane2431 Lusitano Lane2431 Lusitano Lane
Save
Ask
Tour
Hide
Share

Mortgage Calculator

Monthly Payment (Est.)

$2,737
Calculator powered by Showcase IDX, a Constellation1 Company. Copyright ©2026 Information is deemed reliable but not guaranteed.

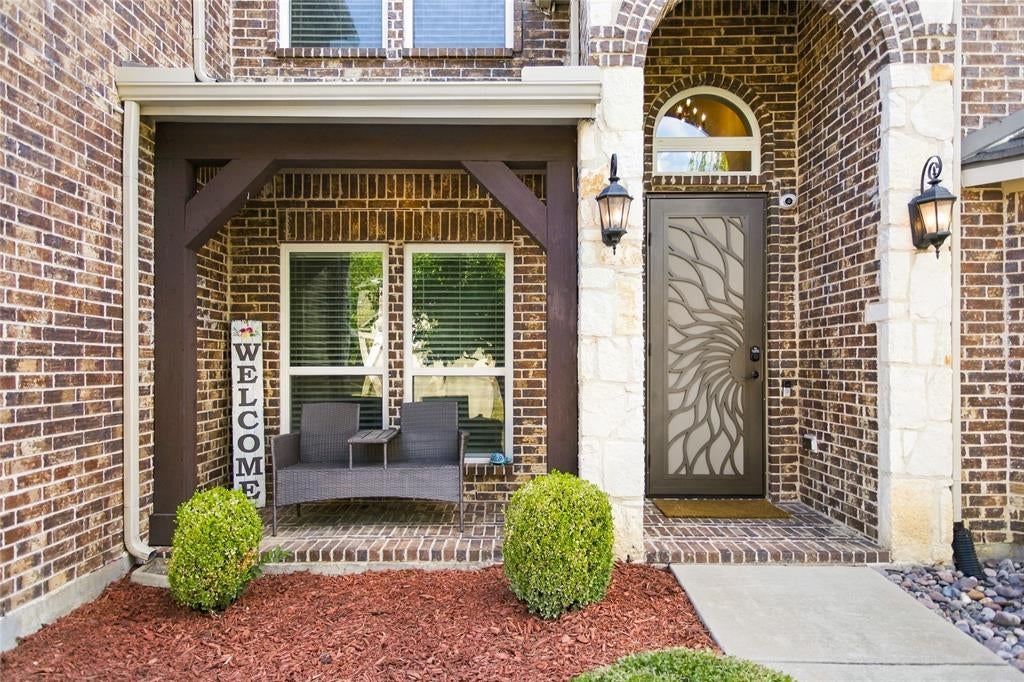
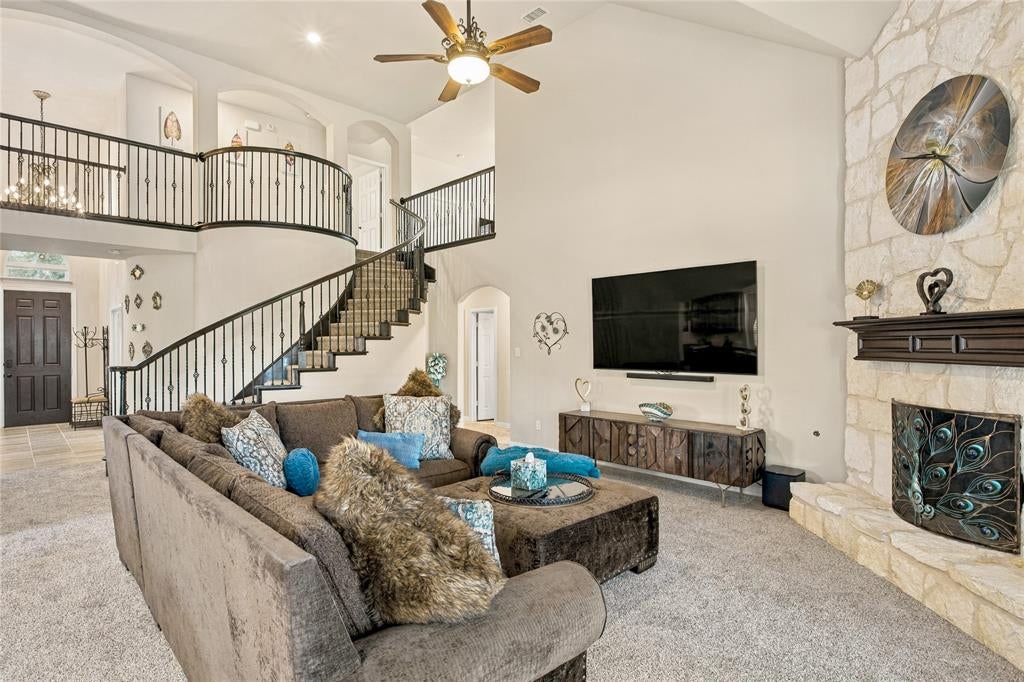
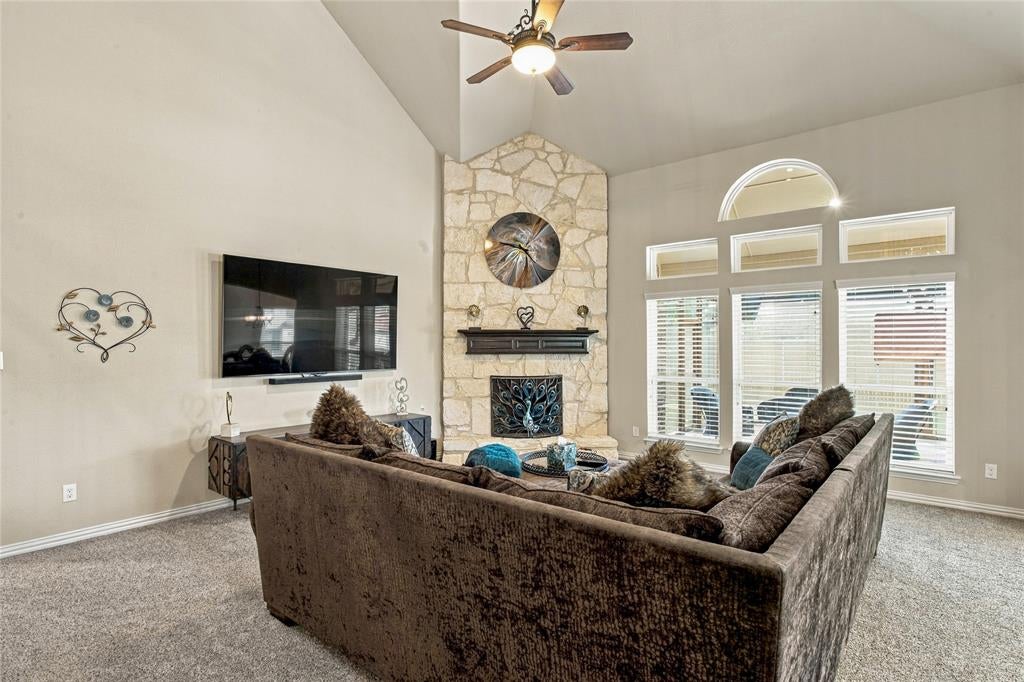
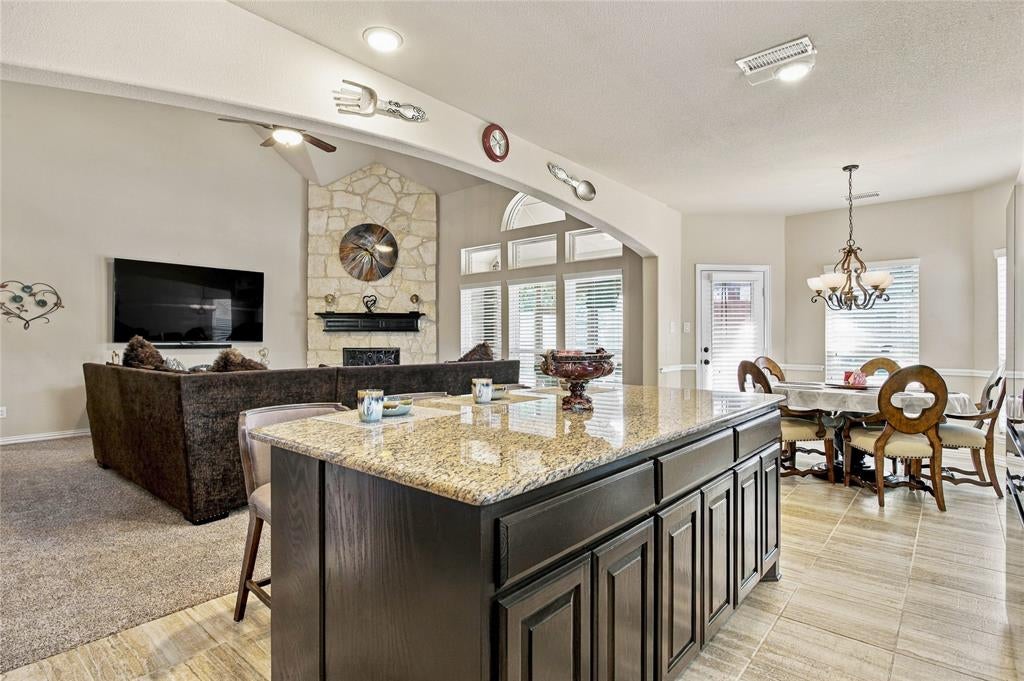
PRISTINE SINGLE-OWNER LUXURY HOME on a corner lot in Carter Ranch by First Texas Homes, tucked away on a quiet interior street with NO MUD or PID! Buyers can receive 1% back on the total loan OR a 1% lower interest rate for the first year when approved & close with preferred lender. The spacious 6-bedroom home offers flexible living spaces, luxury finishes, & an impressive backyard designed for year-round enjoyment. A welcoming foyer with soaring vaulted ceilings & an open balcony creates a dramatic first impression. The main level features a private guest bedroom currently used as an office, great for multigenerational living & guests. Spacious Primary Suite is privately positioned at the rear of the home overlooking the backyard & offers a luxurious ensuite bath with dual vanities, soaking tub, separate shower, & walk-in closet. The open-concept kitchen & living area are perfect for entertaining, featuring stainless steel appliances & a large granite island with generous prep space. A floor-to-ceiling stone gas fireplace is a focal point of the living room creating a warm gathering space. Upstairs, both a MEDIA ROOM & GAME ROOM provide dedicated spaces for gaming, entertaining, or relaxing. The majestic staircase, all living areas, & secondary bedrooms feature BRAND-NEW CARPET Sept ‘26. Kitchen & Butler’s Pantry cabinets were freshly sanded & painted Sept ‘26. Step outside to the expansive covered patio with a gorgeous wood pergola featuring a raised roof & ELECTRONIC SCREENING—perfect for enjoying the Texas outdoors BUG-FREE. A full roof replacement & complete fence staining were completed in ’24 plus an elegant security door added. Carter Ranch amenities include a full-size pool, splash park, wading pool, cabana, pavilion, playgrounds, jogging trails, walking trails, expansive greenbelts, & a 10-acre lake with a pier for catch-and-release fishing. A rare combination of space, updates, amenities, & low-tax-burden advantages makes this luxury home one to see!

Save
Ask
Tour
Hide
Share
Listing Snapshot
Price 
$600,000
Days On Site 
1 Day
Bedrooms 
6
Inside Area (SqFt) 
3,949 sqft
Total Baths 
4
Full Baths 
3
Partial Baths 
1
Lot Size 
0.214 Acres
Year Built 
2017
MLS® Number 
21389373
Status 
Active
Property Tax 
$12,636
HOA/Condo/Coop Fees 
$66.67 monthly
Sq Ft Source 
N/A
Friends & Family
Recent Activity
yesterdayListing updated with changes from the MLS®
yesterdayListing first seen on site
General Features
Acres 
0.214
Attached Garage 
Yes
Foundation 
Slab
Garage 
Yes
Garage Spaces 
3
Levels 
Two
Parking 
Additional ParkingAttached
Property Sub Type 
Single Family Residence
Security 
Smoke Detector(s)
Sewer 
Public Sewer
Special Circumstances 
Standard
Utilities 
Electricity Connected
Water Source 
Public
Interior Features
Appliances 
DishwasherDisposalGas CooktopGas OvenMicrowaveTankless Water Heater
Cooling 
Central Air
Fireplace 
Yes
Fireplace Features 
Family RoomGas Starter
Fireplaces 
1
Flooring 
CarpetTile
Heating 
Central
Interior 
Eat-in KitchenKitchen IslandOpen Floorplan
Window Features 
Window Coverings
Bedroom 
Dimensions - 12 x 14Level - Second
Game Room 
Dimensions - 17 x 16Level - Second
Kitchen 
Dimensions - 18 x 11Level - FirstFeatures - Kitchen Island, Pantry
Living Room 
Dimensions - 18 x 25Level - First
Master Bedroom 
Dimensions - 17 x 23Level - First
Media Room 
Dimensions - 17 x 13Level - Second
Save
Ask
Tour
Hide
Share
Exterior Features
Exterior 
Rain Gutters
Fencing 
Back YardWood
Patio And Porch 
CoveredFront PorchSee Remarks
Roof 
Composition
Windows/Doors 
Window Coverings
Community Features
Association Fee 
$200.0
Association Fee Frequency 
Quarterly
School District 
Celina ISD
Financing Terms Available 
CashConventionalFHAVA Loan
Schools
School District
Celina ISD
Elementary School
Margie Moore Vasquez
Middle School
Jerry & Linda Moore
High School
Celina
Listing courtesy of Philippa May of Better Homes and Gardens Real pj.may@winansbhg.com


© 2020 North Texas Real Estate Information Systems. All rights reserved. Information is deemed reliable but is not guaranteed accurate by the MLS or NTREIS. The information being provided is for the consumer's personal, non-commercial use, and may not be reproduced, redistributed, or used for any purpose other than to identify prospective properties consumers may be interested in purchasing.
Last checked: 2026-09-20 06:07 PM CDT

Neighborhood & Commute
Source: Walkscore
Disclosure: Community information and market data powered by Constellation Data Labs. Information is deemed reliable but not guaranteed.
Save
Ask
Tour
Hide
Share
