
PROPERTY SEARCH

Save
Ask
Tour
Hide
Share
$255,000
1 Day On Site

125 Johnson Lane
Hillsboro, TX 76645

For Sale|Single Family Residence|Active
3
Beds
2
Total Baths
2
Full Baths
1,382
SqFt
$185
/SqFt
2021
Built
Subdivision:
Pattons Mill Road Add
County:
Hill
Call Now: 817-458-8616
Is this the listing for you? We can help make it yours.
817-458-8616
125 Johnson Lane125 Johnson Lane125 Johnson Lane125 Johnson Lane
Save
Ask
Tour
Hide
Share

Mortgage Calculator

Monthly Payment (Est.)

$1,163
Calculator powered by Showcase IDX, a Constellation1 Company. Copyright ©2026 Information is deemed reliable but not guaranteed.

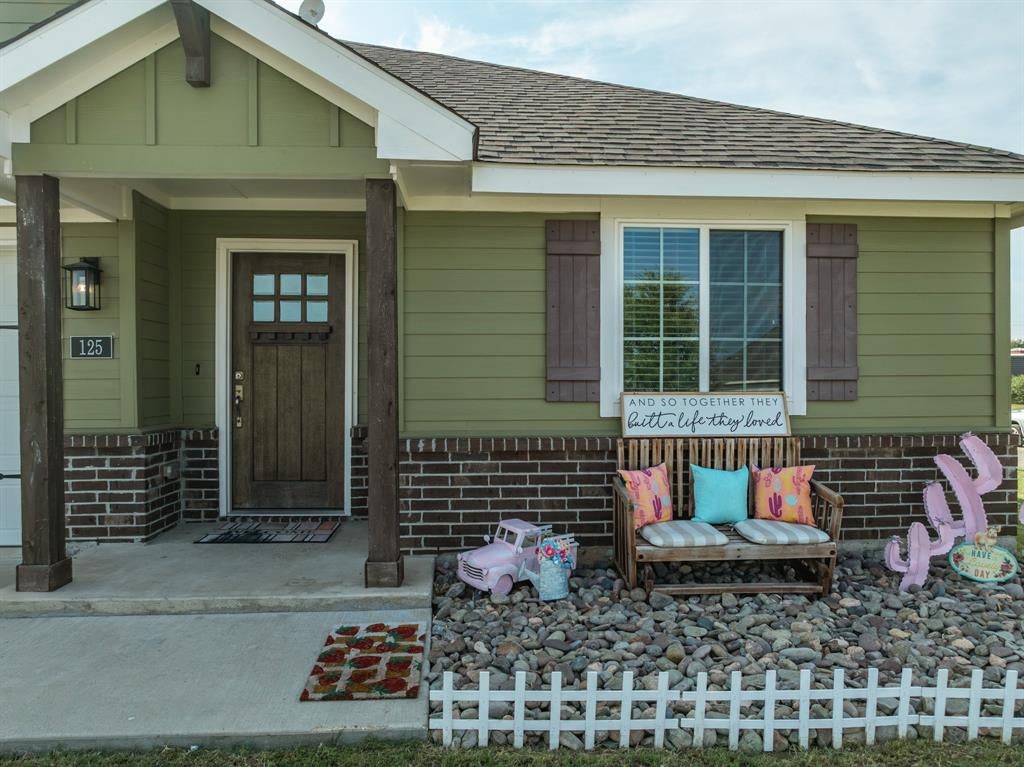
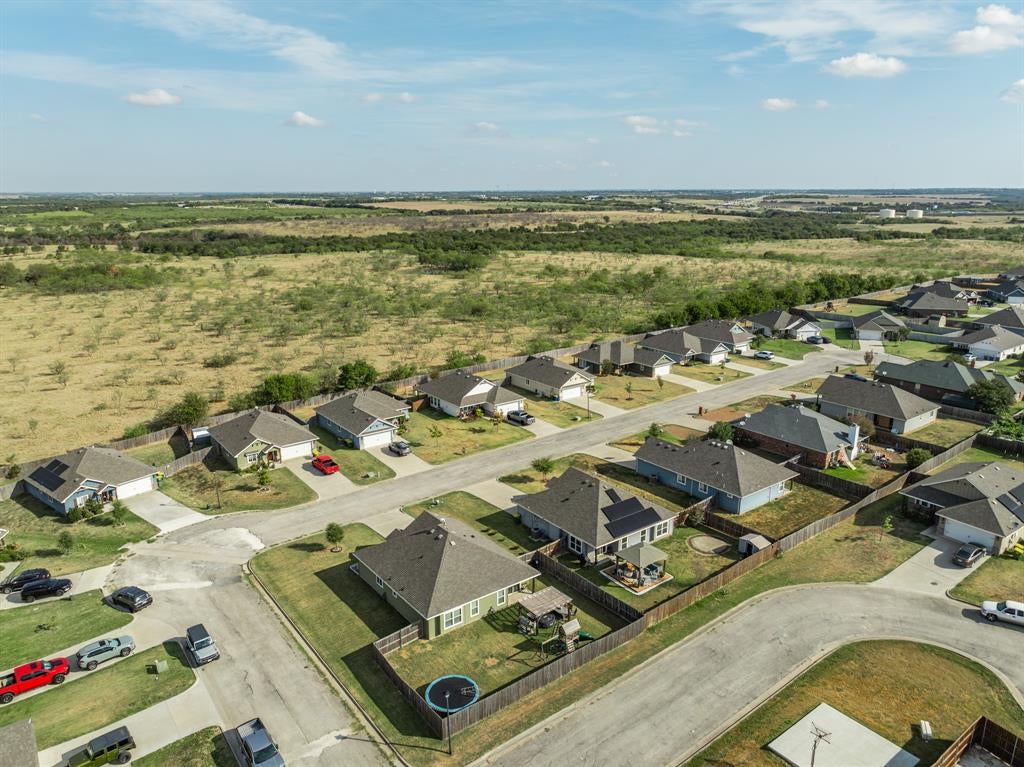
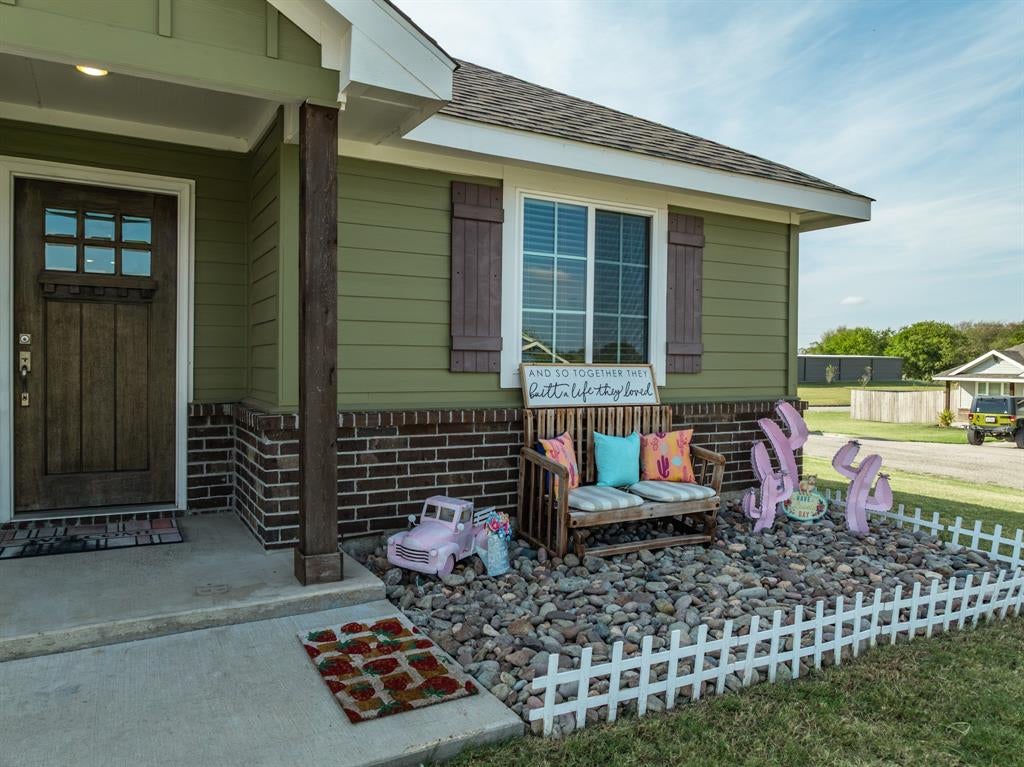
Fresh and inviting newer built Stargaze plan-MOVE IN READY! Poised high on corner lot with healthy green grass wrapping around the house creating a welcoming appeal. Great open floor plan with kitchen, dining, and living all combined together creating a spacious and intimate space for gatherings. Bright kitchen immersed in natural light has window bench seating and a large island with granite countertops facing the sliding glass door so you can view the backyard while washing dishes or preparing your favorite meal. Functional split floor plan with an isolated primary at the back of the house featuring ensuite bathroom with expansive countertop and tiled walk in shower. 3 large bedrooms and 2 bathrooms total provides room for everyone! Inside the privacy fence is a great space to relax outdoors! Ready to move in means no waiting period for finishing and already has established landscaping. High speed internet available! Country feel with the subdivision being surrounded by pastures. Located close to I-35 in between Waco and DFW gives quick and easy access to commuters!

Save
Ask
Tour
Hide
Share
Listing Snapshot
Price 
$255,000
Days On Site 
1 Day
Bedrooms 
3
Inside Area (SqFt) 
1,382 sqft
Total Baths 
2
Full Baths 
2
Partial Baths 
N/A
Lot Size 
0.185 Acres
Year Built 
2021
MLS® Number 
21389194
Status 
Active
Property Tax 
$6,127
HOA/Condo/Coop Fees 
$5.75 monthly
Sq Ft Source 
N/A
Friends & Family
Recent Activity
20 hours agoListing updated with changes from the MLS®
yesterdayListing first seen on site
General Features
Acres 
0.185
Attached Garage 
Yes
Foundation 
Slab
Garage 
Yes
Garage Spaces 
2
Levels 
One
Parking 
ConcreteCoveredDirect AccessDrivewayInside EntranceKitchen LevelPrivateAttached
Property Sub Type 
Single Family Residence
Security 
Smoke Detector(s)
Sewer 
Public Sewer
Special Circumstances 
Standard
Style 
Traditional
Utilities 
Cable Available
Water Source 
Public
Interior Features
Appliances 
DishwasherDisposalElectric RangeMicrowave
Cooling 
Ceiling Fan(s)Central AirElectric
Flooring 
CarpetVinyl
Heating 
CentralElectric
Interior 
Eat-in KitchenGranite CountersKitchen IslandOpen FloorplanPantryWalk-In Closet(s)High Speed Internet
Laundry Features 
Electric Dryer HookupWasher Hookup
Bath-Full 
Dimensions - 0 x 0Level - First
Bedroom 
Dimensions - 0 x 0Level - FirstFeatures - Ceiling Fan(s)
Dining Room 
Dimensions - 0 x 0Level - First
Kitchen 
Dimensions - 0 x 0Level - FirstFeatures - Ceiling Fan(s), Eat-in Kitchen, Kitchen Island, Pantry
Living Room 
Dimensions - 0 x 0Level - First
Master Bathroom 
Dimensions - 0 x 0Level - First
Master Bedroom 
Dimensions - 0 x 0Level - FirstFeatures - Walk-In Closet(s)
Utility Room 
Dimensions - 0 x 0Level - First
Save
Ask
Tour
Hide
Share
Exterior Features
Construction Details 
Brick
Exterior 
Private EntrancePrivate Yard
Fencing 
Back YardPrivacyWood
Lot Features 
Corner LotSubdivided
Patio And Porch 
CoveredFront PorchRear Porch
Roof 
Composition
Community Features
Association Fee 
$69.0
Association Fee Frequency 
Annually
School District 
Hillsboro ISD
Financing Terms Available 
CashConventionalFHAUSDA LoanVA Loan
Schools
School District
Hillsboro ISD
Elementary School
Hillsboro
Middle School
Hillsboro
High School
Hillsboro
Listing courtesy of Lacey Whitehouse of Julie Siddons REALTORS, LLC laceywhitehouserealtor@gmail.com


© 2020 North Texas Real Estate Information Systems. All rights reserved. Information is deemed reliable but is not guaranteed accurate by the MLS or NTREIS. The information being provided is for the consumer's personal, non-commercial use, and may not be reproduced, redistributed, or used for any purpose other than to identify prospective properties consumers may be interested in purchasing.
Last checked: 2026-09-20 06:07 PM CDT

Neighborhood & Commute
Source: Walkscore
Disclosure: Community information and market data powered by Constellation Data Labs. Information is deemed reliable but not guaranteed.
Save
Ask
Tour
Hide
Share
