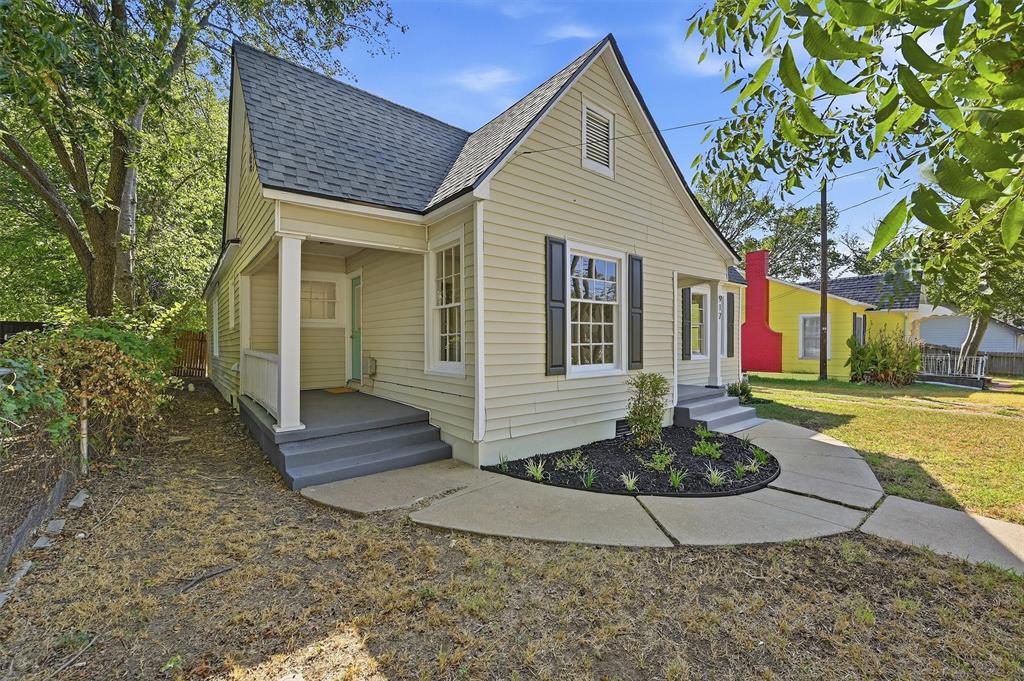
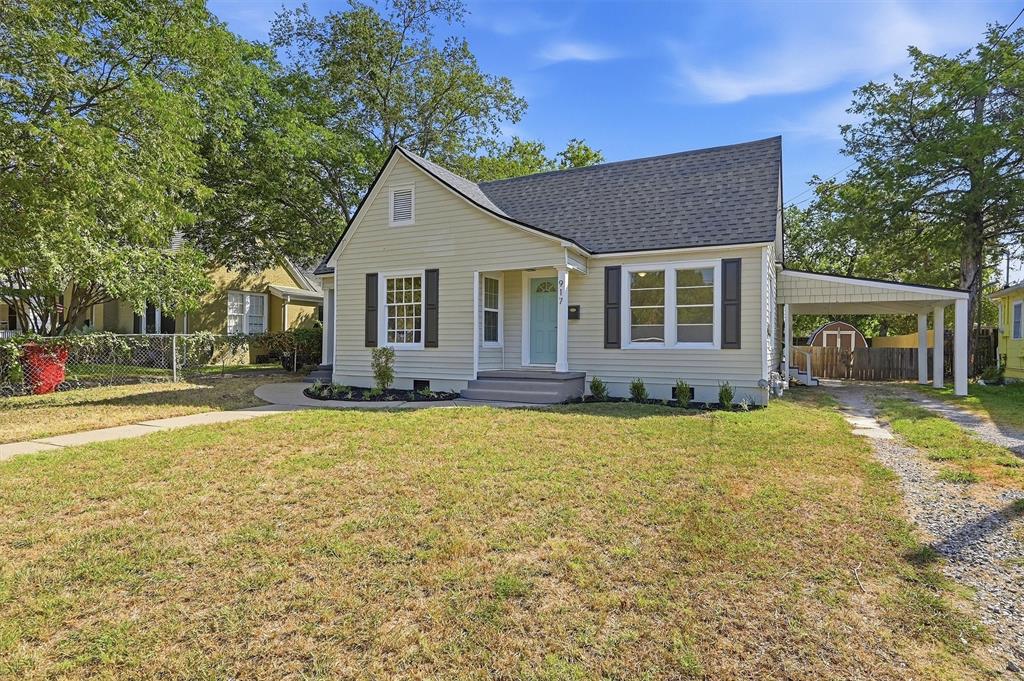
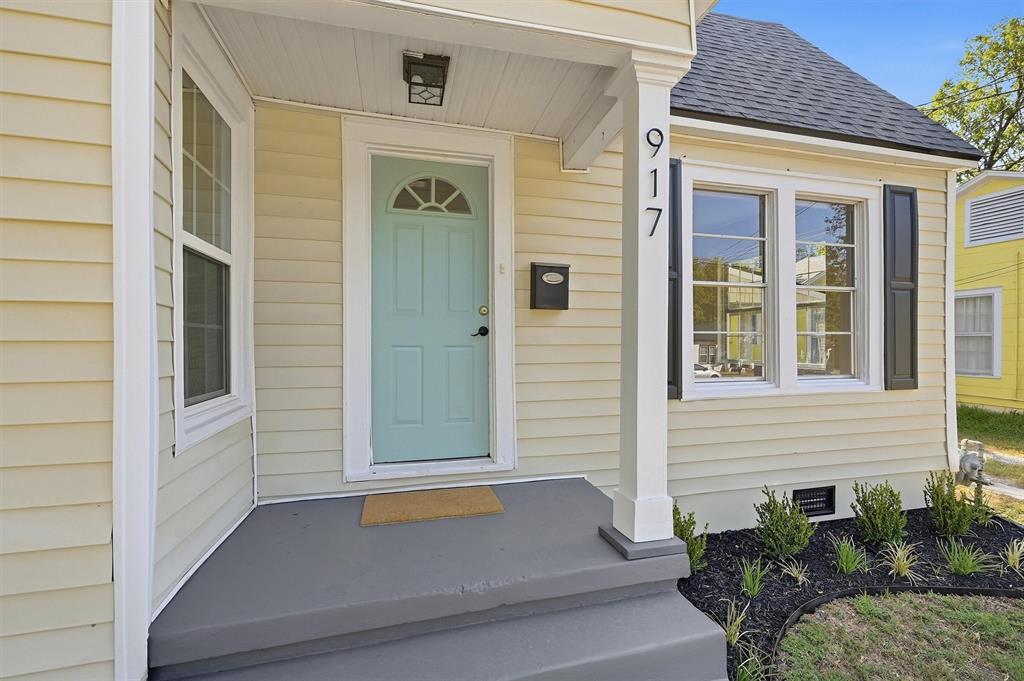
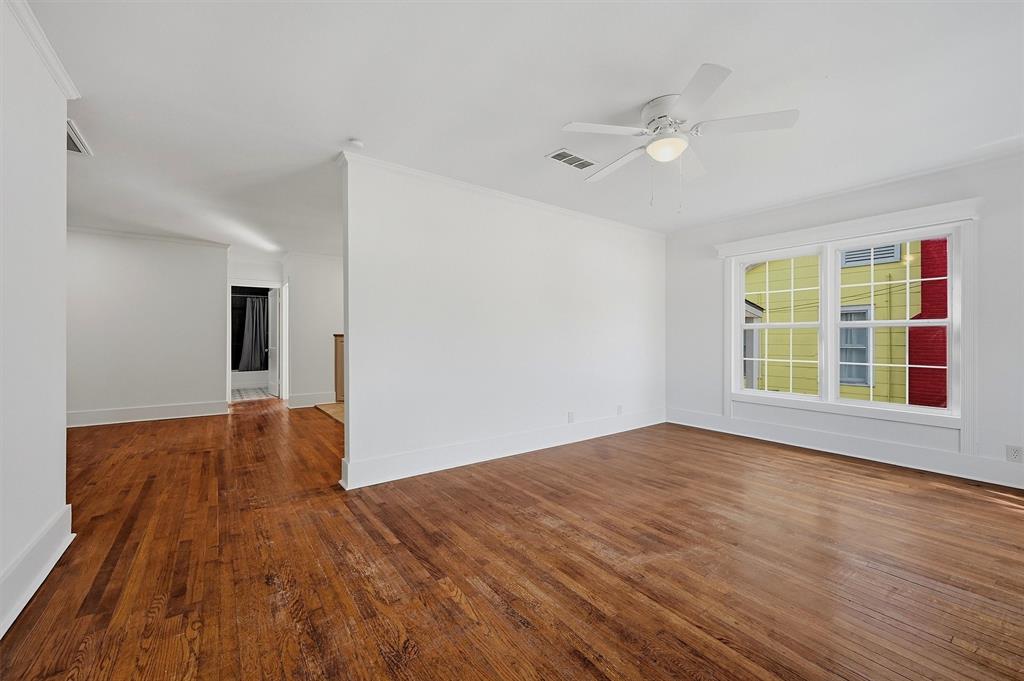
Welcome to 917 N Woods Street, a charming 3-bedroom, 2-bath home filled with personality, warmth, and timeless character. From the moment you step inside, you’ll appreciate the vintage details that give this home its distinctive appeal, thoughtfully blended with the conveniences of today. The inviting floor plan offers comfortable living spaces with plenty of room to relax, gather, and make the home your own. Whether you’re drawn to the character of an established home, looking for your first home, or simply want to be close to everything Sherman has to offer, this property deserves a closer look. Convenience is at your doorstep. Enjoy quick access to Downtown Sherman, shopping, dining, schools, medical facilities, major employers, and the growing US-75 corridor—all while coming home to the charm of an established Sherman neighborhood. If cookie-cutter isn’t your style, 917 N Woods Street may be exactly what you’ve been waiting for. Come experience a home where vintage charm, everyday comfort, and a convenient Sherman location come together beautifully. Call your favorite REALTOR® today to schedule a showing.
Save
Ask
Tour
Hide
Share
Listing Snapshot
Price
$230,000
Days On Site
1 Day
Bedrooms
3
Inside Area (SqFt)
1,611 sqft
Total Baths
2
Full Baths
2
Partial Baths
N/A
Lot Size
0.207 Acres
Year Built
1935
MLS® Number
21389011
Status
Active
Property Tax
$4,863
HOA/Condo/Coop Fees
N/A
Sq Ft Source
N/A
Friends & Family
React
Comment
Invite
No Comments Yet
Did you know? You can invite friends and family to your search. They can join your search, rate and discuss listings with you.
Recent Activity
23 hours ago
Listing updated with changes from the MLS®
yesterday
Listing first seen on site
General Features
Acres
0.207
Carport
1
Foundation
Pillar/Post/Pier
Levels
One
Parking
Attached CarportDriveway
Property Sub Type
Single Family Residence
Security
Carbon Monoxide Detector(s)Smoke Detector(s)
Sewer
Public Sewer
Special Circumstances
Standard
Style
Traditional
Utilities
Cable AvailableElectricity Connected
Water Source
Public
Interior Features
Appliances
DishwasherDisposalElectric RangeGas Water Heater
Cooling
Ceiling Fan(s)Central AirElectric
Flooring
Ceramic TileWood
Heating
CentralNatural Gas
Interior
Built-in FeaturesChandelierKitchen IslandNatural WoodworkOpen FloorplanWalk-In Closet(s)High Speed Internet
Laundry Features
Electric Dryer HookupWasher Hookup
Bedroom
Dimensions - 12 x 12Level - FirstFeatures - Ceiling Fan(s)
Dining Room
Dimensions - 18 x 13Level - First
Kitchen
Dimensions - 13 x 13Level - FirstFeatures - Kitchen Island
Living Room
Dimensions - 18 x 12Level - FirstFeatures - Ceiling Fan(s)
Master Bedroom
Dimensions - 12 x 12Level - FirstFeatures - Ceiling Fan(s)
Utility Room
Dimensions - 8 x 7Level - First
Save
Ask
Tour
Hide
Share
Exterior Features
Construction Details
Vinyl Siding
Fencing
Chain LinkWood
Lot Features
Interior LotLevel
Other Structures
Outbuilding
Patio And Porch
Side Porch
Roof
Composition
Waterfront Features
Texoma
Community Features
Community Features
Sidewalks
School District
Sherman ISD
Financing Terms Available
CashConventional
Schools
School District
Sherman ISD
Elementary School
Fairview
Middle School
Piner
High School
Sherman
Listing courtesy of Jonathan Hitchcock of Easy Life Realty jonathan@easyliferealty.com


Did you know? You can invite friends and family to your search. They can join your search, rate and discuss listings with you.