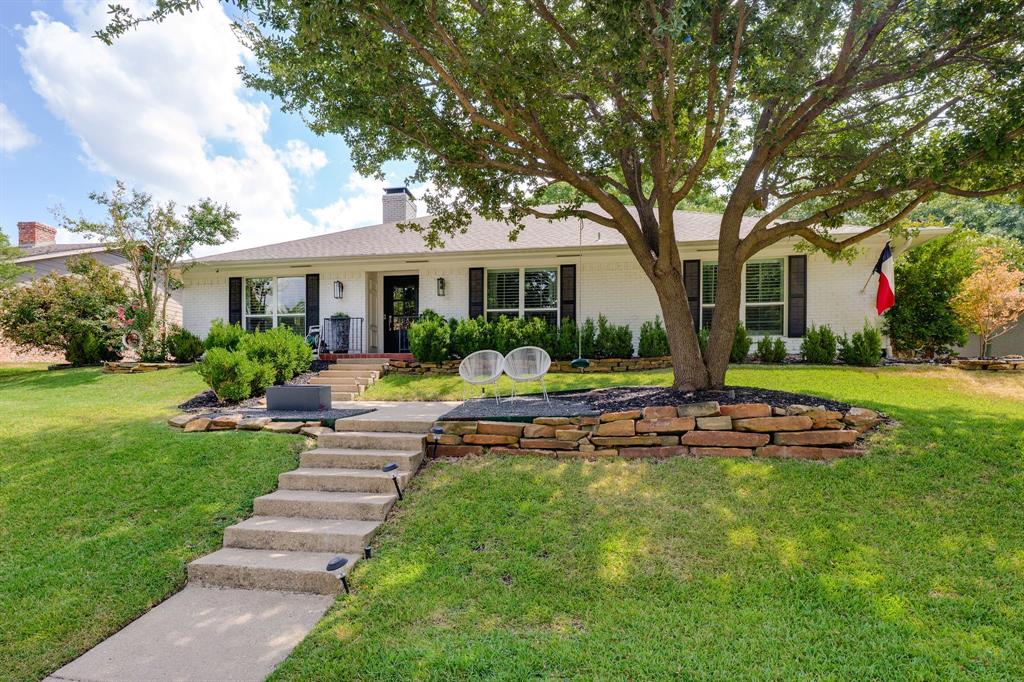
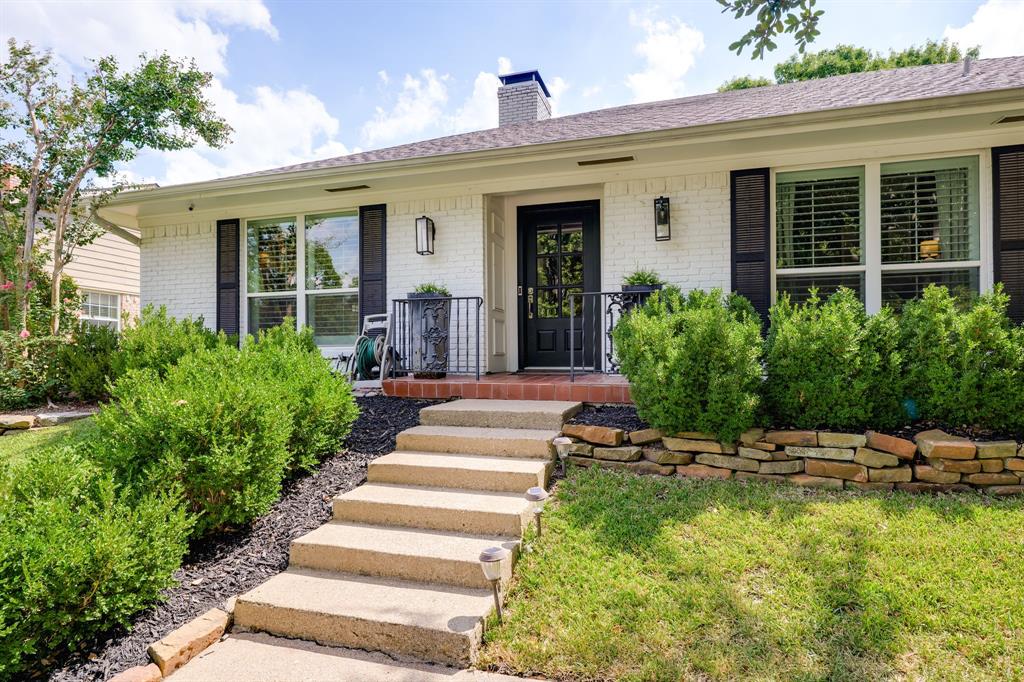
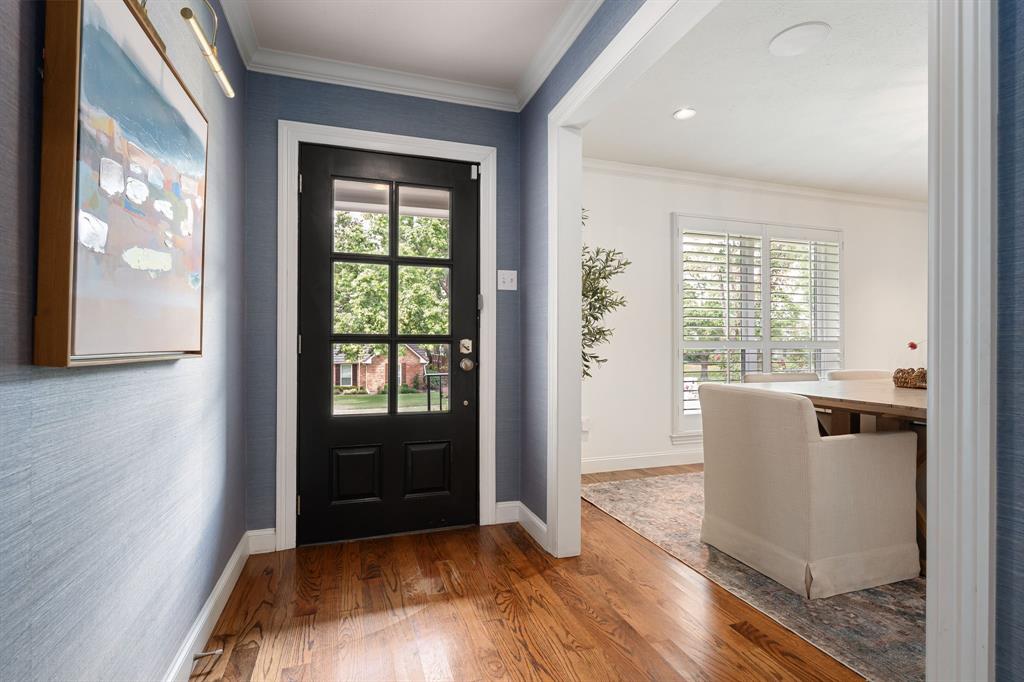
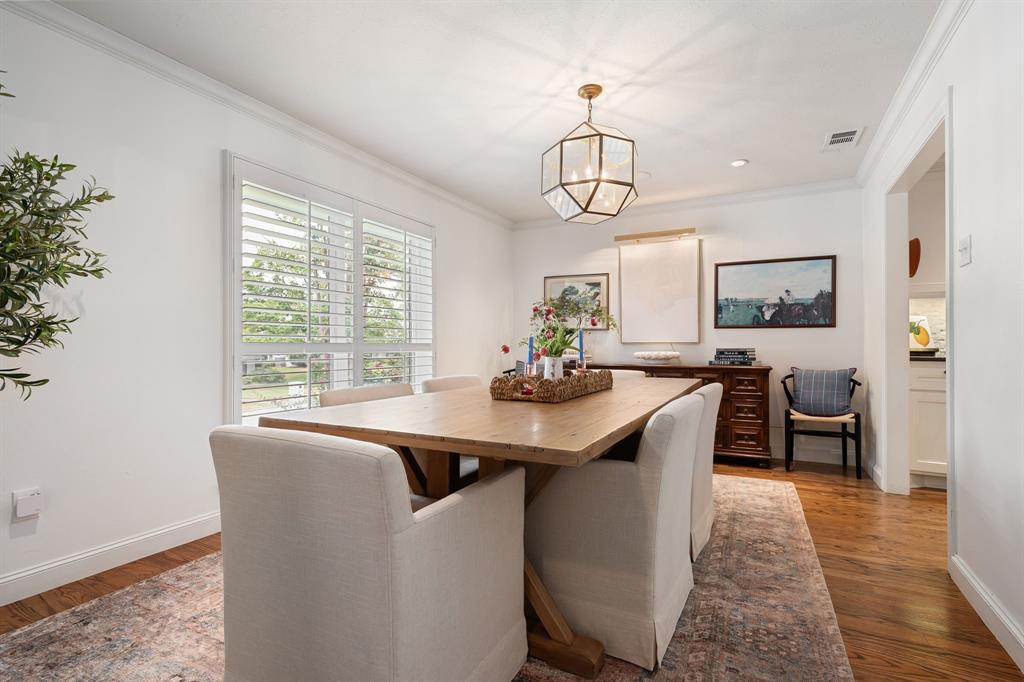
Welcome to 2214 Eastwood, ideally situated in the highly sought-after Prairie Creek neighborhood and zoned to Prairie Creek Elementary located just down the street. This beautifully maintained 4-bedroom, 2.5-bath home offers 2,521 square feet of inviting living space in a location that combines timeless neighborhood appeal with everyday convenience. Beautiful hardwood floors flow throughout the kitchen, main living and dining areas, creating a warm and cohesive feel throughout the home. Thoughtfully designed living spaces provide plenty of room to gather, entertain, and enjoy everyday life, while four bedrooms offer flexibility for family, guests, or a home office. Step outside to a backyard designed for enjoyment, complete with a private putting green that adds a fun and distinctive touch to the outdoor space. Mature neighborhood surroundings and the established character of Prairie Creek make this an exceptional setting to call home. Residents enjoy close proximity to parks, trails, shopping and dining. A MUST SEE!
Save
Ask
Tour
Hide
Share
Listing Snapshot
Price
$829,999
Days On Site
1 Day
Bedrooms
4
Inside Area (SqFt)
2,521 sqft
Total Baths
3
Full Baths
2
Partial Baths
1
Lot Size
0.221 Acres
Year Built
1971
MLS® Number
21388831
Status
Active
Property Tax
$16,252
HOA/Condo/Coop Fees
N/A
Sq Ft Source
N/A
Friends & Family
React
Comment
Invite
No Comments Yet
Did you know? You can invite friends and family to your search. They can join your search, rate and discuss listings with you.
Recent Activity
an hour ago
Listing updated with changes from the MLS®
yesterday
Listing first seen on site
General Features
Acres
0.221
Attached Garage
Yes
Foundation
Slab
Garage
Yes
Garage Spaces
2
Levels
One
Parking
Alley AccessGarageGarage Door OpenerGarage Faces RearAttached
Property Sub Type
Single Family Residence
Sewer
Public Sewer
Special Circumstances
Standard
Utilities
Cable Available
Water Source
Public
Interior Features
Appliances
Built-In Gas RangeDishwasherDisposalVented Exhaust Fan
Cooling
Central AirElectric
Fireplace
Yes
Fireplace Features
Living Room
Fireplaces
1
Flooring
CarpetHardwood
Heating
Exhaust FanCentralNatural Gas
Interior
Granite CountersVaulted Ceiling(s)High Speed Internet
Save
Ask
Tour
Hide
Share
Exterior Features
Construction Details
Brick
Fencing
Wood
Roof
Composition
Community Features
School District
Richardson ISD
Financing Terms Available
CashConventionalFHAVA Loan
Schools
School District
Richardson ISD
Elementary School
Prairie Creek
Middle School
Richardson North
High School
Pearce
Listing courtesy of Lauren Reid of Texas Triad Homes lauren.reid@texastriadhomes.com


Did you know? You can invite friends and family to your search. They can join your search, rate and discuss listings with you.