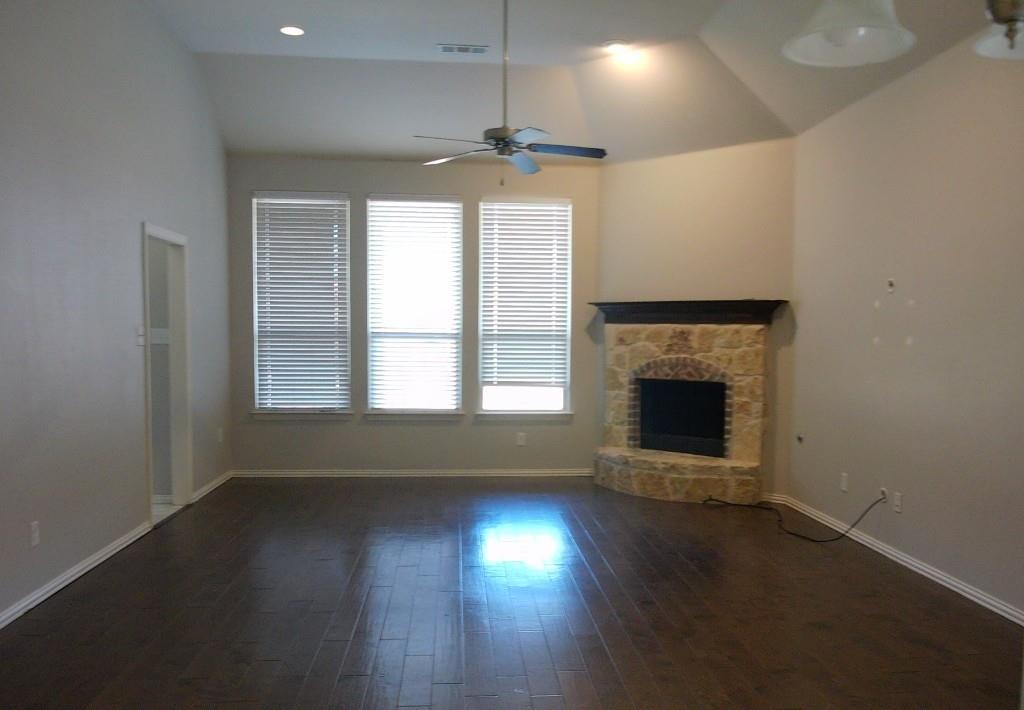
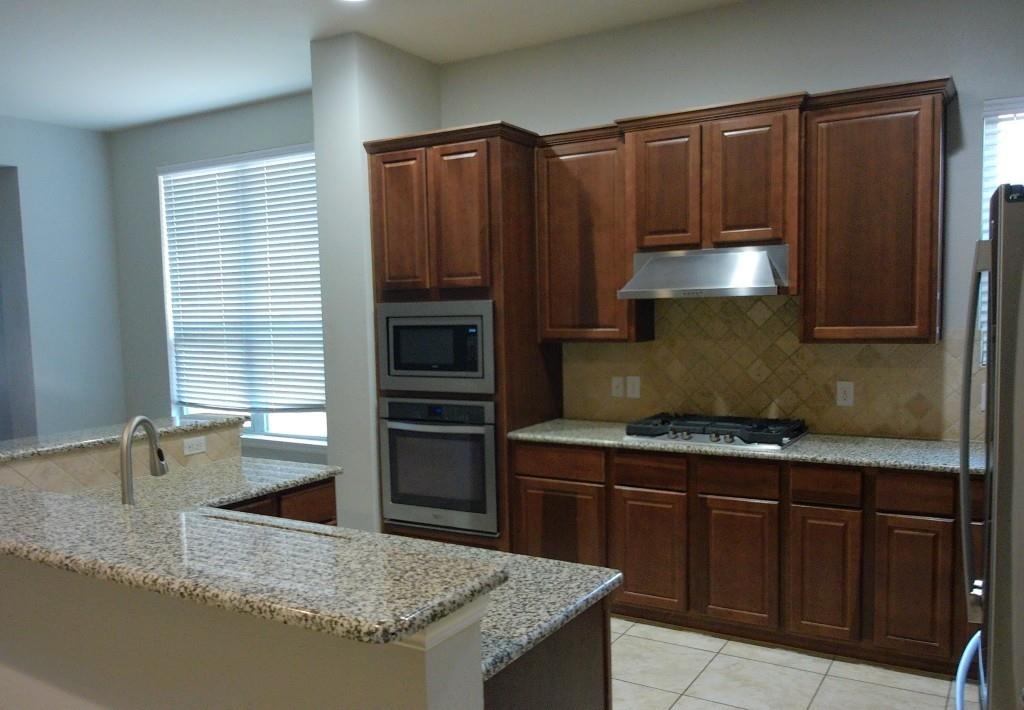
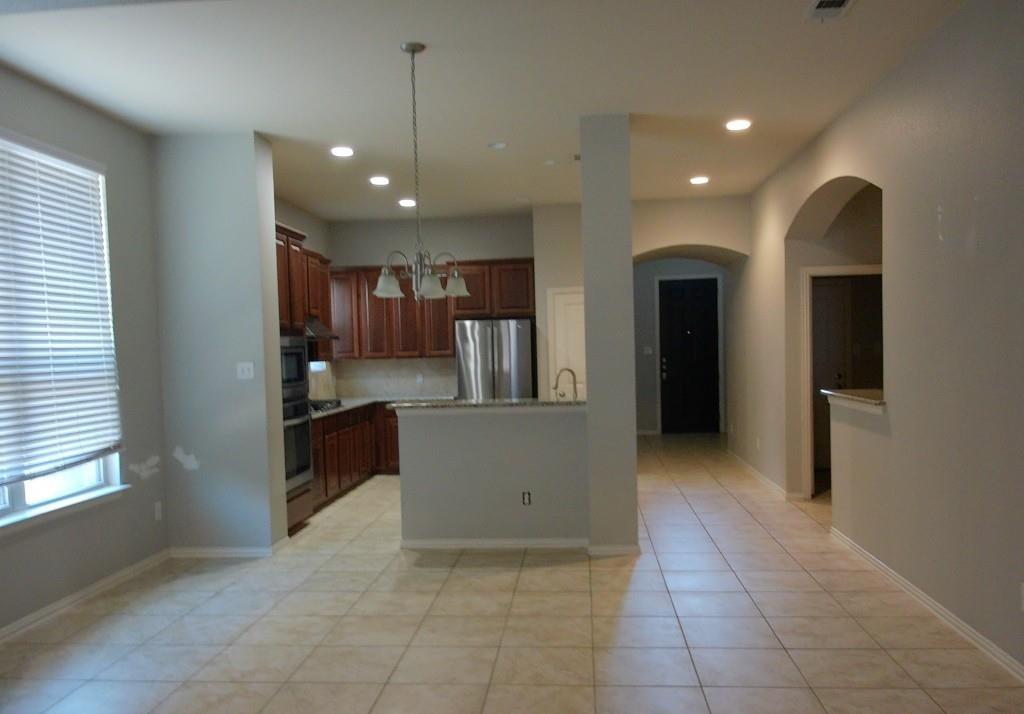
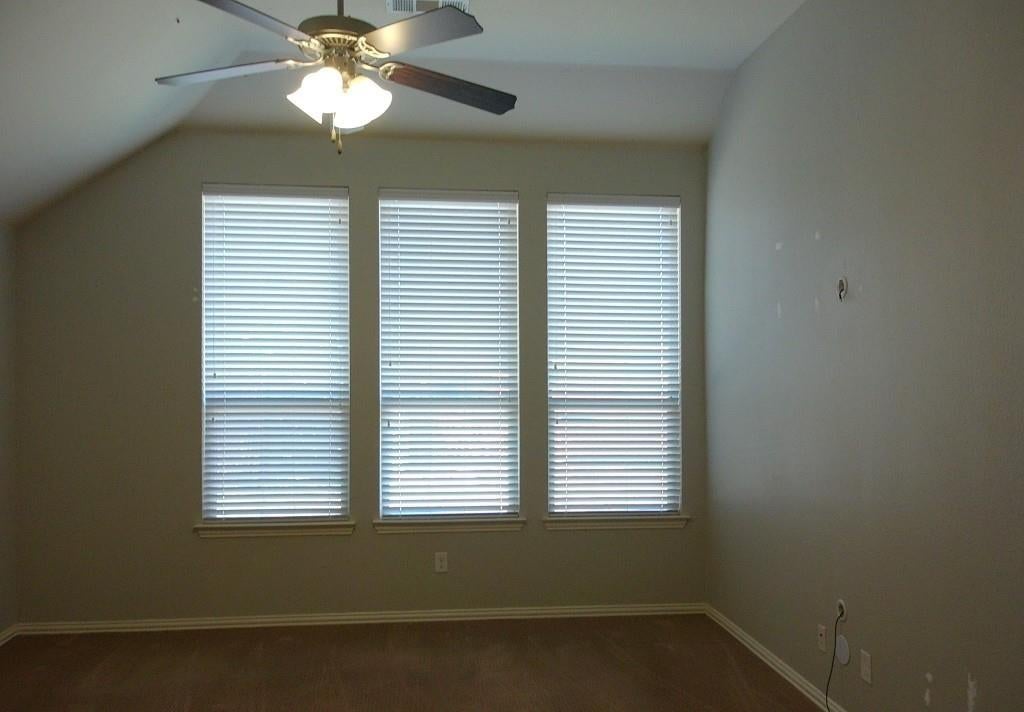
This lovely 4-bedroom, 2.5-bathroom home offers a highly desirable three-way split floor plan, maximizing privacy for family and guests. The main level features all four bedrooms, including a spacious primary suite that serves as a private retreat with dual sinks, a soaking tub, a walk-in shower, and a generous walk-in closet. At the heart of the home, the gorgeous kitchen boasts updated granite countertops, abundant cabinetry, a gas cooktop, a dedicated planning desk, and an included refrigerator. Gatherings are effortless in the expansive family room, anchored by a decorative stone gas fireplace. Upstairs, a versatile bonus room above the garage provides the perfect space for a game room or media loft, while the flexible fourth bedroom easily transitions into a private home office. Outside, the large covered patio and private backyard offer an ideal setup for kids, pets, and outdoor entertaining. Situated in a premier location, this home ensures an easy commute with quick access to major freeways, schools, shopping, and entertainment.
Save
Ask
Tour
Hide
Share
Listing Snapshot
Price
$360,000
Days On Site
0 Days
Bedrooms
4
Inside Area (SqFt)
2,126 sqft
Total Baths
3
Full Baths
2
Partial Baths
1
Lot Size
0.137 Acres
Year Built
2013
MLS® Number
21388830
Status
Active
Property Tax
N/A
HOA/Condo/Coop Fees
$35.42 monthly
Sq Ft Source
N/A
Friends & Family
React
Comment
Invite
No Comments Yet
Did you know? You can invite friends and family to your search. They can join your search, rate and discuss listings with you.
Recent Activity
2 hours ago
Listing updated with changes from the MLS®
2 hours ago
Listing first seen on site
General Features
Acres
0.137
Attached Garage
Yes
Foundation
Slab
Garage
Yes
Garage Spaces
2
Levels
One
Parking
CoveredDrivewayGarageGarage Door OpenerGarage Faces FrontOtherAttached
Property Sub Type
Single Family Residence
Security
Smoke Detector(s)
Sewer
Public Sewer
Special Circumstances
Standard
Style
Traditional
Utilities
Cable Available
Water Source
Public
Interior Features
Appliances
DishwasherDisposalGas CooktopMicrowave
Cooling
Ceiling Fan(s)Central AirElectric
Fireplace
Yes
Fireplace Features
DecorativeGasLiving RoomStone
Fireplaces
1
Flooring
CarpetCeramic TileVinyl
Heating
Central
Interior
Built-in FeaturesGranite CountersOpen FloorplanPantryWalk-In Closet(s)High Speed Internet
Laundry Features
Washer Hookup
Window Features
Window Coverings
Bedroom
Dimensions - 10 x 11Level - FirstFeatures - Ceiling Fan(s)
Dining Room
Dimensions - 11 x 11Level - First
Kitchen
Dimensions - 10 x 14Level - FirstFeatures - Breakfast Bar, Pantry
Laundry
Dimensions - 5 x 7Level - First
Living Room
Dimensions - 16 x 18Level - FirstFeatures - Ceiling Fan(s)
Master Bedroom
Dimensions - 14 x 16Level - FirstFeatures - Walk-In Closet(s)
Save
Ask
Tour
Hide
Share
Exterior Features
Construction Details
Brick
Exterior
Rain GuttersLightingPrivate YardStorage
Fencing
Back YardWood
Lot Features
Interior LotLandscapedSubdivided
Patio And Porch
Covered
Roof
Composition
Windows/Doors
Window Coverings
Community Features
Association Fee
$425.0
Association Fee Frequency
Annually
School District
Northwest ISD
Financing Terms Available
CashConventional
Schools
School District
Northwest ISD
Elementary School
Carl E. Schluter
Middle School
Leo Adams
High School
Eaton
Listing courtesy of Misty Kacho of Alliance Real Estate MistySellsRE@gmail.com


Did you know? You can invite friends and family to your search. They can join your search, rate and discuss listings with you.