PROPERTY SEARCH

Save
Ask
Tour
Hide
Share
$197,500
1 Day On Site

1206 N Morris Street
Gainesville, TX 76240

For Sale|Single Family Residence|Active
2
Beds
1
Total Bath
1
Full Bath
1,048
SqFt
$188
/SqFt
1950
Built
Subdivision:
Bugg
County:
Cooke
Call Now: 817-458-8616
Is this the listing for you? We can help make it yours.
817-458-8616
1206 N Morris Street1206 N Morris Street1206 N Morris Street1206 N Morris Street
Save
Ask
Tour
Hide
Share

Mortgage Calculator

Monthly Payment (Est.)

$901
Calculator powered by Showcase IDX, a Constellation1 Company. Copyright ©2026 Information is deemed reliable but not guaranteed.

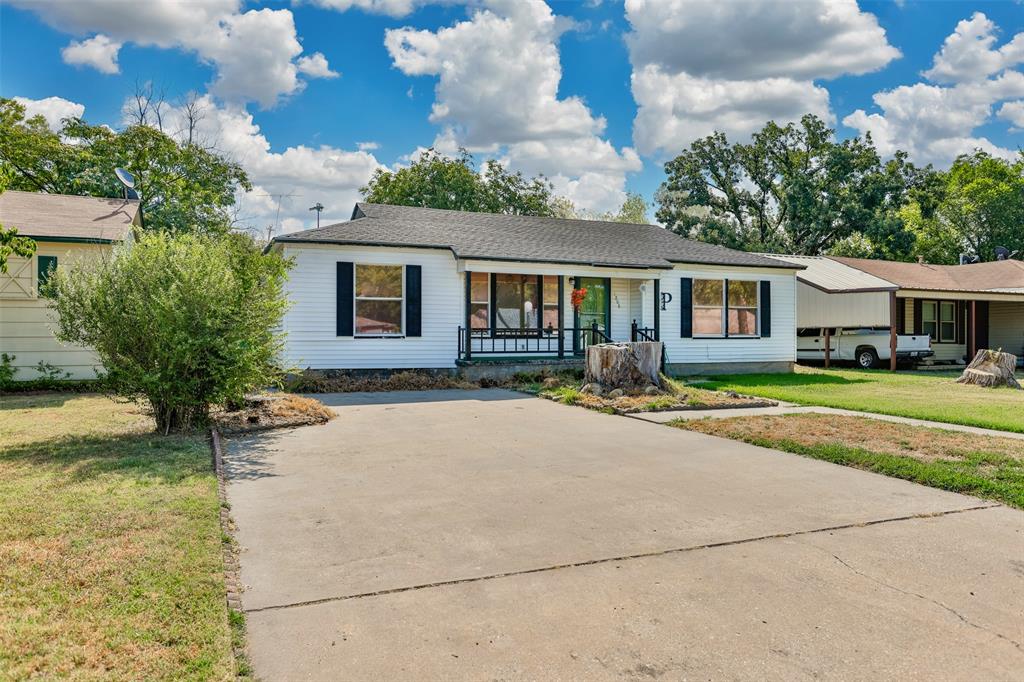
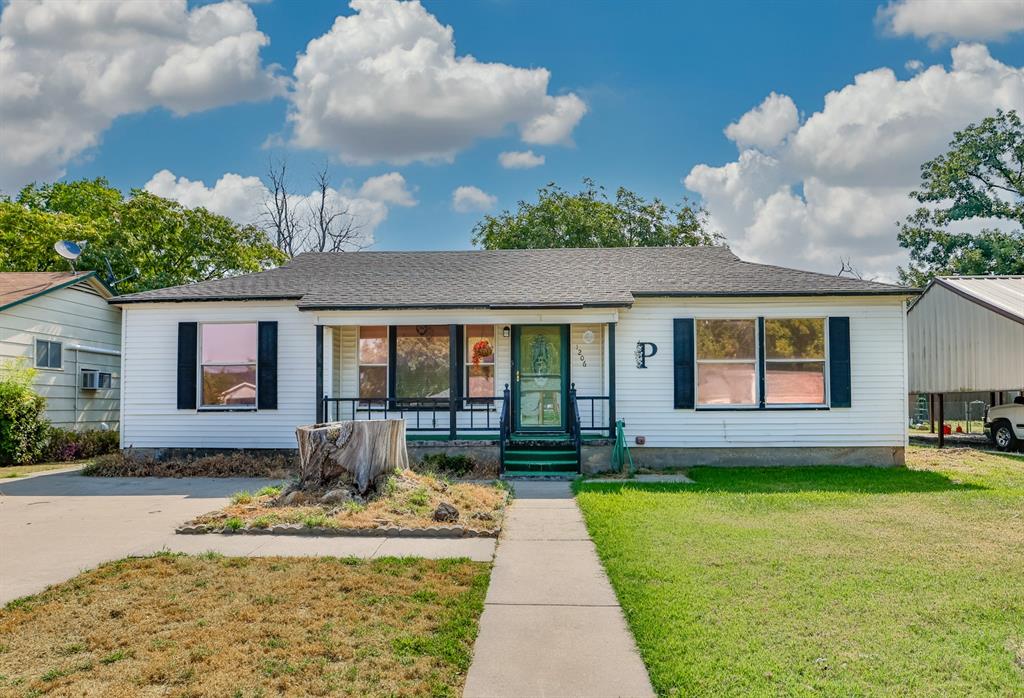
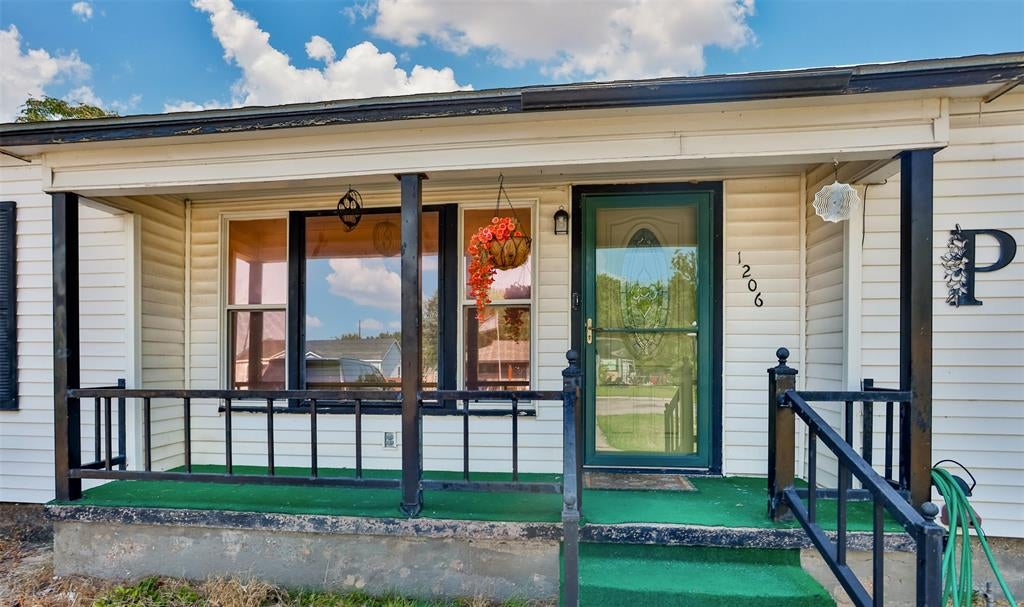
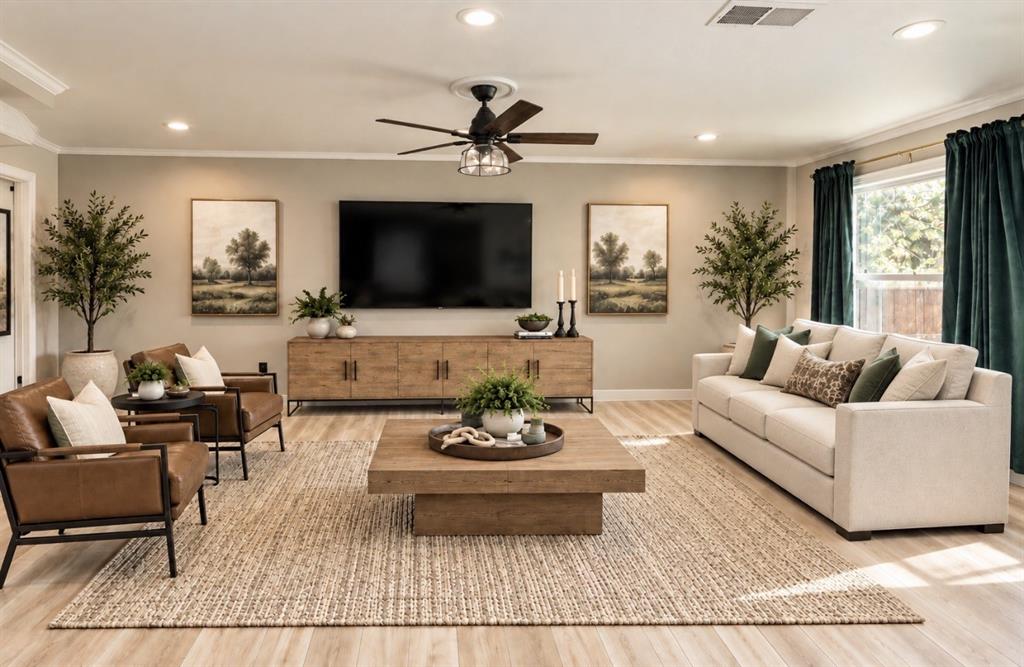
Welcome home to this quaint and inviting 2 bed, 1 bath home that is full of charm and ready for its next chapter! Whether you’re looking for your first home, wanting to downsize, or simply searching for a cozy place to call your own. Inside, you will find a comfortable living room, separate dining area, and an open kitchen with plenty of cabinet space for storage. One of the highlights of the home is the light-filled sunroom that is a great relaxing spot. Step outside to a private, fenced backyard shaded by beautiful mature trees, creating a peaceful setting for relaxing, entertaining, or enjoying time outdoors. Two storage buildings provide plenty of extra space, while two covered parking spaces add everyday convenience. The rear entrance also features an automatic security gate for added privacy and easy access. This charming home would make a wonderful starter home and is ready to welcome its next owners.

Save
Ask
Tour
Hide
Share
Listing Snapshot
Price 
$197,500
Days On Site 
1 Day
Bedrooms 
2
Inside Area (SqFt) 
1,048 sqft
Total Baths 
1
Full Baths 
1
Partial Baths 
N/A
Lot Size 
0.207 Acres
Year Built 
1950
MLS® Number 
21388801
Status 
Active
Property Tax 
$3,872
HOA/Condo/Coop Fees 
N/A
Sq Ft Source 
N/A
Friends & Family
Recent Activity
20 hours agoListing updated with changes from the MLS®
yesterdayListing first seen on site
General Features
Acres 
0.207
Carport 
2
Foundation 
Pillar/Post/Pier
Levels 
One
Parking 
Additional ParkingAlley AccessConcreteCoveredDrivewayGatedPavedPrivateStorage
Property Sub Type 
Single Family Residence
Sewer 
Public Sewer
Special Circumstances 
Standard
Style 
Traditional
Utilities 
Cable AvailableElectricity AvailableElectricity Connected
Water Source 
Public
Interior Features
Appliances 
DishwasherElectric CooktopElectric OvenRefrigerator
Cooling 
Ceiling Fan(s)Central AirElectric
Flooring 
TileVinyl
Heating 
CentralElectric
Interior 
Eat-in KitchenKitchen IslandOpen FloorplanWalk-In Closet(s)High Speed Internet
Laundry Features 
Electric Dryer HookupWasher Hookup
Window Features 
Window Coverings
Bath-Full 
Dimensions - 1 x 1Level - First
Bedroom 
Dimensions - 12 x 11Level - FirstFeatures - Walk-In Closet(s)
Dining Room 
Dimensions - 11 x 11Level - First
Kitchen 
Dimensions - 13 x 9Level - FirstFeatures - Ceiling Fan(s), Eat-in Kitchen, Kitchen Island
Living Room 
Dimensions - 23 x 12Level - FirstFeatures - Ceiling Fan(s)
Master Bedroom 
Dimensions - 14 x 10Level - FirstFeatures - Ceiling Fan(s), Walk-In Closet(s)
Solarium/Sunrm 
Dimensions - 20 x 12Level - FirstFeatures - Ceiling Fan(s)
Workshop 
Dimensions - 1 x 1Level - First
Save
Ask
Tour
Hide
Share
Exterior Features
Construction Details 
Other
Exterior 
LightingPrivate EntrancePrivate YardStorageOther
Fencing 
GateWood
Lot Features 
Cleared
Other Structures 
OutbuildingWorkshop
Patio And Porch 
Front PorchPatio
Roof 
Composition
Windows/Doors 
Window Coverings
Community Features
School District 
Gainesville ISD
Financing Terms Available 
CashConventional
Schools
School District
Gainesville ISD
Elementary School
Edison
Middle School
Gainesvill
High School
Gainesvill
Listing courtesy of Heather Martin of TIERRA REAL ESTATE hmartin@tierracompany.com


© 2020 North Texas Real Estate Information Systems. All rights reserved. Information is deemed reliable but is not guaranteed accurate by the MLS or NTREIS. The information being provided is for the consumer's personal, non-commercial use, and may not be reproduced, redistributed, or used for any purpose other than to identify prospective properties consumers may be interested in purchasing.
Last checked: 2026-09-20 06:07 PM CDT

Neighborhood & Commute
Source: Walkscore
Disclosure: Community information and market data powered by Constellation Data Labs. Information is deemed reliable but not guaranteed.
Save
Ask
Tour
Hide
Share