PROPERTY SEARCH

Save
Ask
Tour
Hide
Share
$189,900
New Listing

1603 Cherry Street
Gainesville, TX 76240

For Sale|Single Family Residence|Active
3
Beds
1
Total Bath
1
Full Bath
1,440
SqFt
$132
/SqFt
1956
Built
Subdivision:
Joy Acres
County:
Cooke
Call Now: 817-458-8616
Is this the listing for you? We can help make it yours.
817-458-8616
1603 Cherry Street1603 Cherry Street1603 Cherry Street1603 Cherry Street
Save
Ask
Tour
Hide
Share

Mortgage Calculator

Monthly Payment (Est.)

$866
Calculator powered by Showcase IDX, a Constellation1 Company. Copyright ©2026 Information is deemed reliable but not guaranteed.

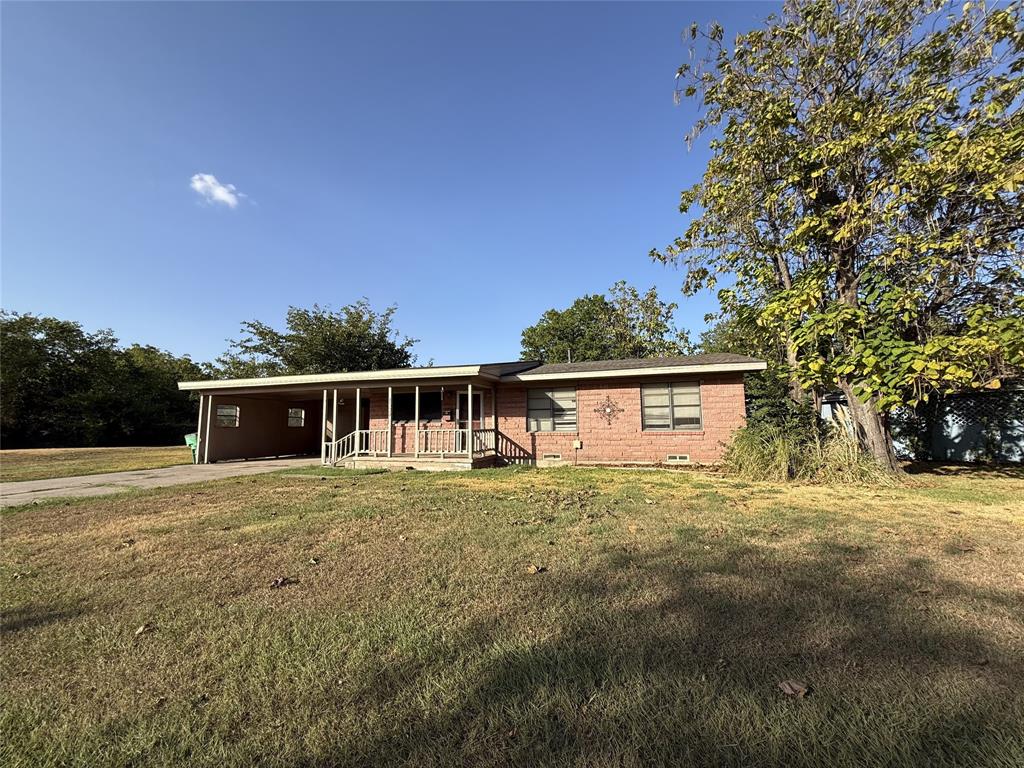
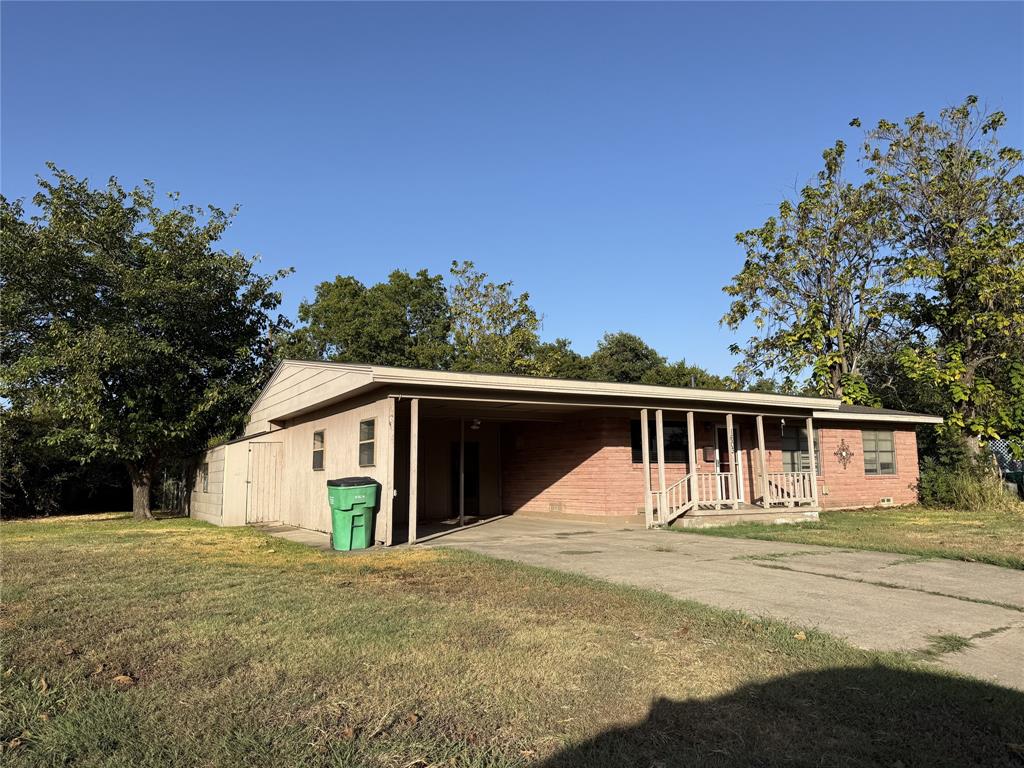
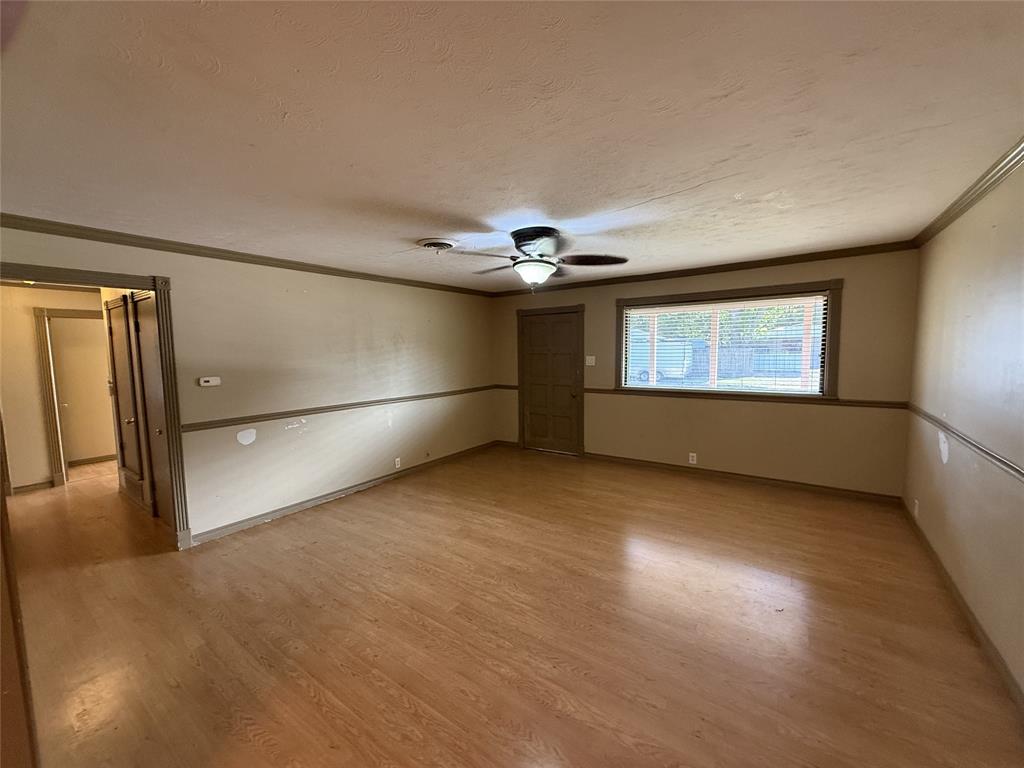
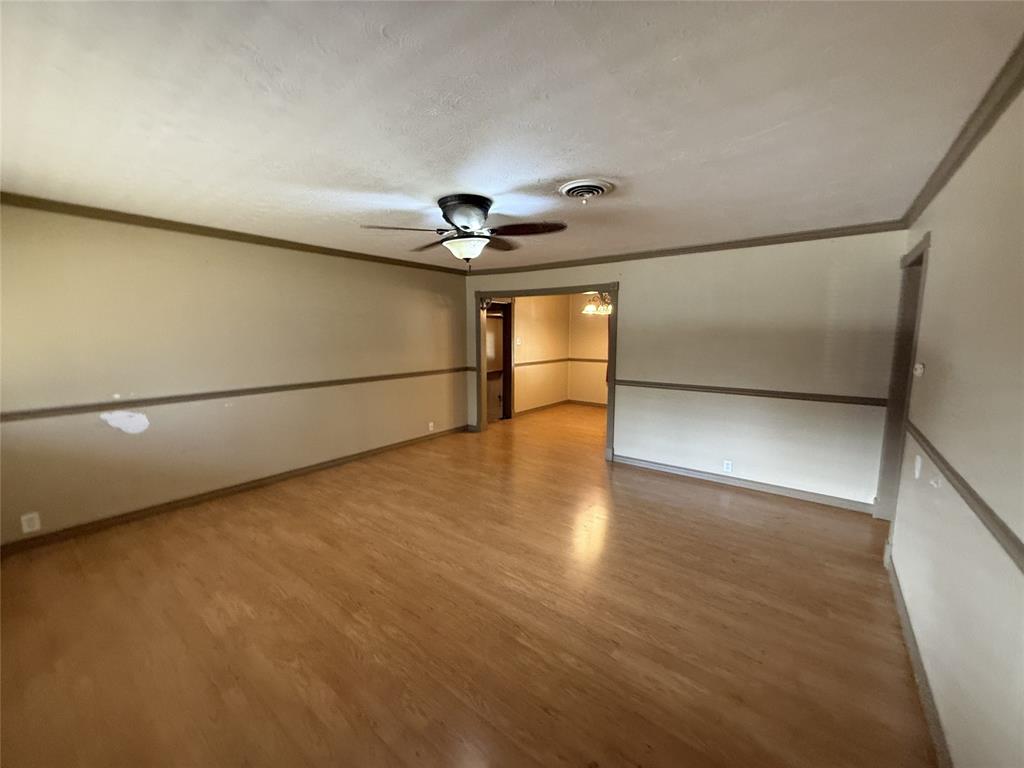
OWNER FINANCING AVAILABLE – Your Path to Homeownership Starts Here! Don't let bank financing hold you back — this charming 3-bedroom, 1-bath home in Gainesville, TX could be yours with a small down payment. Perfect for self employed buyers who've been turned away elsewhere but are ready to build equity in a home of their own. This 1,440 sqft home offers tons of storage, with even extra rooms for a shop or crafts. Enjoy the freedom of NO HOA, plus the peace of mind of a brand-new HVAC system and a newer roof already in place. Owner financing terms are flexible to meet your budget.

Save
Ask
Tour
Hide
Share
Listing Snapshot
Price 
$189,900
Days On Site 
0 Days
Bedrooms 
3
Inside Area (SqFt) 
1,440 sqft
Total Baths 
1
Full Baths 
1
Partial Baths 
N/A
Lot Size 
0.243 Acres
Year Built 
1956
MLS® Number 
21388678
Status 
Active
Property Tax 
$4,283
HOA/Condo/Coop Fees 
N/A
Sq Ft Source 
N/A
Friends & Family
Recent Activity
2 hours agoListing updated with changes from the MLS®
2 hours agoListing first seen on site
General Features
Acres 
0.243
Carport 
2
Levels 
One
Parking 
CarportDriveway
Property Sub Type 
Single Family Residence
Sewer 
Public Sewer
Special Circumstances 
Standard
Style 
Ranch
Utilities 
Cable Available
Water Source 
Public
Interior Features
Appliances 
Electric OvenElectric Water Heater
Cooling 
Central AirElectric
Heating 
Electric
Interior 
High Speed Internet
Bedroom 
Dimensions - 11 x 12Level - First
Bonus Room 
Dimensions - 17 x 13Level - First
Dining Room 
Dimensions - 8 x 10Level - First
Kitchen 
Dimensions - 8 x 11Level - First
Living Room 
Dimensions - 17 x 16Level - First
Master Bedroom 
Dimensions - 12 x 11Level - First
Save
Ask
Tour
Hide
Share
Exterior Features
Construction Details 
BrickFrame
Exterior 
Storage
Fencing 
Chain Link
Lot Features 
Few Trees
Community Features
School District 
Gainesville ISD
Financing Terms Available 
CashOwner Will Carry
Schools
School District
Gainesville ISD
Elementary School
Edison
Middle School
Gainesvill
High School
Gainesvill
Listing courtesy of Gary Hibert of Shoehorn Realty Group, LLC garyh@srg-realty.com


© 2020 North Texas Real Estate Information Systems. All rights reserved. Information is deemed reliable but is not guaranteed accurate by the MLS or NTREIS. The information being provided is for the consumer's personal, non-commercial use, and may not be reproduced, redistributed, or used for any purpose other than to identify prospective properties consumers may be interested in purchasing.
Last checked: 2026-09-17 12:10 AM CDT

Neighborhood & Commute
Source: Walkscore
Disclosure: Community information and market data powered by Constellation Data Labs. Information is deemed reliable but not guaranteed.
Save
Ask
Tour
Hide
Share
