PROPERTY SEARCH

Save
Ask
Tour
Hide
Share
$369,900
1 Day On Site

5556 Cypress Willow Bend
Fort Worth, TX 76126

For Sale|Single Family Residence|Active
4
Beds
2
Total Baths
2
Full Baths
1,716
SqFt
$216
/SqFt
2021
Built
Subdivision:
Ventana
County:
Tarrant
Call Now: 817-458-8616
Is this the listing for you? We can help make it yours.
817-458-8616
5556 Cypress Willow Bend5556 Cypress Willow Bend5556 Cypress Willow Bend5556 Cypress Willow Bend
Save
Ask
Tour
Hide
Share

Mortgage Calculator

Monthly Payment (Est.)

$1,688
Calculator powered by Showcase IDX, a Constellation1 Company. Copyright ©2026 Information is deemed reliable but not guaranteed.

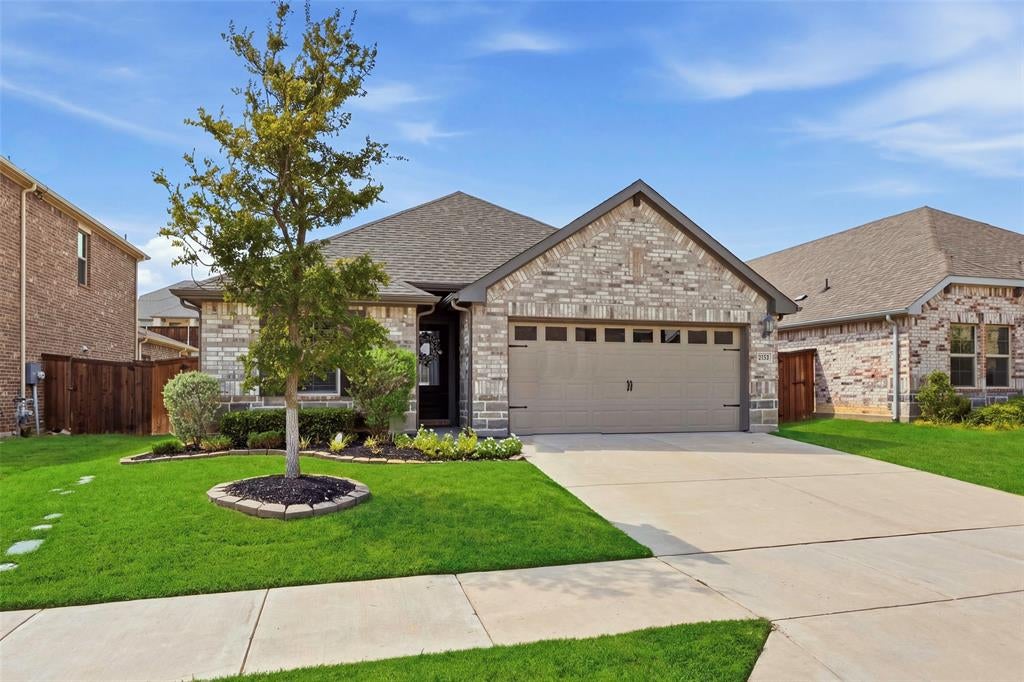
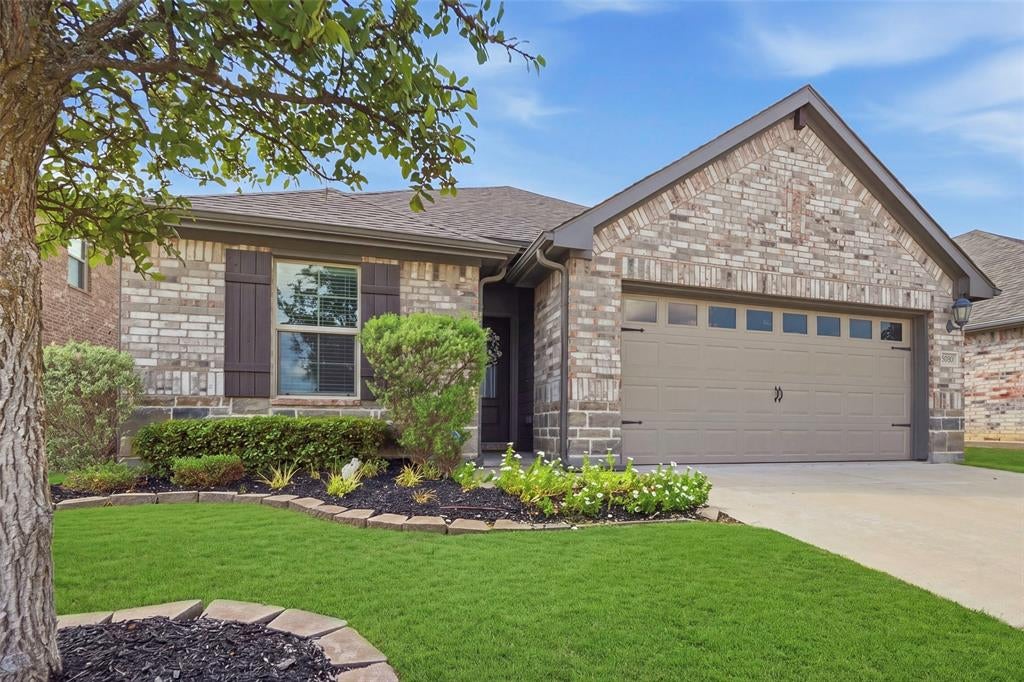
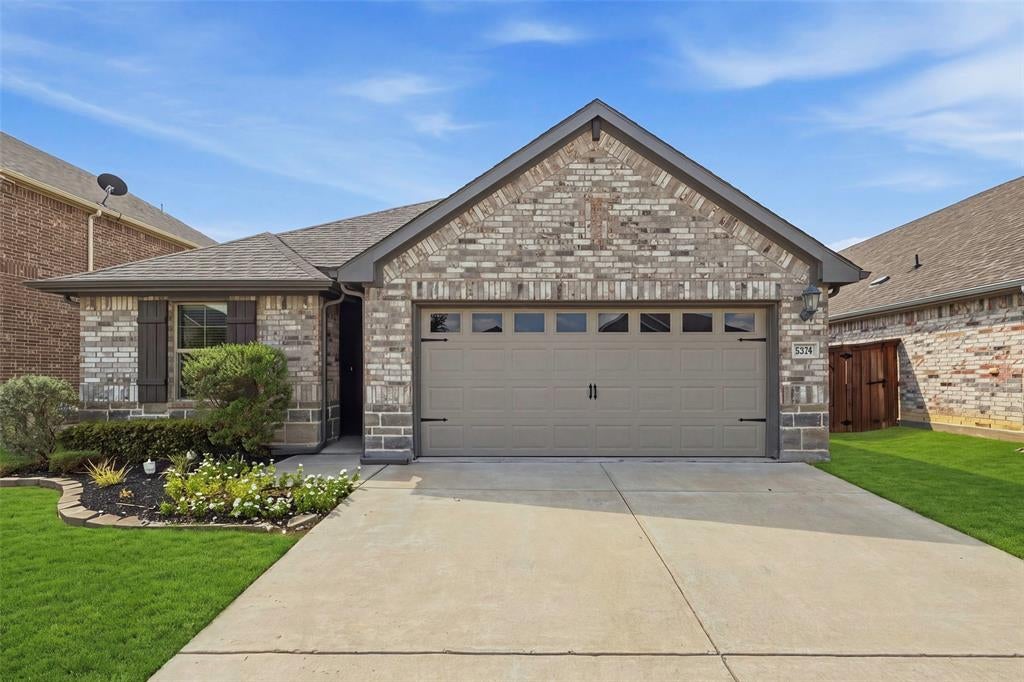
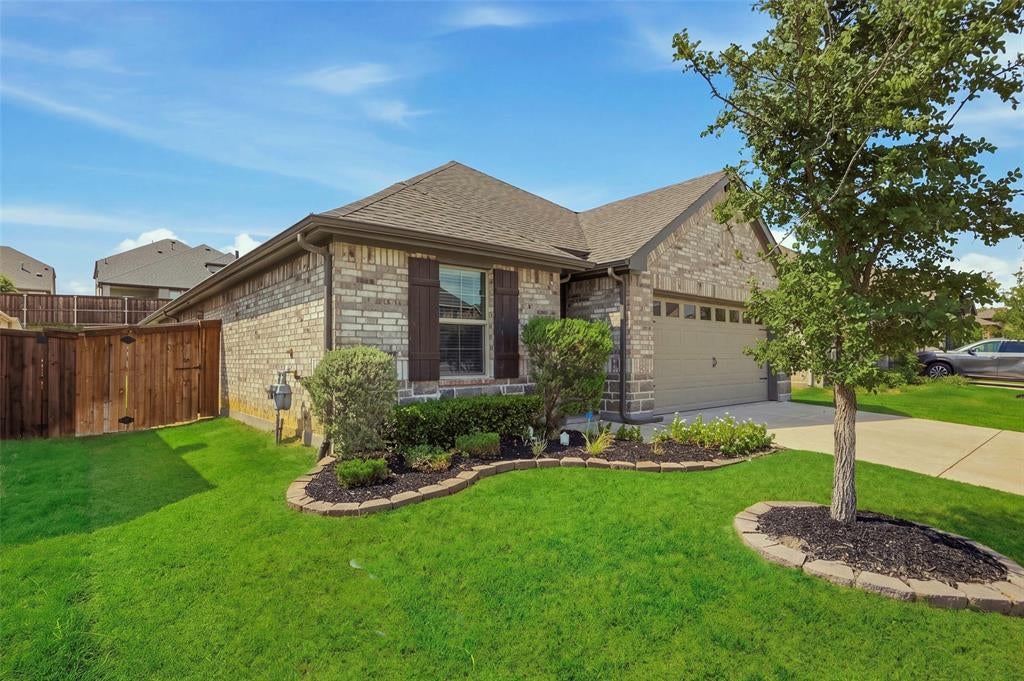
Settle into effortless living in Ventana, where thoughtfully designed amenities include a community pool, 2,400-square-foot open-air pavilion, playground, and scenic hike-and-bike trails. Just steps away, Rolling Hills Park offers additional recreation with jogging trails, picnic areas, sand volleyball, shaded playground equipment, outdoor fitness stations, and a half-court basketball court. This inviting home features four bedrooms and two baths with an open-concept kitchen, dining, and living area ideal for everyday living and entertaining. The kitchen showcases a large island, gas range, and abundant workspace. The private primary suite offers an ensuite bath and spacious walk-in closet. Additional highlights include luxury vinyl and tile flooring throughout—no carpet—ceiling fans, a tankless water heater, and a generous backyard with French drains, a retaining wall, and privacy fencing. Located approximately 20 minutes from downtown Fort Worth, Ventana offers the peaceful feel of country living with convenient access to shopping, dining, entertainment, and everything the city has to offer.

Save
Ask
Tour
Hide
Share
Listing Snapshot
Price 
$369,900
Days On Site 
1 Day
Bedrooms 
4
Inside Area (SqFt) 
1,716 sqft
Total Baths 
2
Full Baths 
2
Partial Baths 
N/A
Lot Size 
0.1492 Acres
Year Built 
2021
MLS® Number 
21388577
Status 
Active
Property Tax 
N/A
HOA/Condo/Coop Fees 
$80 monthly
Sq Ft Source 
N/A
Friends & Family
Recent Activity
an hour agoListing updated with changes from the MLS®
yesterdayListing first seen on site
General Features
Acres 
0.1492
Attached Garage 
Yes
Foundation 
Slab
Garage 
Yes
Garage Spaces 
2
Green Energy Efficient 
ThermostatWater Heater
Levels 
One
Parking 
ConcreteDrivewayGarageGarage Door OpenerGarage Faces FrontKitchen LevelAttached
Property Sub Type 
Single Family Residence
Security 
Smoke Detector(s)
Sewer 
Public Sewer
Special Circumstances 
Standard
Style 
Traditional
Utilities 
Cable AvailableElectricity ConnectedUnderground Utilities
Water Source 
Public
Interior Features
Appliances 
DishwasherDisposalGas RangeGas Water HeaterMicrowaveRefrigeratorTankless Water HeaterOther
Cooling 
Ceiling Fan(s)Central AirElectricHeat Pump
Flooring 
TileVinyl
Heating 
CentralElectricHeat Pump
Interior 
Built-in FeaturesDouble VanityEat-in KitchenKitchen IslandNatural WoodworkOpen FloorplanPantryWalk-In Closet(s)High Speed Internet
Laundry Features 
Washer Hookup
Window Features 
Window Coverings
Bath-Full 
Dimensions - 5 x 8Level - First
Bedroom 
Dimensions - 10 x 10Level - FirstFeatures - Ceiling Fan(s)
Dining Room 
Dimensions - 13 x 11Level - FirstFeatures - Ceiling Fan(s)
Kitchen 
Dimensions - 13 x 16Level - FirstFeatures - Eat-in Kitchen, Kitchen Island, Pantry
Living Room 
Dimensions - 10 x 18Level - FirstFeatures - Ceiling Fan(s)
Master Bathroom 
Dimensions - 10 x 9Level - First
Master Bedroom 
Dimensions - 14 x 16Level - FirstFeatures - Ceiling Fan(s), Walk-In Closet(s)
Utility Room 
Dimensions - 9 x 7Level - First
Save
Ask
Tour
Hide
Share
Exterior Features
Construction Details 
Brick
Exterior 
Rain Gutters
Fencing 
Back YardWoodOther
Lot Features 
Few TreesGreenbeltInterior LotLandscapedOtherSubdivided
Patio And Porch 
CoveredFront PorchPatio
Roof 
Composition
Windows/Doors 
Window Coverings
Community Features
Association Fee 
$960.0
Association Fee Frequency 
Annually
Community Features 
PoolPlaygroundOther
School District 
Fort Worth ISD
Financing Terms Available 
CashConventionalFHAVA Loan
Schools
School District
Fort Worth ISD
Elementary School
Rolling Hills
Middle School
Benbrook
High School
Benbrook
Listing courtesy of Karen Hunn of Williams Trew Real Estate karen@williamstrew.com


© 2020 North Texas Real Estate Information Systems. All rights reserved. Information is deemed reliable but is not guaranteed accurate by the MLS or NTREIS. The information being provided is for the consumer's personal, non-commercial use, and may not be reproduced, redistributed, or used for any purpose other than to identify prospective properties consumers may be interested in purchasing.
Last checked: 2026-09-20 05:25 PM CDT

Neighborhood & Commute
Source: Walkscore
Disclosure: Community information and market data powered by Constellation Data Labs. Information is deemed reliable but not guaranteed.
Save
Ask
Tour
Hide
Share