Welcome to this stunning new home offering the perfect blend of style, space, and functionality. Featuring
4 bedrooms, 2.5 baths, and a 2-car garage, this thoughtfully designed floor plan provides room for everyone to spread
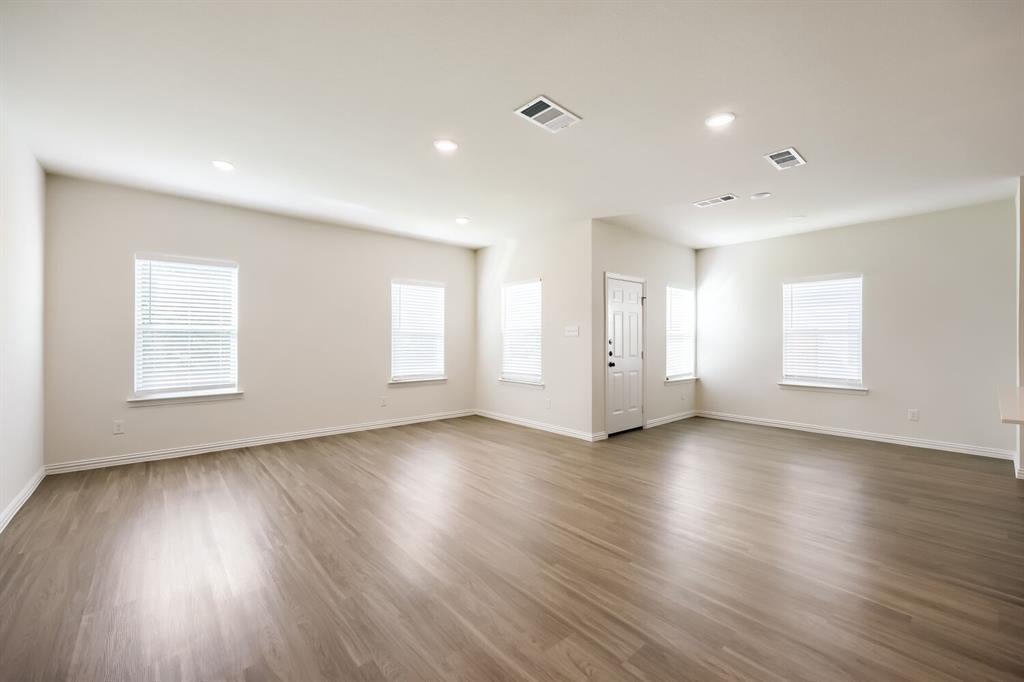
out and enjoy. Step inside to discover a bright, open-concept living space filled with natural light and highlighted by
beautiful luxury vinyl plank flooring throughout the main living areas. The spacious family room flows seamlessly into
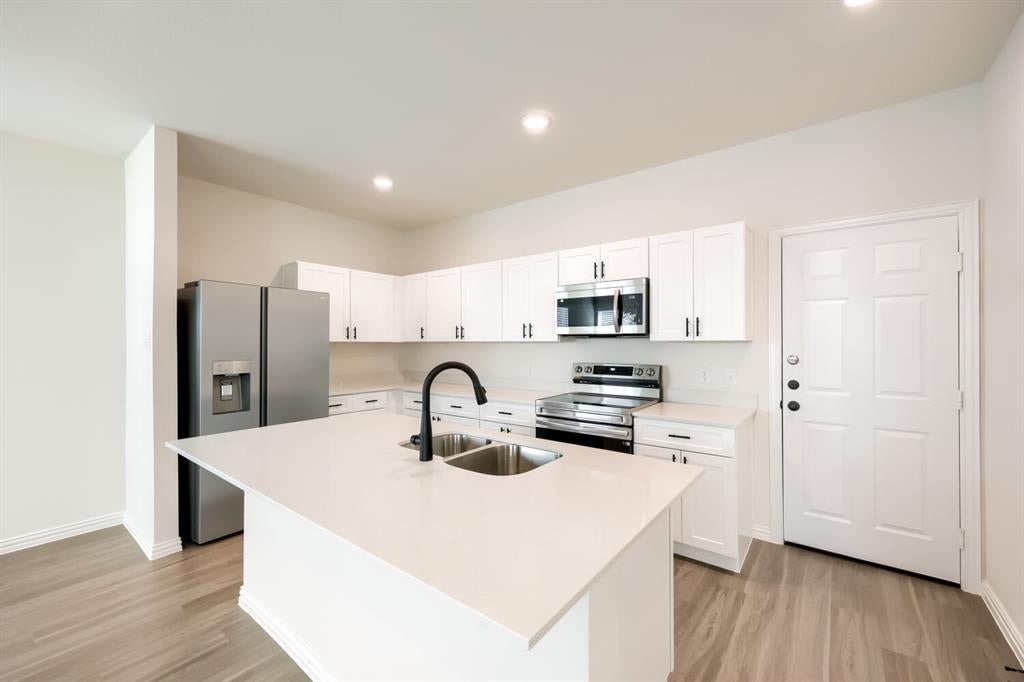
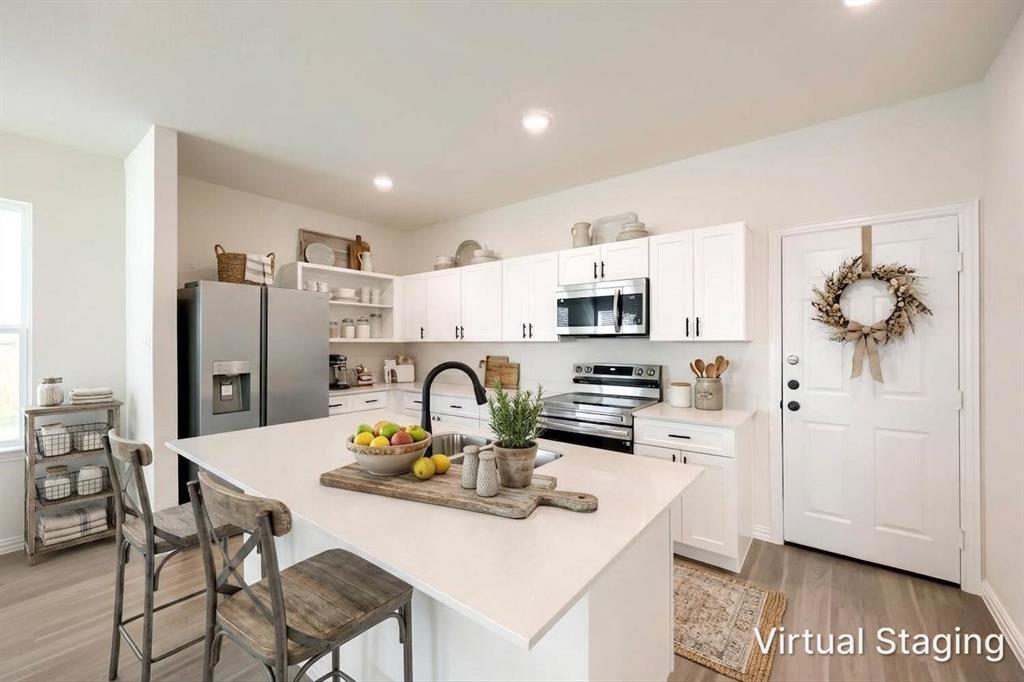
the chef-inspired kitchen, complete with quartz countertops, a large center island, stainless steel appliances, abundant
cabinetry, and a walk-in pantry—ideal for both everyday living and entertaining. The private primary suite is
conveniently located on the first floor and offers a relaxing retreat with dual vanities, an oversized walk-in shower, and
generous closet space. Upstairs, you'll find three additional bedrooms, a full bath, and a versatile game room or second
living area perfect for movie nights, a playroom, or home office space. Additional features include a downstairs powder
bath for guests, spacious utility room, energy-efficient construction, recessed lighting, and neutral designer finishes
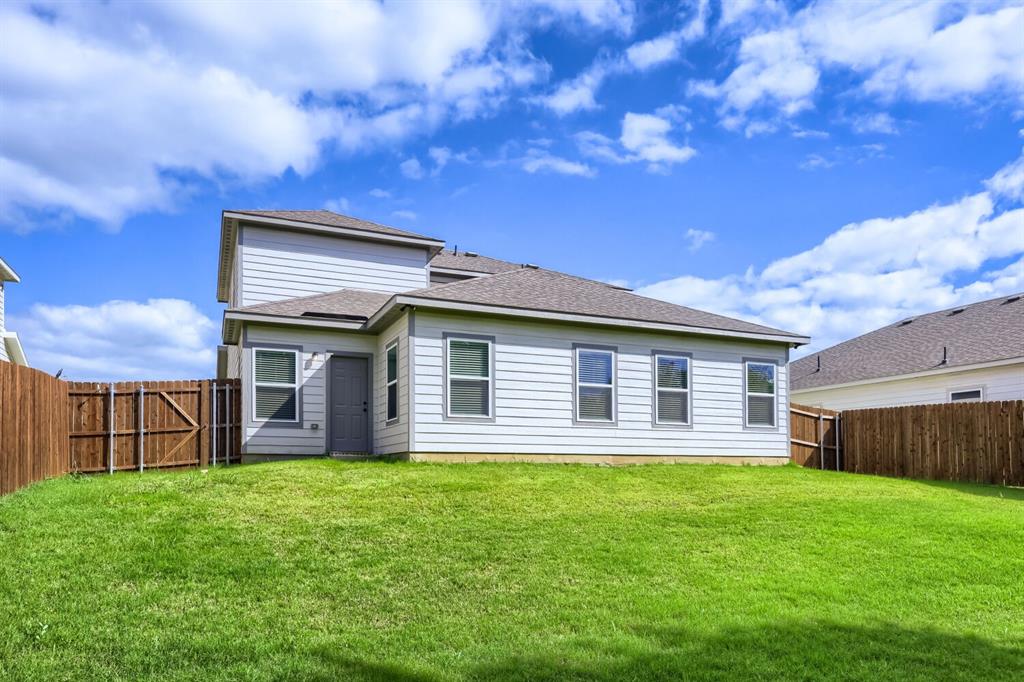
throughout. Enjoy the low-maintenance backyard and all the benefits of owning a brand-new home with modern
amenities and peace of mind. Move-in ready and designed for today's lifestyle—don't miss this exceptional opportunity!
Buyer and buyer's agent to verify all information. Some images in this listing have been virtually staged.
Save
Ask
Tour
Hide
Share
Listing Snapshot
Price
$299,900
Days On Site
0 Days
Bedrooms
4
Inside Area (SqFt)
2,152 sqft
Total Baths
3
Full Baths
2
Partial Baths
1
Lot Size
0.182 Acres
Year Built
2024
MLS® Number
21388474
Status
Active
Property Tax
$6,097
HOA/Condo/Coop Fees
$29.17 monthly
Sq Ft Source
N/A
Friends & Family
React
Comment
Invite
No Comments Yet
Did you know? You can invite friends and family to your search. They can join your search, rate and discuss listings with you.
Recent Activity
2 hours ago
Listing updated with changes from the MLS®
2 hours ago
Listing first seen on site
General Features
Acres
0.182
Attached Garage
Yes
Foundation
Slab
Garage
Yes
Garage Spaces
2
Levels
Two
Parking
GarageGarage Faces FrontAttached
Property Condition
New Construction
Property Sub Type
Single Family Residence
Security
Smoke Detector(s)
Sewer
Public Sewer
Special Circumstances
Standard
Style
Craftsman
Water Source
Public
Interior Features
Appliances
DishwasherDisposalElectric RangeMicrowave
Cooling
Ceiling Fan(s)Central AirElectric
Flooring
CarpetVinyl
Heating
CentralElectric
Interior
Built-in FeaturesEat-in KitchenKitchen IslandOpen FloorplanPantryHigh Speed Internet
Laundry Features
Electric Dryer HookupWasher Hookup
Bedroom
Dimensions - 10 x 11Level - Second
Dining Room
Dimensions - 11 x 9Level - First
Game Room
Dimensions - 13 x 18Level - First
Kitchen
Dimensions - 8 x 29Level - FirstFeatures - Eat-in Kitchen, Kitchen Island
Living Room
Dimensions - 17 x 16Level - First
Master Bedroom
Dimensions - 15 x 13Level - FirstFeatures - Walk-In Closet(s)
Save
Ask
Tour
Hide
Share
Exterior Features
Construction Details
Brick
Fencing
Wood
Roof
Composition
Community Features
Association Fee
$350.0
Association Fee Frequency
Annually
School District
Cleburne ISD
Financing Terms Available
CashConventionalFHAVA Loan
Schools
School District
Cleburne ISD
Elementary School
Adams
Middle School
Ad Wheat
High School
Cleburne
Listing courtesy of Elizabeth Deane of TDT Realtors liz@thedeaneteam.com


Did you know? You can invite friends and family to your search. They can join your search, rate and discuss listings with you.