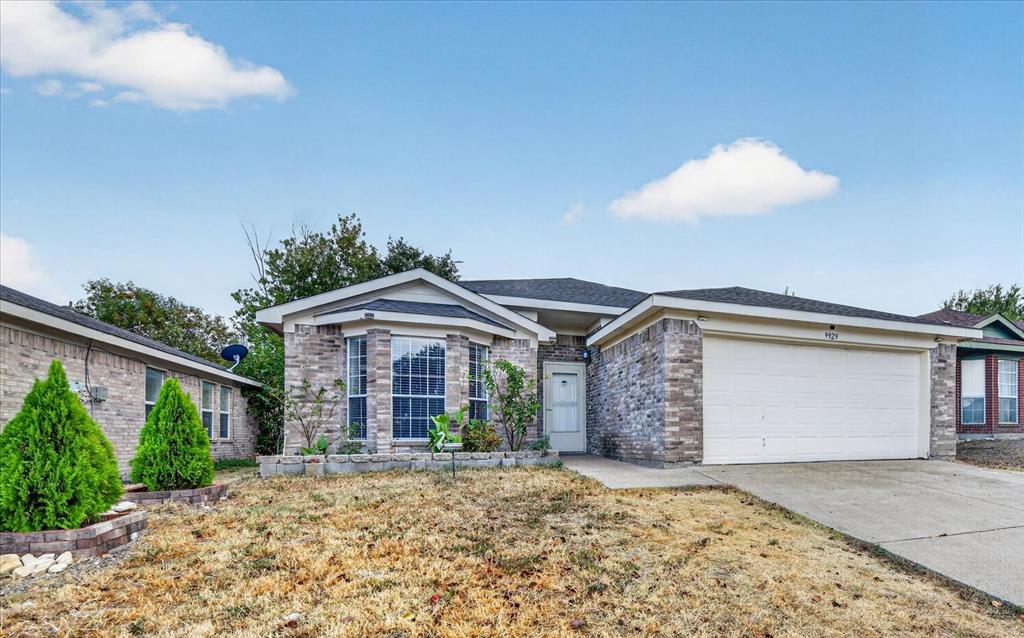
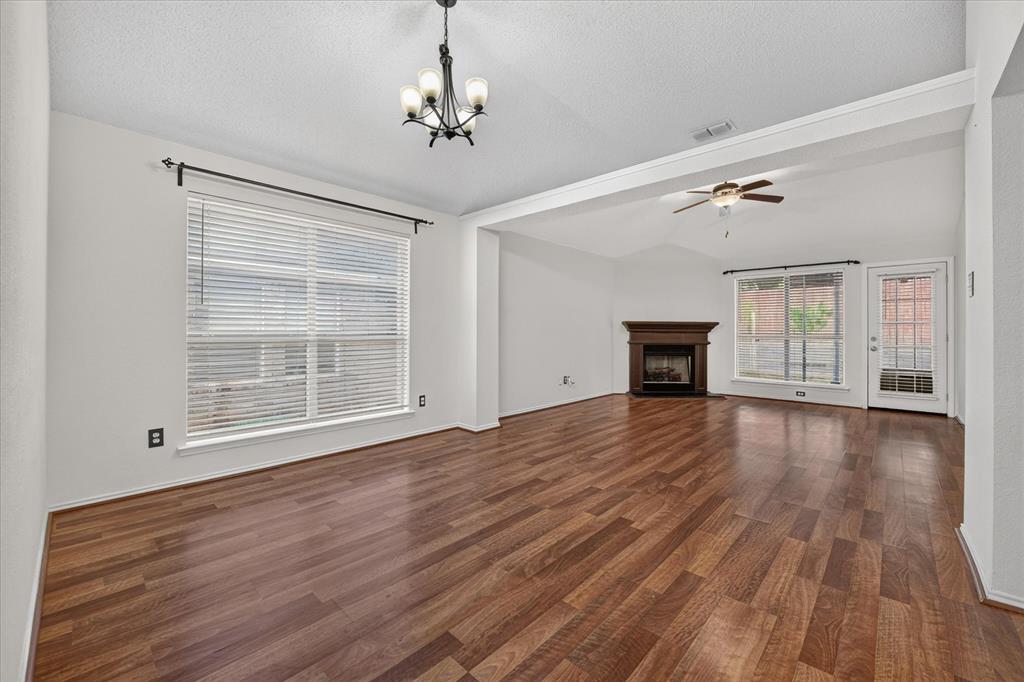
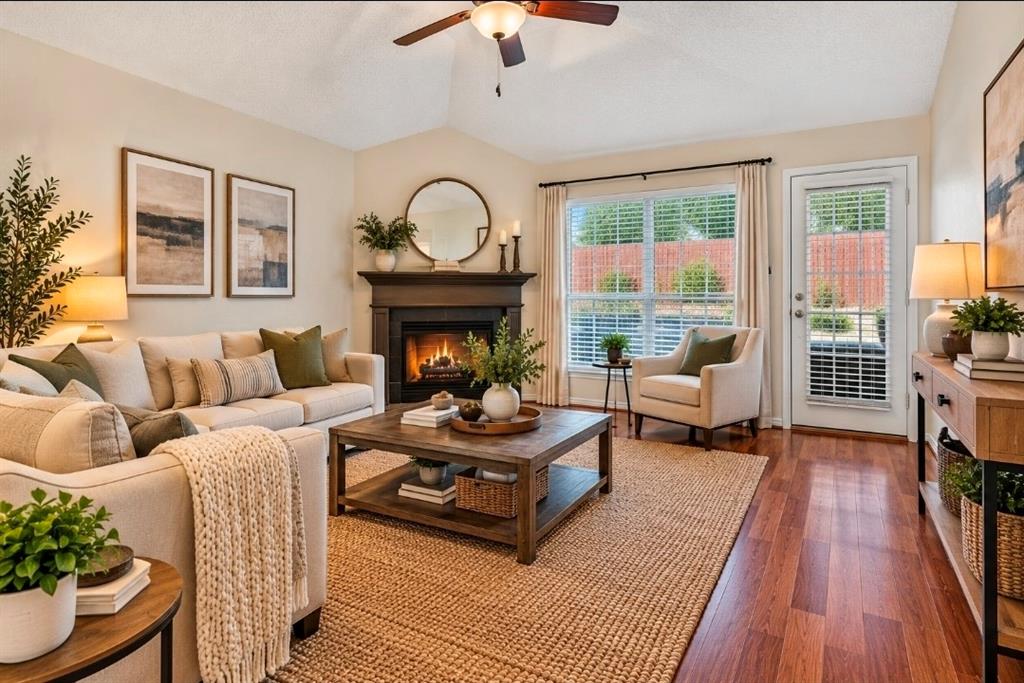
Welcome to 9929 Long Rifle Dr in Fort Worth, TX 76108, a one-story 3-bedroom, 2-bath home offering 1,464 sq ft in Legacy Village. The open layout connects the living and dining areas with abundant natural light and wood-look flooring throughout the main living spaces. The living room features a fireplace, while the kitchen offers generous cabinet and counter space, a breakfast area surrounded by windows, and views of the front yard. The primary suite includes a walk-in closet and private bath with dual sinks, soaking tub, and separate shower. Two additional bedrooms and a second full bath. Outside, enjoy a fenced backyard and large covered patio with plenty of room for outdoor seating and entertaining. Additional features include an attached 2-car garage and dedicated laundry area.
Legacy Village offers neighborhood amenities including a playground and jogging, bike paths. Conveniently located in West Fort Worth near White Settlement, the home provides access to I-820, shopping, restaurants, grocery stores, parks and everyday services. The location is especially convenient to NAS Joint Reserve Base Fort Worth and Lockheed Martin Aeronautics, two major anchors of the area's defense and aviation employment corridor. Nearby shopping includes Legacy Marketplace, ALDI, Walmart and Albertsons, with additional shopping and dining along the West Fort Worth corridor. Located within White Settlement ISD and convenient to Downtown Fort Worth and other major employment centers.
Save
Ask
Tour
Hide
Share
Listing Snapshot
Price
$269,000
Days On Site
19 Days
Bedrooms
3
Inside Area (SqFt)
1,464 sqft
Total Baths
2
Full Baths
2
Partial Baths
N/A
Lot Size
0.117 Acres
Year Built
2001
MLS® Number
21387519
Status
Active
Property Tax
$6,898
HOA/Condo/Coop Fees
N/A
Sq Ft Source
N/A
Friends & Family
React
Comment
Invite
No Comments Yet
Did you know? You can invite friends and family to your search. They can join your search, rate and discuss listings with you.
Recent Activity
2 weeks ago
Listing updated with changes from the MLS®
3 weeks ago
Listing first seen on site
General Features
Acres
0.117
Attached Garage
Yes
Energy Features
Solar
Foundation
Slab
Garage
Yes
Garage Spaces
2
Levels
One
Parking
ConcreteDrivewayEnclosedGarageGarage Door OpenerGarage Faces FrontSide By SideAttached
Property Sub Type
Single Family Residence
Security
Security System
Sewer
Public Sewer
Special Circumstances
Standard
Style
Traditional
Utilities
Cable Available
Water Source
Public
Interior Features
Appliances
DishwasherDisposalElectric RangeElectric Water HeaterVented Exhaust Fan
Cooling
Ceiling Fan(s)Central AirElectric
Fireplace
Yes
Fireplace Features
Living RoomMasonryWood Burning
Fireplaces
1
Flooring
CarpetVinyl
Heating
Exhaust FanCentralElectricFireplace(s)Solar
Interior
PantryVaulted Ceiling(s)Walk-In Closet(s)High Speed Internet
Laundry Features
Electric Dryer HookupWasher Hookup
Window Features
Window Coverings
Save
Ask
Tour
Hide
Share
Exterior Features
Construction Details
Wood SidingBrick
Fencing
Wood
Lot Features
Interior Lot
Patio And Porch
CoveredPatioRear Porch
Roof
CompositionMetal
Windows/Doors
Window Coverings
Community Features
Community Features
Park
School District
White Settlement ISD
Financing Terms Available
CashConventionalFHAVA Loan
Schools
School District
White Settlement ISD
Elementary School
North
Middle School
Brewer
High School
Brewer
Listing courtesy of Dina Morales of OnDemand Realty offers_DinaMorales@yahoo.com


Did you know? You can invite friends and family to your search. They can join your search, rate and discuss listings with you.