PROPERTY SEARCH

Save
Ask
Tour
Hide
Share
$270,000
New Listing

1317 34th Street
Wichita Falls, TX 76302

For Sale|Single Family Residence|Active
3
Beds
2
Total Baths
2
Full Baths
1,631
SqFt
$166
/SqFt
2023
Built
Subdivision:
Hillcrest
County:
Wichita
Call Now: 817-458-8616
Is this the listing for you? We can help make it yours.
817-458-8616
1317 34th Street1317 34th Street1317 34th Street1317 34th Street
Save
Ask
Tour
Hide
Share

Mortgage Calculator

Monthly Payment (Est.)

$1,232
Calculator powered by Showcase IDX, a Constellation1 Company. Copyright ©2026 Information is deemed reliable but not guaranteed.

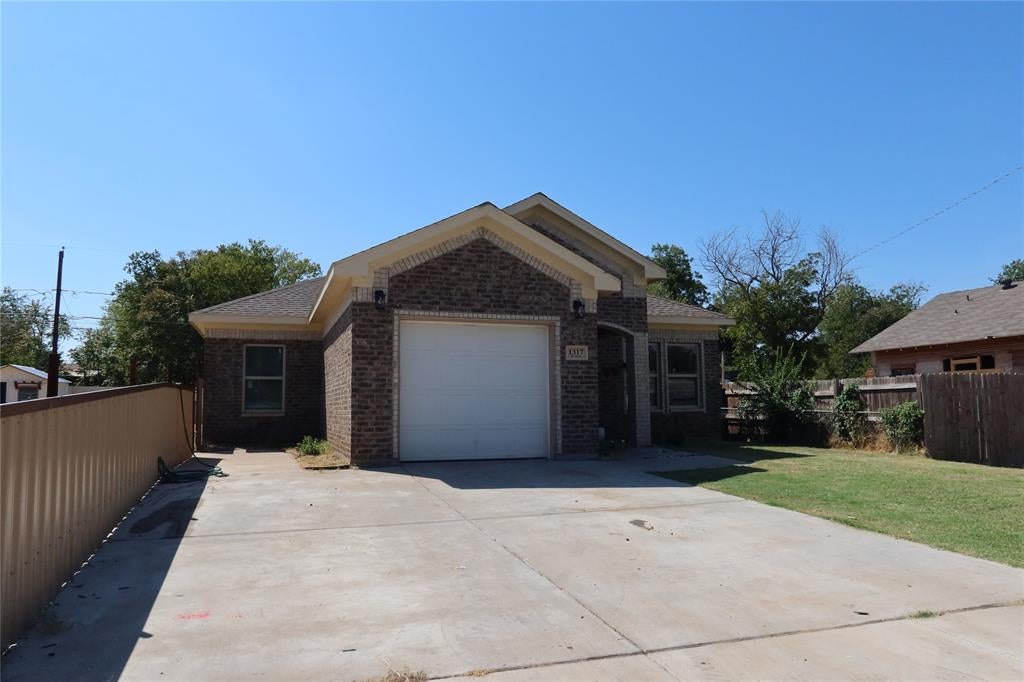
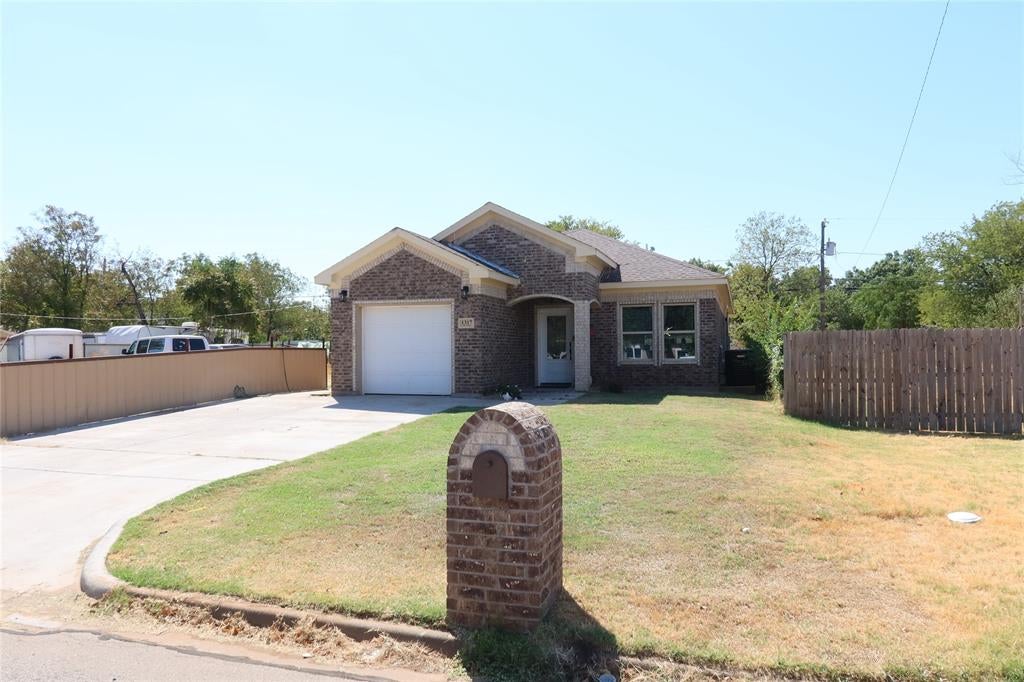
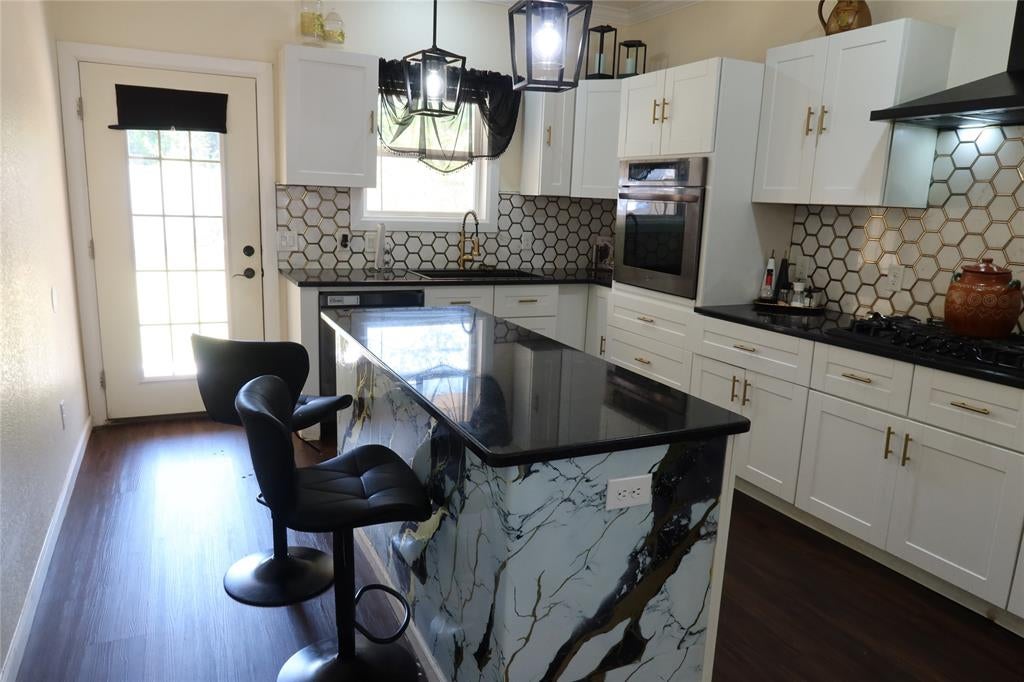
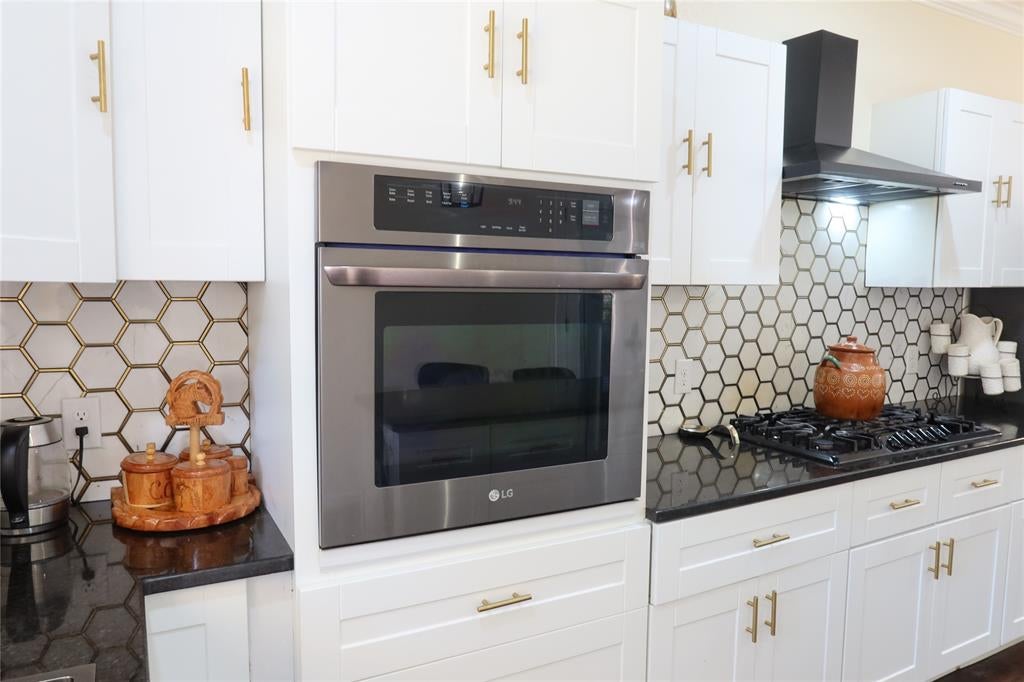
Built in 2023, this beautifully finished 3 bedroom 2 bathroom home offers a modern living space plus an adjacent vacant lot included with the sale! Step inside to an inviting open-concept layout featuring dark flooring, crown molding, recessed lighting, in-ceiling speakers, abundant natural light, and a statement fireplace in the living area. The kitchen stands out with white cabinetry, black countertops, a large island with seating, gas cooktop, built-in oven, decorative hexagon tile backsplash, statement lighting, and walk-in pantry. The open dining and living areas provide an easy flow for everyday living and entertaining, while both bathrooms feature contemporary finishes.The partially converted attached garage provides additional climate-controlled flex space, while the remaining portion offers garage and storage space. What truly sets this property apart is the adjacent vacant lot at 1315 34th Street, included with the sale, providing approximately 6,251 square feet of land. The additional lot currently features a garden and chicken coop while still offering plenty of open space for future possibilities, outdoor entertaining, recreation, additional gardening, or simply room to spread out. With modern construction, stylish finishes, climate-controlled flex space, an additional lot, garden, chicken coop, and plenty of outdoor space, this is a unique opportunity in Wichita Falls!

Save
Ask
Tour
Hide
Share
Listing Snapshot
Price 
$270,000
Days On Site 
0 Days
Bedrooms 
3
Inside Area (SqFt) 
1,631 sqft
Total Baths 
2
Full Baths 
2
Partial Baths 
N/A
Lot Size 
0.288 Acres
Year Built 
2023
MLS® Number 
21386527
Status 
Active
Property Tax 
$4,092
HOA/Condo/Coop Fees 
N/A
Sq Ft Source 
N/A
Friends & Family
Recent Activity
2 hours agoListing updated with changes from the MLS®
2 hours agoListing first seen on site
General Features
Acres 
0.288
Attached Garage 
Yes
Foundation 
Slab
Garage 
Yes
Garage Spaces 
1
Levels 
One
Parking 
Converted GarageAttached
Property Sub Type 
Single Family Residence
Sewer 
Public Sewer
Special Circumstances 
Standard
Style 
Traditional
Water Source 
Public
Interior Features
Appliances 
DryerGas Cooktop
Cooling 
Central AirElectric
Fireplace 
Yes
Fireplace Features 
ElectricLiving Room
Fireplaces 
1
Heating 
CentralElectric
Interior 
Built-in FeaturesPantryWired for Sound
Living Room 
Dimensions - 0 x 0Level - First
Master Bedroom 
Dimensions - 0 x 0Level - FirstFeatures - Walk-In Closet(s)
Save
Ask
Tour
Hide
Share
Exterior Features
Construction Details 
Brick
Fencing 
Privacy
Other Structures 
Poultry Coop
Patio And Porch 
Rear Porch
Roof 
Composition
Community Features
School District 
Wichita Falls ISD
Financing Terms Available 
CashConventionalFHAVA Loan
Schools
School District
Wichita Falls ISD
Elementary School
Southern Hills
Middle School
Hirschi
High School
Legacy
Listing courtesy of Rodrigo Mireles of eXp Realty LLC rrealtorrod@gmail.com


© 2020 North Texas Real Estate Information Systems. All rights reserved. Information is deemed reliable but is not guaranteed accurate by the MLS or NTREIS. The information being provided is for the consumer's personal, non-commercial use, and may not be reproduced, redistributed, or used for any purpose other than to identify prospective properties consumers may be interested in purchasing.
Last checked: 2026-09-17 12:10 AM CDT

Neighborhood & Commute
Source: Walkscore
Disclosure: Community information and market data powered by Constellation Data Labs. Information is deemed reliable but not guaranteed.
Save
Ask
Tour
Hide
Share
