PROPERTY SEARCH

Save
Ask
Tour
Hide
Share
$324,900
11 Days On Site

16617 Porterfield Lane
Justin, TX 76247

For Sale|Single Family Residence|Active
3
Beds
2
Total Baths
2
Full Baths
1,554
SqFt
$209
/SqFt
2022
Built
Subdivision:
LIBERTY TRAILS PHASE 3
County:
Denton
Call Now: 817-458-8616
Is this the listing for you? We can help make it yours.
817-458-8616
16617 Porterfield Lane16617 Porterfield Lane16617 Porterfield Lane16617 Porterfield Lane
Save
Ask
Tour
Hide
Share

Mortgage Calculator

Monthly Payment (Est.)

Enter an interest rate to see your estimated monthly payment.
Calculator powered by Showcase IDX, a Constellation1 Company. Copyright ©2026 Information is deemed reliable but not guaranteed.

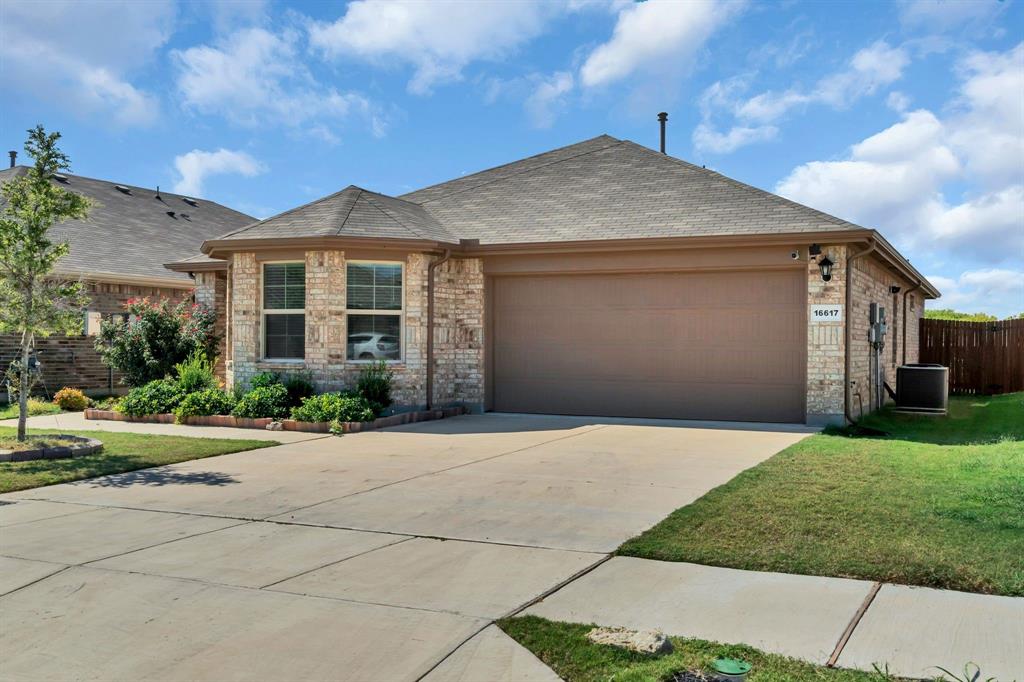
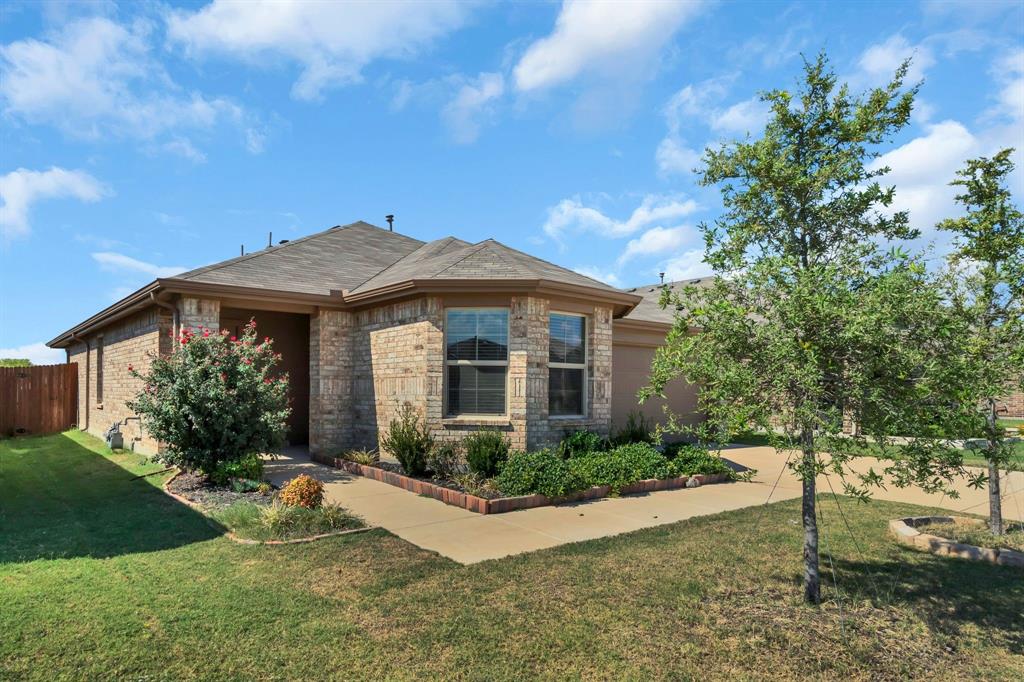
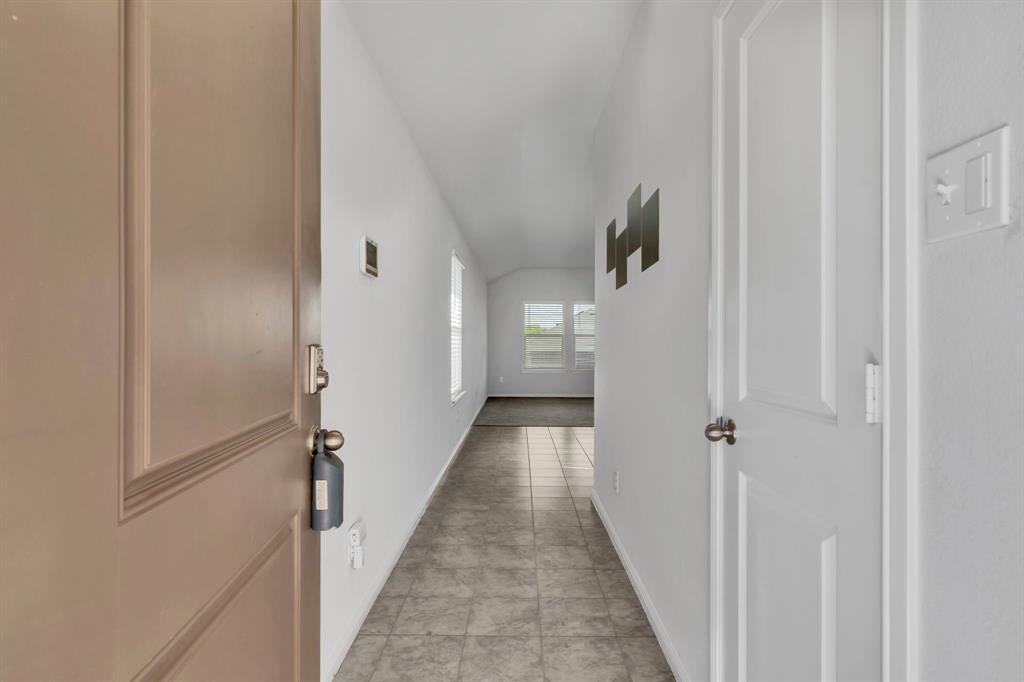
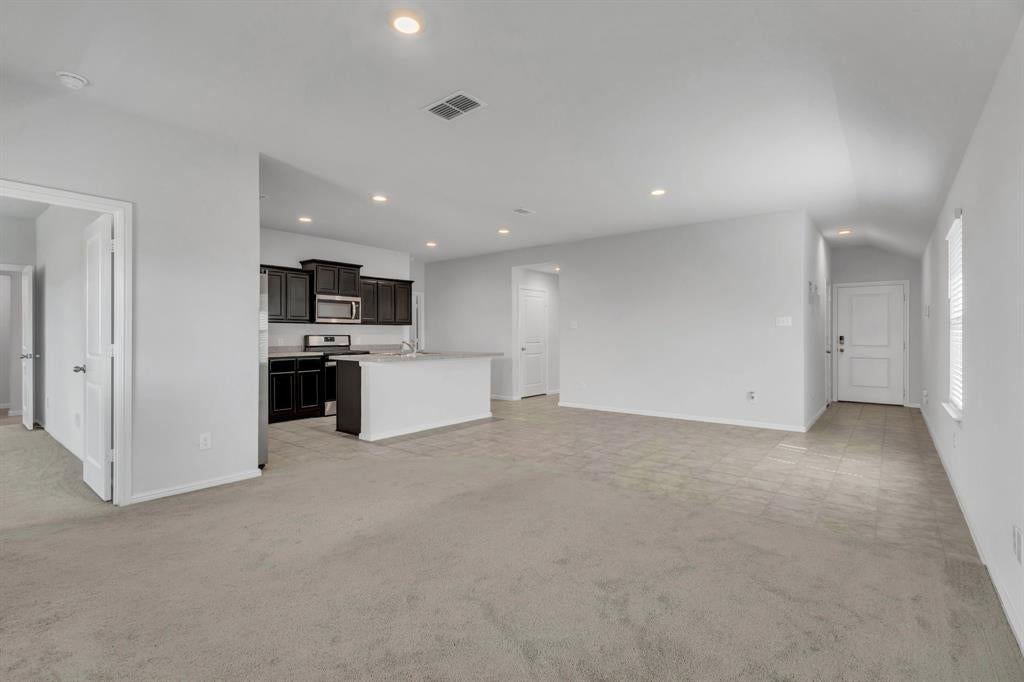
**FOR SALE with Fridge, washer and dryer AVAILABLE** FANTASTICALLY maintained 3-bed, 2-bath home by D R Horton in highly sought out Northwest ISD in Justin is ready for you to call it home now. HOME features kitchen with stainless appliances including refrigerator available, gas range, kitchen island, exhaust vent, walk-in pantry; 2 dining options - breakfast bar and dining area; living room with lots of natural light; primary suite with two closets and primary bath with oversize shower, semi-private toilet and two walk-in closets; other 2 secondary bedrooms; secondary bathroom with shower tub; full size laundry with washer and dryer available; 2-car garage with tankless gas water heater, sprinkler system. Covered back patio and decent size back yard. HOA amenities include kids playground, swimming pool and picnic area. SMARTHOME features are Skybell door bell camera, LiftMaster MyQ garage door opener, and Kwikset smart door lock keypad. Section-8 or housing voucher friendly. ANIMAL-friendly.

Save
Ask
Tour
Hide
Share
Listing Snapshot
Price 
$324,900
Days On Site 
11 Days
Bedrooms 
3
Inside Area (SqFt) 
1,554 sqft
Total Baths 
2
Full Baths 
2
Partial Baths 
N/A
Lot Size 
0.126 Acres
Year Built 
2022
MLS Number 
21386476
Status 
Active
Property Tax 
N/A
HOA/Condo/Coop Fees 
$41.67 monthly
Sq Ft Source 
N/A
Friends & Family
Recent Activity
a week agoListing updated with changes from the MLS
2 weeks agoListing first seen on site
General Features
Acres 
0.126
Foundation 
Slab
Garage 
Yes
Garage Spaces 
2
Green Energy Efficient 
Appliances
Levels 
One
Number Of Stories 
1
Parking 
ConcreteCoveredDirect AccessDrivewayGarageGarage Door OpenerGarage Faces FrontInside EntranceKitchen LevelLightedOn StreetPrivate
Property Condition 
New Construction
Property Sub Type 
Single Family Residence
Security 
Security SystemSmoke Detector(s)
Sewer 
Public Sewer
Special Circumstances 
Standard
Style 
Traditional
Utilities 
Cable AvailableElectricity AvailablePhone AvailableUnderground Utilities
Water Source 
Public
Interior Features
Appliances 
DishwasherDisposalDryerGas RangeMicrowaveRefrigeratorTankless Water HeaterVented Exhaust FanWasher
Cooling 
Ceiling Fan(s)Central AirElectric
Flooring 
CarpetCeramic Tile
Heating 
Exhaust FanCentralElectricNatural Gas
Interior 
Built-in FeaturesEat-in KitchenKitchen IslandOpen FloorplanPantryWalk-In Closet(s)High Speed InternetSmart Home
Bath-Full 
Dimensions - 0 x 0Level - First
Bedroom 
Dimensions - 0 x 0Level - First
Breakfast Room 
Dimensions - 0 x 0Level - First
Kitchen 
Dimensions - 0 x 0Level - FirstFeatures - Breakfast Bar, Eat-in Kitchen, Kitchen Island
Living Room 
Dimensions - 0 x 0Level - First
Master Bathroom 
Dimensions - 0 x 0Level - First
Master Bedroom 
Dimensions - 0 x 0Level - First
Utility Room 
Dimensions - 0 x 0Level - First
Save
Ask
Tour
Hide
Share
Exterior Features
Construction Details 
Brick
Exterior 
Rain GuttersPrivate Yard
Fencing 
Back YardWood
Lot Features 
Interior LotLandscapedSubdivided
Roof 
Composition
Community Features
Association Fee 
$500.0
Association Fee Frequency 
Annually
School District 
Northwest ISD
Financing Terms Available 
CashConventionalFHALease OptionLease PurchaseUSDA LoanVA Loan
Schools
School District
Northwest ISD
Elementary School
Clara Love
Middle School
Chisholmtr
High School
Northwest
Listing courtesy of Sagun-Sam Shrestha of Keller Williams Lonestar DFW sagun.shrestha@kw.com


© 2020 North Texas Real Estate Information Systems. All rights reserved. Information is deemed reliable but is not guaranteed accurate by the MLS or NTREIS. The information being provided is for the consumer's personal, non-commercial use, and may not be reproduced, redistributed, or used for any purpose other than to identify prospective properties consumers may be interested in purchasing.
Last checked: 2026-10-24 03:58 AM CDT

Neighborhood & Commute
Source: Walkscore
Disclosure: Community information and market data powered by Constellation Data Labs. Information is deemed reliable but not guaranteed.
Save
Ask
Tour
Hide
Share