PROPERTY SEARCH

Save
Ask
Tour
Hide
Share
$1,995,000
New Listing

Park Towers
3310 Fairmount Street P3B
Dallas, TX 75201

For Sale|Condominium|Active
3
Beds
2
Total Baths
2
Full Baths
3,082
SqFt
$647
/SqFt
1964
Built
Subdivision:
Park Towers Condo
County:
Dallas
Call Now: 817-458-8616
Is this the listing for you? We can help make it yours.
817-458-8616
3310 Fairmount Street P3B3310 Fairmount Street P3B3310 Fairmount Street P3B3310 Fairmount Street P3B
Save
Ask
Tour
Hide
Share

Mortgage Calculator

Monthly Payment (Est.)

Enter an interest rate to see your estimated monthly payment.
Calculator powered by Showcase IDX, a Constellation1 Company. Copyright ©2026 Information is deemed reliable but not guaranteed.

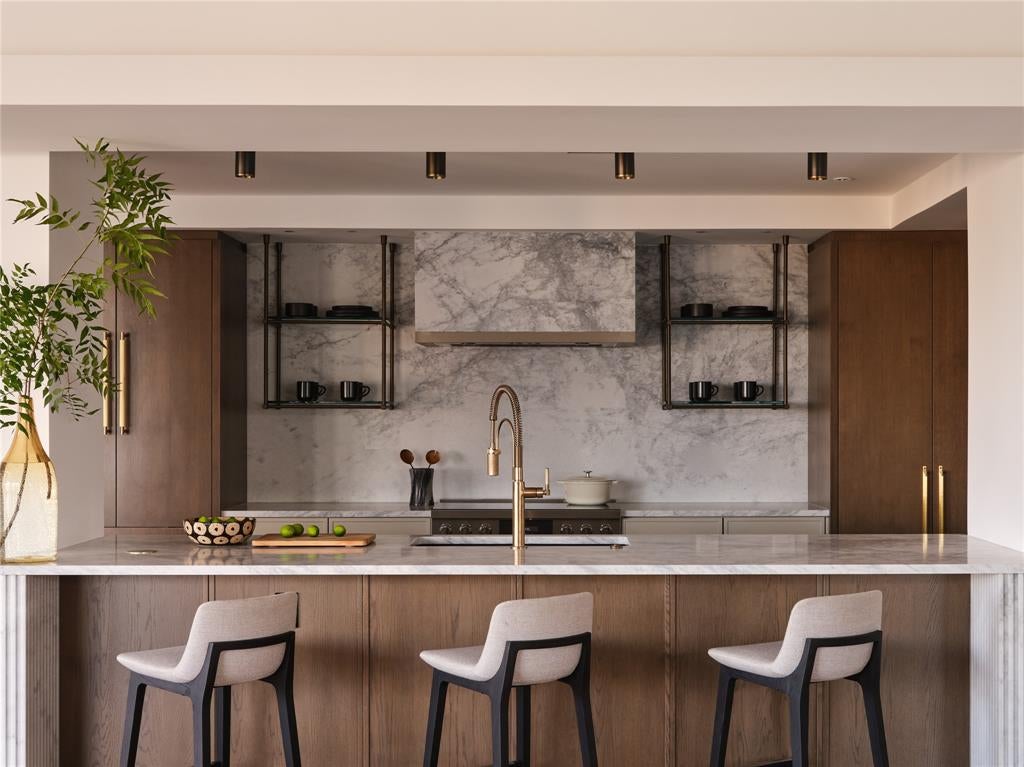
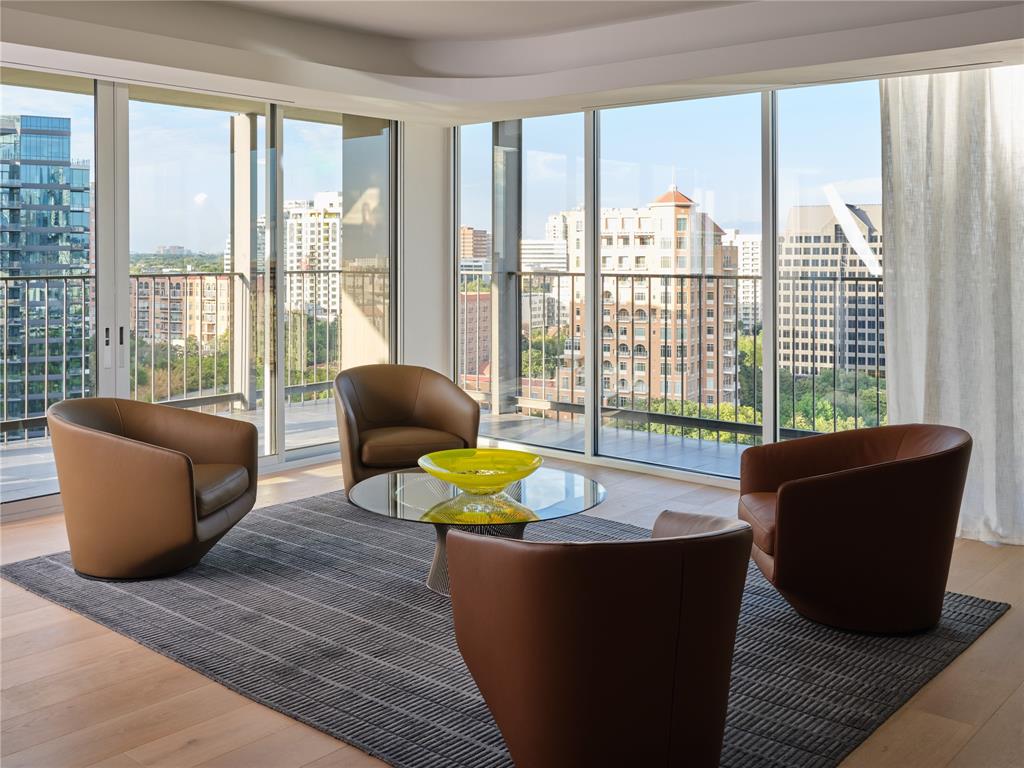
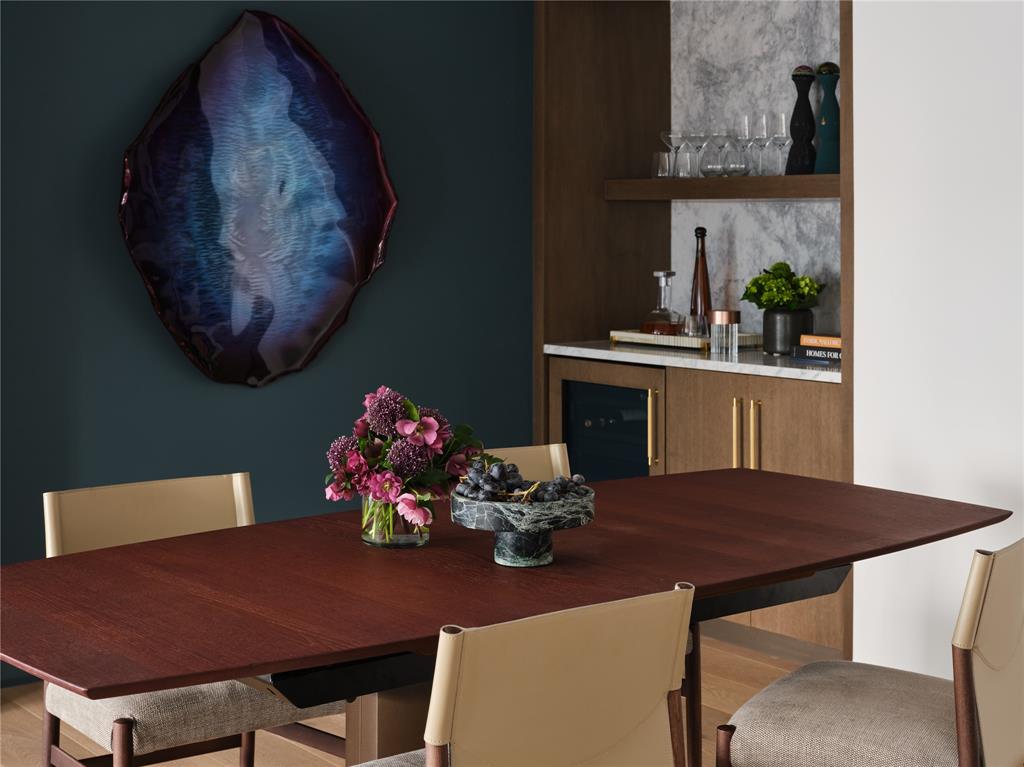
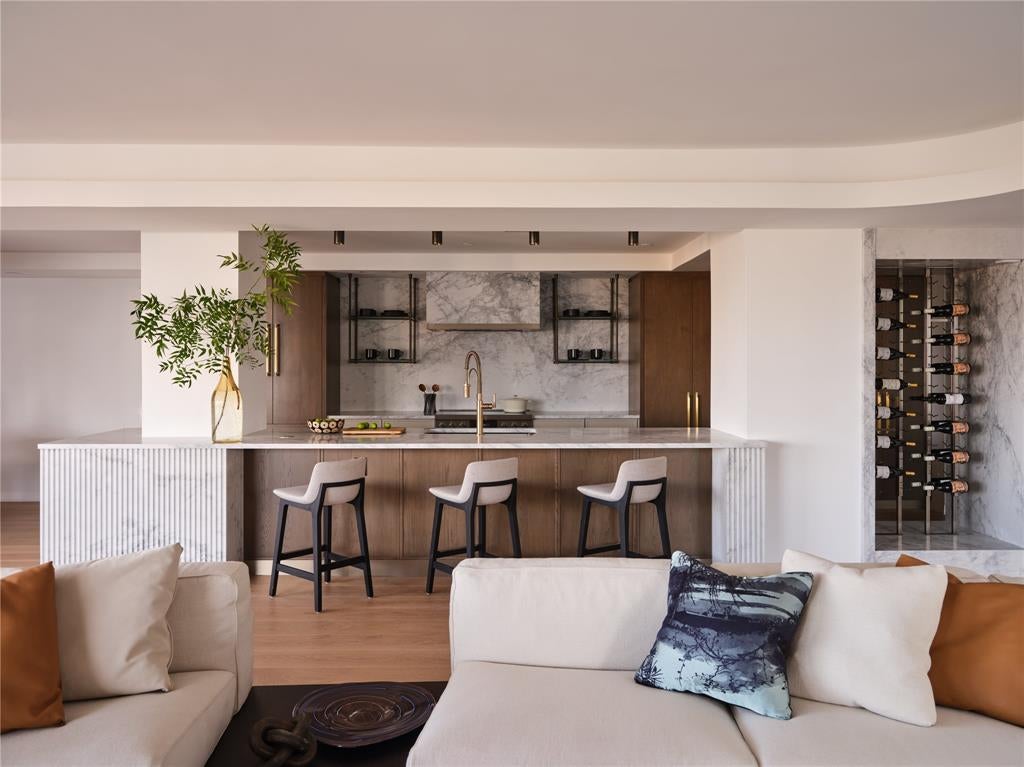
Completed in September 2026, this corner penthouse is entirely new, with interior design and architecture by Fairmount Design Studio and construction by Kitchen Design Concepts. Custom luxury finishes are featured throughout the residence. Floor-to-ceiling double-pane windows provide abundant natural light, while the wraparound terrace extends the living experience outdoors for morning coffee or sunset gatherings above the lush greenery of Turtle Creek.The open-concept floor plan is centered around a spacious kitchen with luxurious finishes and generous island seating. A dramatic fireplace, sculptural wine display, and elegant bar create distinctive focal points for effortless entertaining. The primary suite offers an intimate retreat with hotel-inspired details, including custom millwork, mood lighting, and an elegant bath with thoughtfully curated finishes. Spacious secondary bedrooms, abundant storage, and all-new systems reflect the quality and attention to detail found throughout. Two reserved parking spaces, a dedicated storage unit, and thoughtful building amenities complete this turnkey opportunity in one of Dallas’ most desirable settings.

Save
Ask
Tour
Hide
Share
Listing Snapshot
Price 
$1,995,000
Days On Site 
0 Days
Bedrooms 
3
Inside Area (SqFt) 
3,082 sqft
Total Baths 
2
Full Baths 
2
Partial Baths 
N/A
Lot Size 
2.39 Acres
Year Built 
1964
MLS® Number 
21386257
Status 
Active
Property Tax 
N/A
HOA/Condo/Coop Fees 
$3,449 monthly
Sq Ft Source 
N/A
Friends & Family
Recent Activity
4 hours agoListing updated with changes from the MLS®
4 hours agoListing first seen on site
General Features
Acres 
2.39
Attached Garage 
Yes
Garage 
Yes
Garage Spaces 
2
Levels 
One
Parking 
Additional ParkingAssignedCommunity StructureGarageInside EntranceAttached
Property Sub Type 
Condominium
Security 
Key Card Entry
Sewer 
Public Sewer
Special Circumstances 
Standard
Utilities 
Electricity Connected
Water Source 
Public
Interior Features
Appliances 
RefrigeratorBuilt-In RefrigeratorDishwasherDisposalElectric RangeMicrowaveWine Cooler
Cooling 
Central Air
Fireplace 
Yes
Fireplace Features 
Wood Burning
Fireplaces 
1
Flooring 
MarbleWood
Heating 
Central
Interior 
Built-in FeaturesKitchen IslandOpen FloorplanWalk-In Closet(s)High Speed InternetWired for Sound
Bedroom 
Dimensions - 18 x 11Level - First
Dining Room 
Dimensions - 14 x 9Level - First
Kitchen 
Dimensions - 23 x 9Level - First
Living Room 
Dimensions - 34 x 19Level - First
Master Bedroom 
Dimensions - 19 x 16Level - First
Save
Ask
Tour
Hide
Share
Exterior Features
Patio And Porch 
TerraceWrap Around
Pool Features 
Outdoor Pool
Community Features
Association Fee 
$3449.0
Association Fee Frequency 
Monthly
School District 
Dallas ISD
Financing Terms Available 
CashConventional
Schools
School District
Dallas ISD
Elementary School
Milam
Middle School
Spence
High School
North Dallas
Listing courtesy of Jeanne Milligan of Allie Beth Allman & Assoc. jeanne.milligan@alliebeth.com


© 2020 North Texas Real Estate Information Systems. All rights reserved. Information is deemed reliable but is not guaranteed accurate by the MLS or NTREIS. The information being provided is for the consumer's personal, non-commercial use, and may not be reproduced, redistributed, or used for any purpose other than to identify prospective properties consumers may be interested in purchasing.
Last checked: 2026-10-03 05:06 PM CDT

Neighborhood & Commute
Source: Walkscore
Disclosure: Community information and market data powered by Constellation Data Labs. Information is deemed reliable but not guaranteed.
Save
Ask
Tour
Hide
Share