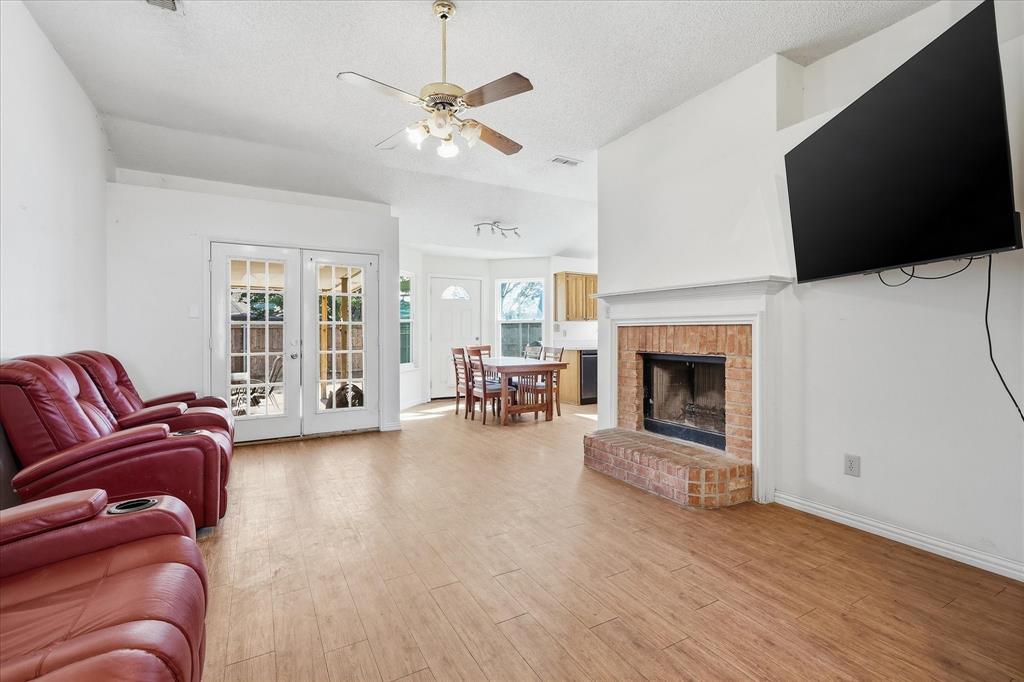
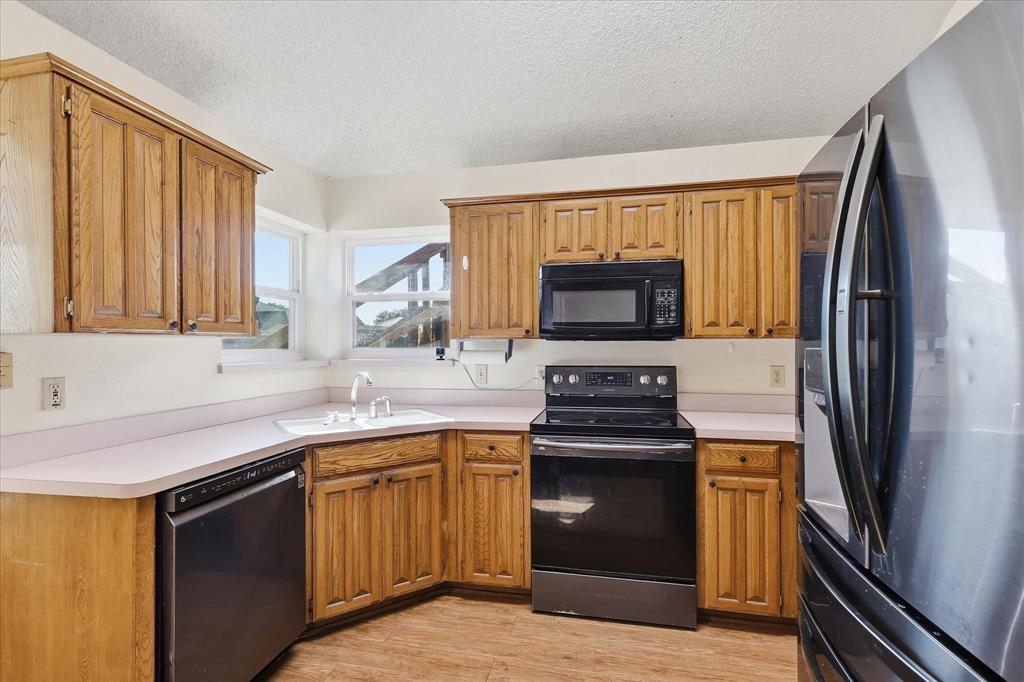
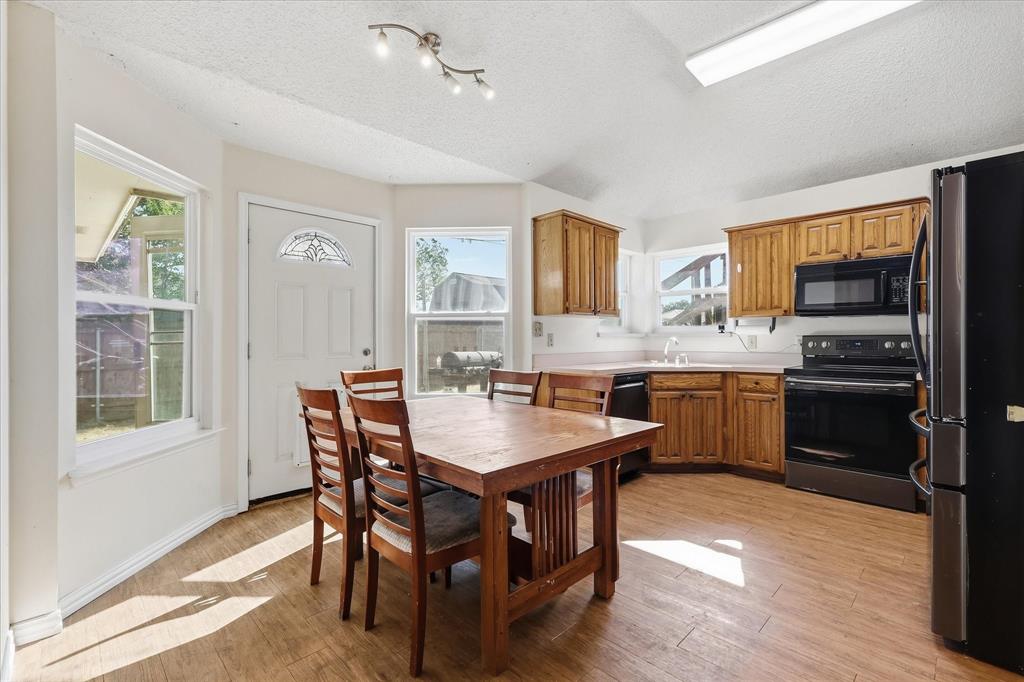
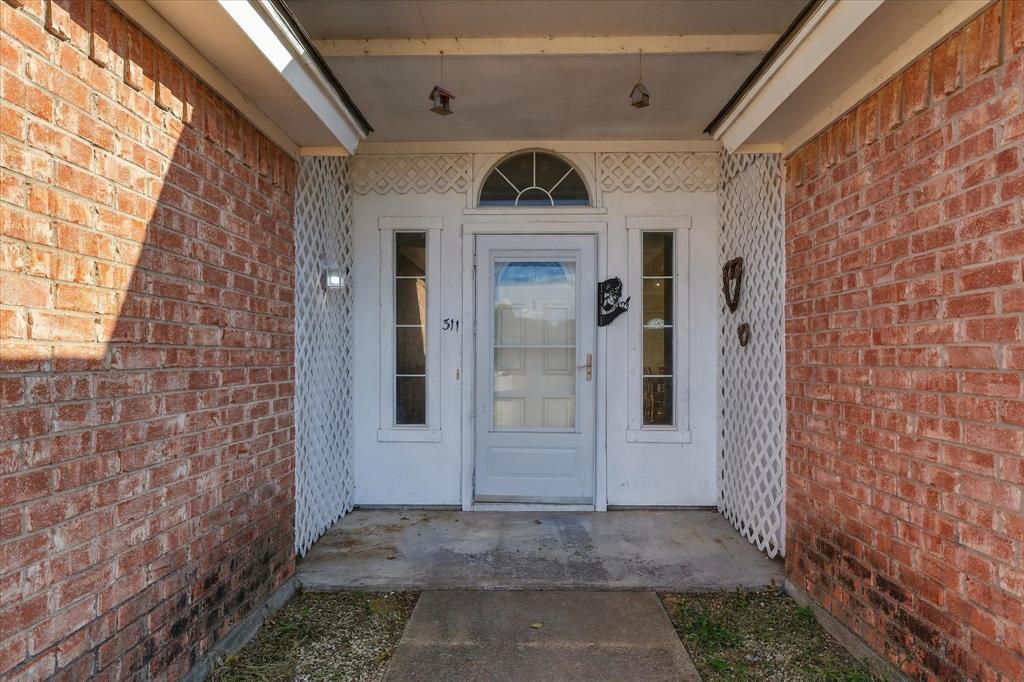
Welcome to this 3-bedroom, 2-bathroom home in Roanoke with easy access to 114 and 377, offering convenience to shopping, dining and area amenities. This home is ready for you to put your personal touches on it and, with a little TLC, has the potential to really shine. As you drive up, you’ll appreciate the extra parking space. Inside, LVP flooring leads into the spacious living room featuring a fireplace, creating a comfortable gathering space. Just beyond the living room is the dining area filled with natural light, while the kitchen is tucked away toward the back of the home. The primary bedroom is thoughtfully separated from the secondary bedrooms and features an ensuite bath with a walk-in shower, dual sinks and dual closets. The secondary bedrooms share a full bath. Step outside to find a covered patio with additional uncovered patio space and an oversized backyard offering plenty of room to enjoy the outdoors. An above-ground pool adds even more opportunity for outdoor fun. With a desirable location, functional layout and plenty of potential, this home is ready for its next chapter.
Save
Ask
Tour
Hide
Share
Listing Snapshot
Price
$330,000
Days On Site
0 Days
Bedrooms
3
Inside Area (SqFt)
1,548 sqft
Total Baths
2
Full Baths
2
Partial Baths
N/A
Lot Size
0.225 Acres
Year Built
1991
MLS® Number
21386240
Status
Active
Property Tax
$4,635
HOA/Condo/Coop Fees
N/A
Sq Ft Source
N/A
Friends & Family
React
Invite
Recent Activity
2 hours ago
Listing updated with changes from the MLS®
2 hours ago
Listing first seen on site
General Features
Acres
0.225
Attached Garage
Yes
Foundation
Slab
Garage
Yes
Garage Spaces
2
Levels
One
Parking
DrivewayGarageGarage Faces FrontAttached
Property Sub Type
Single Family Residence
Sewer
Public Sewer
Special Circumstances
Standard
Style
Traditional
Water Source
Public
Interior Features
Appliances
DishwasherDisposalElectric RangeElectric Water HeaterMicrowave
Cooling
Ceiling Fan(s)Central AirElectric
Fireplace
Yes
Fireplace Features
Wood Burning
Fireplaces
1
Flooring
Vinyl
Heating
CentralElectric
Interior
Eat-in Kitchen
Window Features
Window Coverings
Bath-Full
Dimensions - 10 x 5Level - First
Bedroom
Dimensions - 10 x 10Level - FirstFeatures - Ceiling Fan(s)
Dining Room
Dimensions - 9 x 12Level - First
Kitchen
Dimensions - 8 x 11Level - FirstFeatures - Pantry
Living Room
Dimensions - 14 x 17Level - FirstFeatures - Ceiling Fan(s)
Master Bathroom
Dimensions - 10 x 15Level - First
Master Bedroom
Dimensions - 15 x 12Level - FirstFeatures - Ceiling Fan(s)
Utility Room
Dimensions - 6 x 5Level - First
Save
Ask
Tour
Hide
Share
Exterior Features
Construction Details
Brick
Fencing
Wood
Lot Features
Interior LotSubdivided
Patio And Porch
PatioRear Porch
Pool Features
Above Ground
Roof
Composition
Windows/Doors
Window Coverings
Community Features
School District
Northwest ISD
Financing Terms Available
CashConventionalFHAVA Loan
Schools
School District
Northwest ISD
Elementary School
Beck
Middle School
Medlin
High School
Byron Nelson
Listing courtesy of Kevin Andrews of Local Pro Realty LLC kevin@localprorealty.com