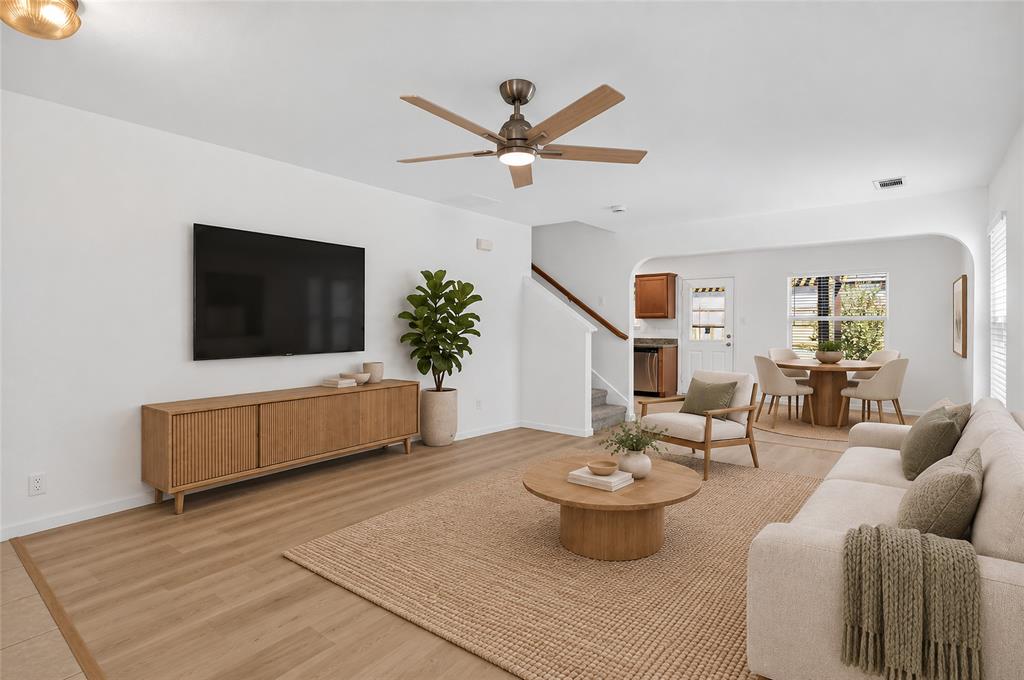
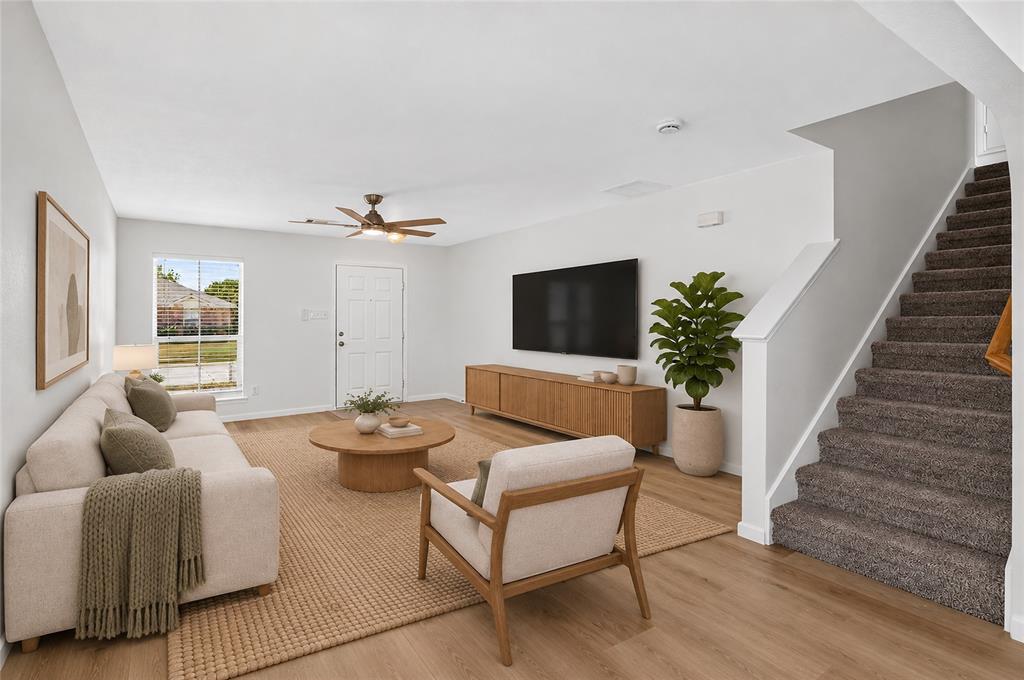
Welcome to this beautifully refreshed home offering a move-in-ready combination of modern updates, comfortable living spaces, and inviting outdoor areas. The main level features durable LVP flooring, fresh interior paint, updated baseboards in the living room, and canned lighting throughout, creating a clean and contemporary feel. The kitchen has been enhanced with new countertops, new hardware, and new stainless appliances including a microwave, range, and dishwasher.
Both bathrooms have been thoughtfully updated with new countertops, sinks, faucets, vanity lighting, and hardware for a fresh, modern look. Upstairs, new carpet provides added comfort throughout the second level, while new ceiling fans and updated lighting add to the home's functionality.
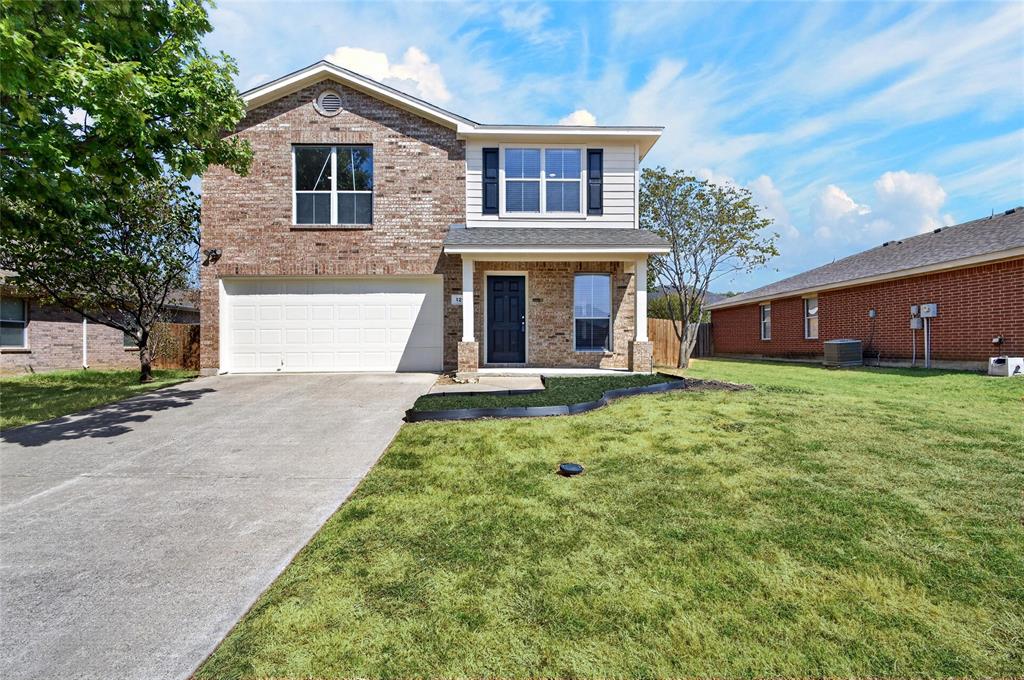
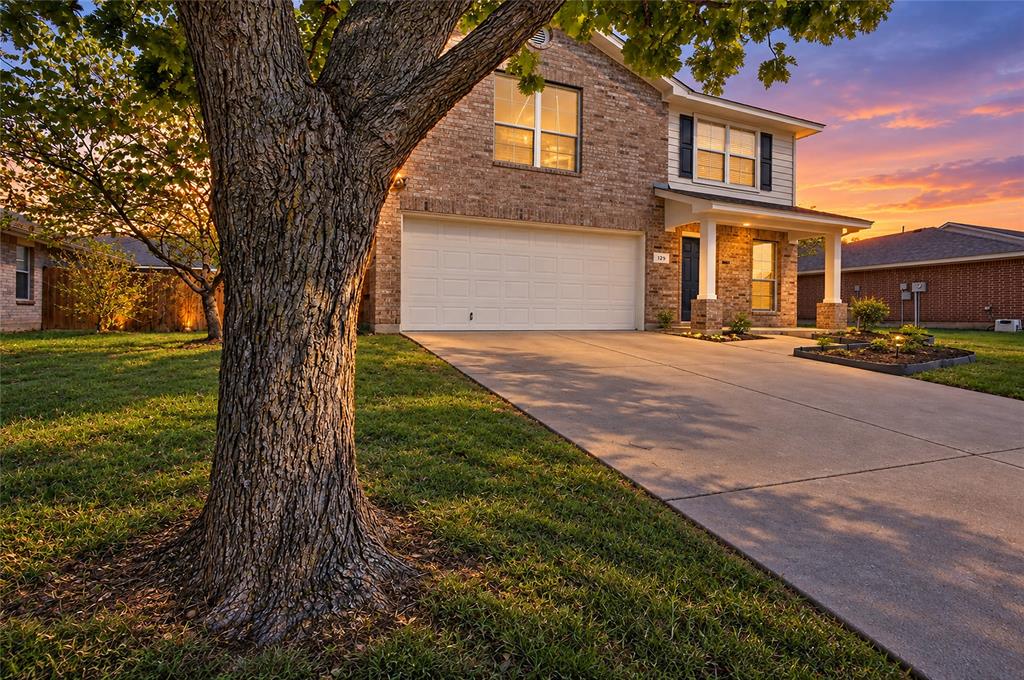
Additional improvements include new windows in the primary bedroom, new smoke detectors, freshly painted exterior siding, and steam-cleaned tile. Outside, updated landscaping enhances the home's curb appeal, while the backyard offers a stained deck and pergola—an inviting space for relaxing, entertaining, or enjoying the outdoors.
With numerous recent improvements throughout, this home offers the opportunity to move in and enjoy without the hassle of taking on major updates.
Save
Ask
Tour
Hide
Share
Listing Snapshot
Price
$290,000
Days On Site
1 Day
Bedrooms
3
Inside Area (SqFt)
1,570 sqft
Total Baths
2
Full Baths
2
Partial Baths
N/A
Lot Size
0.145 Acres
Year Built
2005
MLS® Number
21385960
Status
Active
Property Tax
$5,497
HOA/Condo/Coop Fees
N/A
Sq Ft Source
N/A
Friends & Family
React
Comment
Invite
No Comments Yet
Did you know? You can invite friends and family to your search. They can join your search, rate and discuss listings with you.
Recent Activity
yesterday
Listing updated with changes from the MLS®
yesterday
Listing first seen on site
General Features
Acres
0.145
Attached Garage
Yes
Foundation
Slab
Garage
Yes
Garage Spaces
2
Levels
Two
Parking
DrivewayGarage Door OpenerGarage Faces FrontAttached
Property Sub Type
Single Family Residence
Security
Smoke Detector(s)
Sewer
Public Sewer
Special Circumstances
Standard
Style
Traditional
Water Source
Public
Interior Features
Appliances
DishwasherDisposalElectric OvenElectric RangeElectric Water HeaterMicrowave
Cooling
Ceiling Fan(s)Central AirElectric
Flooring
CarpetCeramic TileVinyl
Heating
CentralElectric
Interior
Eat-in Kitchen
Laundry Features
Washer Hookup
Window Features
Window Coverings
Bedroom
Dimensions - 11 x 11Level - Second
Dining Room
Dimensions - 9 x 9Level - First
Game Room
Dimensions - 16 x 10Level - Second
Kitchen
Dimensions - 8 x 11Level - First
Laundry
Dimensions - 7 x 6Level - First
Living Room
Dimensions - 20 x 13Level - First
Master Bedroom
Dimensions - 13 x 13Level - Second
Save
Ask
Tour
Hide
Share
Exterior Features
Construction Details
Brick
Fencing
Wood
Lot Features
Interior Lot
Patio And Porch
Covered
Roof
Composition
Windows/Doors
Window Coverings
Community Features
Community Features
Sidewalks
School District
Sanger ISD
Financing Terms Available
CashFHAUSDA LoanVA Loan
Schools
School District
Sanger ISD
Elementary School
Chisolm Trail
Middle School
Sanger
High School
Sanger
Listing courtesy of Troy Olson of Keller Williams Realty DPR troy@troyolson.com


Did you know? You can invite friends and family to your search. They can join your search, rate and discuss listings with you.