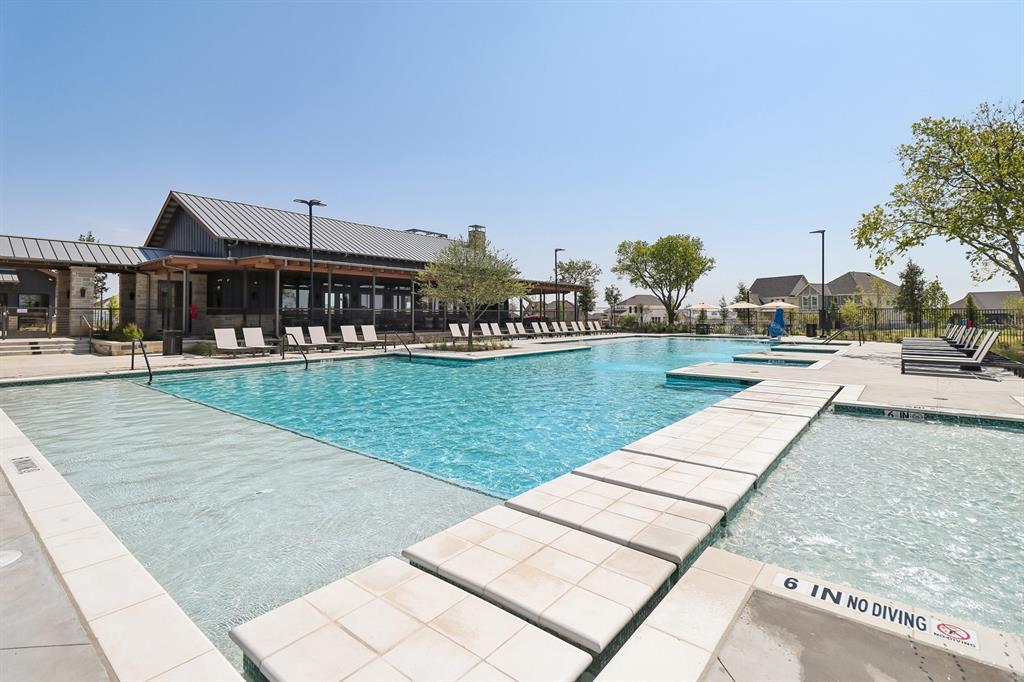
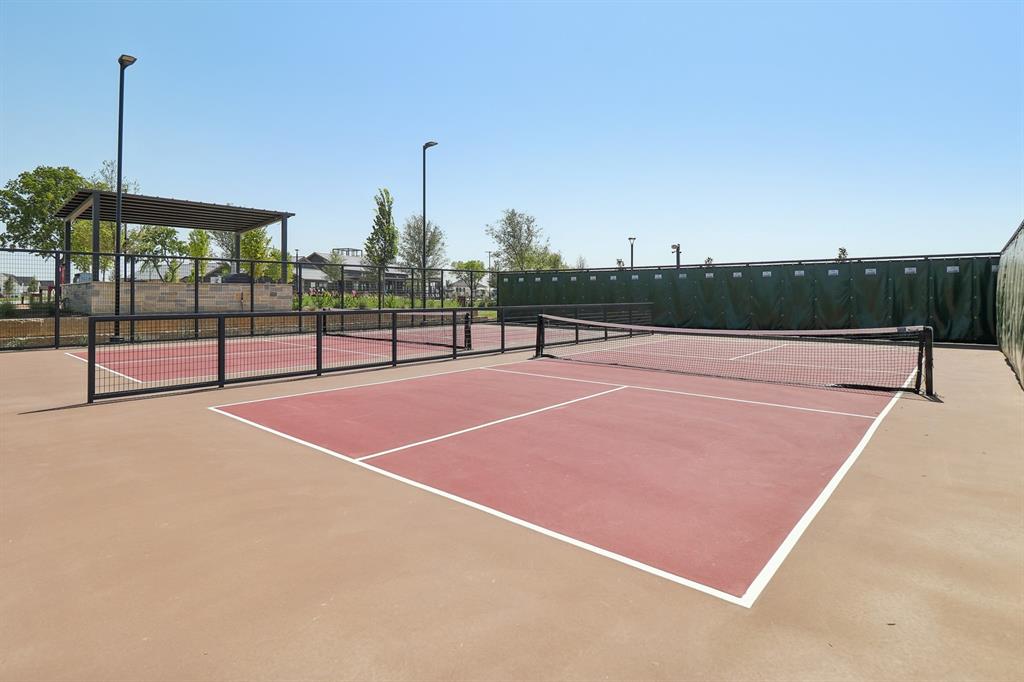
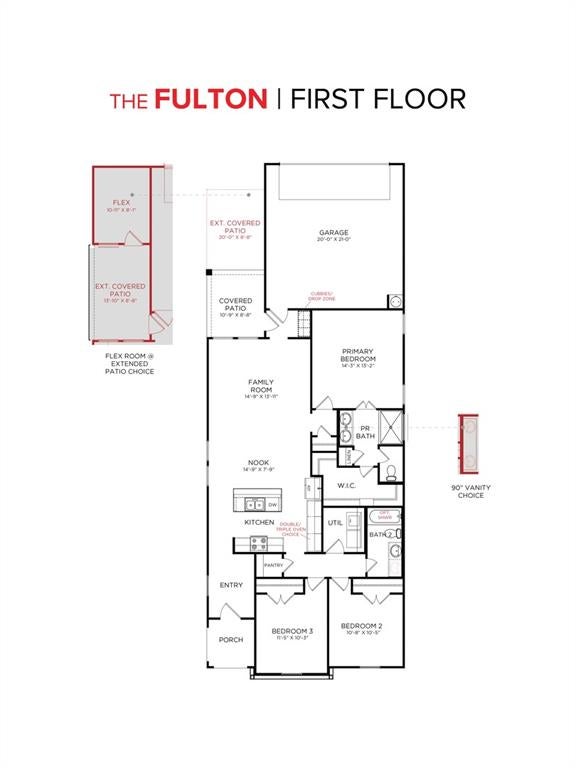
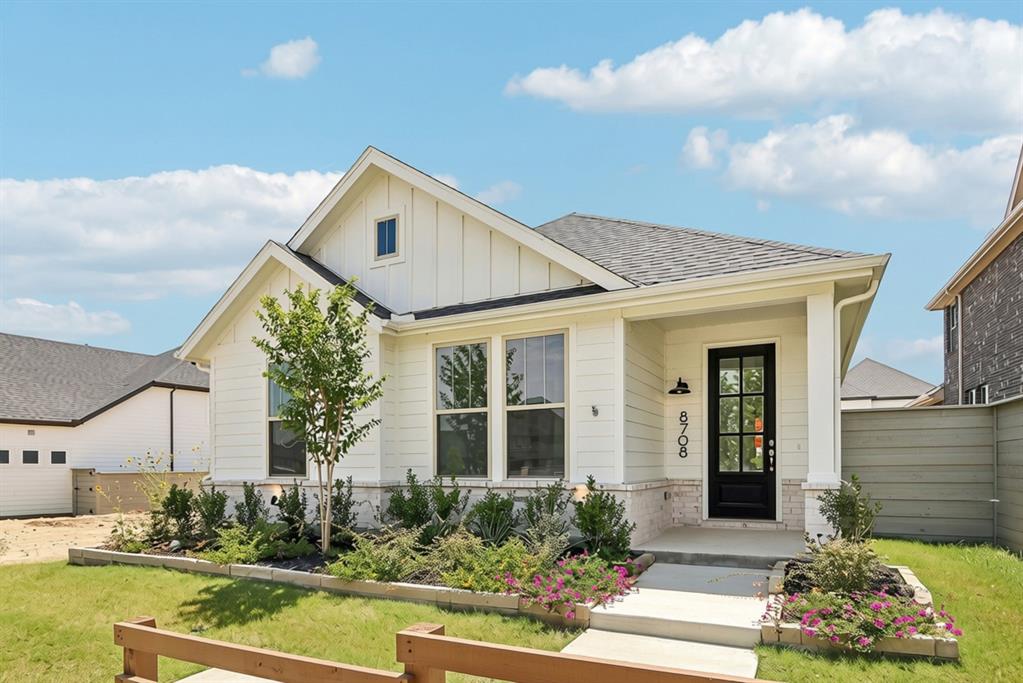
MLS# 21385261 - Built by HistoryMaker Homes - Jun 2027 completion! ~ CHOOSE YOUR RATE AS LOW AS 2.99%! This stunning single-family residence offers a modern living experience. Spanning 1,515 square feet, this well-designed home features 3 spacious bedrooms, including 3 primary suites, and 2 full bathrooms. The open floorplan is enhanced by vaulted ceilings and luxurious finishes throughout, including granite counters and an inviting kitchen island in the eat-in kitchen. The living area flows seamlessly to a covered patio, perfect for outdoor relaxation. Additional highlights include a 2-car garage, central air with zoned cooling, and a carefully crafted foundation. Nestled in Treeline, residents enjoy resort-style amenities, outdoor recreation, community events, and Northwest ISD.
Save
Ask
Tour
Hide
Share
Listing Snapshot
Price
$339,990
Days On Site
0 Days
Bedrooms
3
Inside Area (SqFt)
1,515 sqft
Total Baths
2
Full Baths
2
Partial Baths
N/A
Lot Size
0.1 Acres
Year Built
2025
MLS® Number
21385261
Status
Active
Property Tax
N/A
HOA/Condo/Coop Fees
$164.58 monthly
Sq Ft Source
N/A
Friends & Family
React
Comment
Invite
No Comments Yet
Did you know? You can invite friends and family to your search. They can join your search, rate and discuss listings with you.
Recent Activity
2 hours ago
Listing updated with changes from the MLS®
2 hours ago
Listing first seen on site
General Features
Acres
0.1
Attached Garage
Yes
Foundation
Slab
Garage
Yes
Garage Spaces
2
Levels
One
Parking
Garage Door OpenerGarage Faces RearAttached
Property Condition
New Construction
Property Sub Type
Single Family Residence
Security
Carbon Monoxide Detector(s)Smoke Detector(s)
Sewer
Public Sewer
Style
Traditional
Water Source
Public
Interior Features
Appliances
Built-In Gas RangeDishwasherDisposalGas OvenGas Water HeaterMicrowaveTankless Water HeaterVented Exhaust Fan
Cooling
Central AirZoned
Flooring
CarpetCeramic TileVinyl
Heating
Exhaust FanNatural Gas
Interior
Eat-in KitchenGranite CountersKitchen IslandOpen FloorplanPantryVaulted Ceiling(s)Walk-In Closet(s)Smart Home
Laundry Features
Electric Dryer Hookup
Bedroom
Dimensions - 11 x 10Level - First
Living Room
Dimensions - 15 x 14Level - First
Master Bedroom
Dimensions - 13 x 14Level - First
Save
Ask
Tour
Hide
Share
Exterior Features
Construction Details
Brick
Exterior
Rain Gutters
Fencing
BrickFencedGate
Lot Features
Interior LotLandscaped
Patio And Porch
Covered
Roof
Composition
View
Park/Greenbelt
Waterview
Park/Greenbelt
Community Features
Association Fee
$1975.0
Association Fee Frequency
Annually
Community Features
PoolParkPlaygroundSidewalks
School District
Northwest ISD
Schools
School District
Northwest ISD
Elementary School
Justin
Middle School
Pike
High School
Northwest
Listing courtesy of Ben Caballero of HomesUSA.com caballero@homesusa.com


Did you know? You can invite friends and family to your search. They can join your search, rate and discuss listings with you.