PROPERTY SEARCH

Save
Ask
Tour
Hide
Share
$565,000
New Listing

4425 Don Drive
Mansfield, TX 76063

For Sale|Single Family Residence|Active
5
Beds
3
Total Baths
3
Full Baths
3,813
SqFt
$148
/SqFt
2007
Built
Subdivision:
Bankston Meadows
County:
Tarrant
Call Now: 817-458-8616
Is this the listing for you? We can help make it yours.
817-458-8616
4425 Don Drive4425 Don Drive4425 Don Drive4425 Don Drive
Save
Ask
Tour
Hide
Share

Mortgage Calculator

Monthly Payment (Est.)

$2,578
Calculator powered by Showcase IDX, a Constellation1 Company. Copyright ©2026 Information is deemed reliable but not guaranteed.

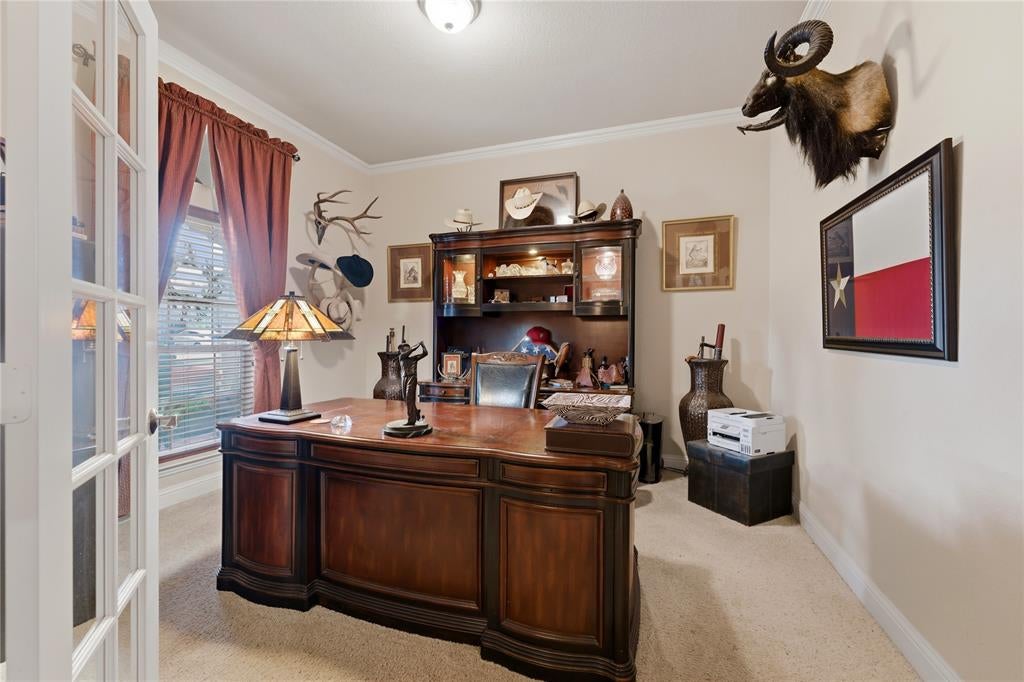
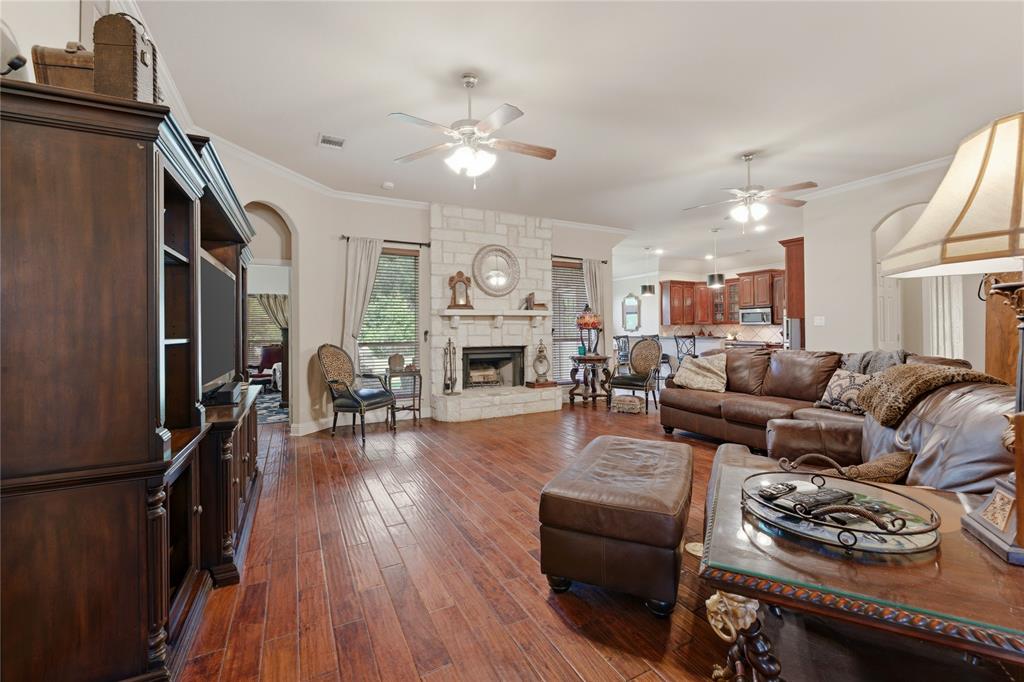
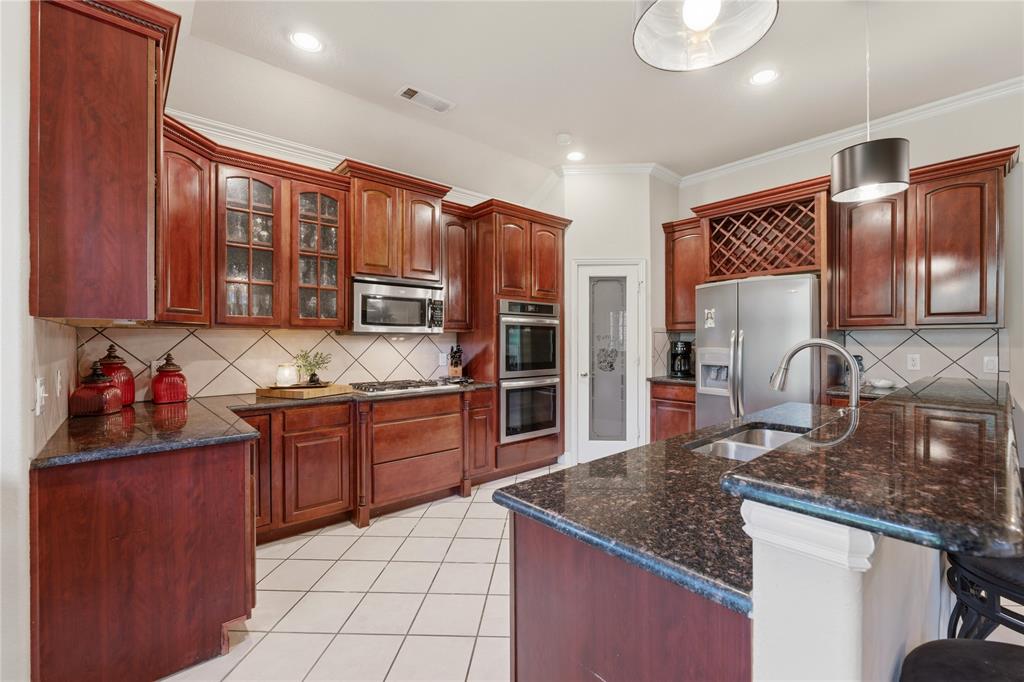
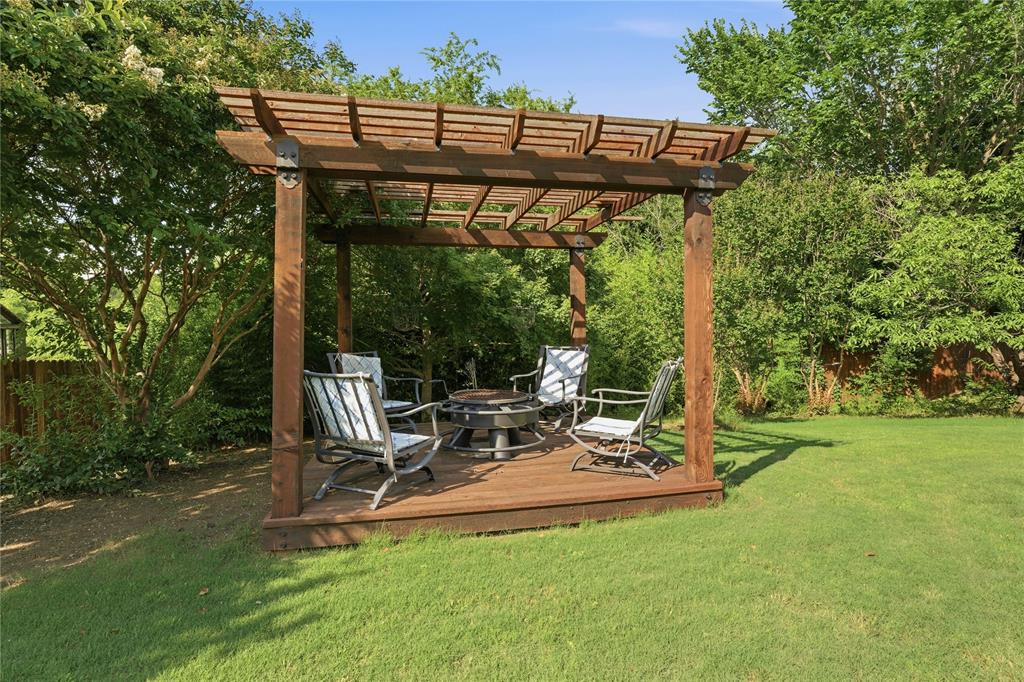
SPACE, CHARACTER AND BIG TICKET UPDATES ALREADY DONE. Welcome to 4425 Don Drive in Mansfield, offering approximately 3,813 square feet, 5 bedrooms, 3 full baths and an oversized 0.40 acre lot with a detached workshop. Major recent improvements include a NEW ROOF on the home and detached workshop with a transferable 15 year warranty, TWO NEW HVAC SYSTEMS installed August 2026 and a NEW WATER HEATER installed February 2025. The flexible floor plan includes the primary suite plus a SECOND BEDROOM and full bath downstairs, offering options for guests, multigenerational living or a home office. The main living area features teak hardwood floors and a floor to ceiling stone gas fireplace. The kitchen offers granite countertops, stainless steel appliances, a new double oven, new faucet and new ultra quiet disposal. Upstairs offers additional bedrooms, a spacious game room and dedicated media room. The professional grade pool table, short throw projector, four media room speakers and upstairs entertainment center convey with the home. Outside, enjoy the oversized backyard, gazebo, multiple covered outdoor living areas and detached workshop with electricity and upgraded wiring. The garage also features a new poly epoxy coated floor. Additional improvements include fresh exterior and select interior paint, high speed fiber installed in 2025, serviced plumbing, upgraded hardwired smoke detectors, sprinkler system servicing and an owned security system with cameras. If you are comparing this home to new construction, compare the space, lot, workshop, upgrades and major improvements already completed. This is a home with room to live, work, entertain and enjoy.

Save
Ask
Tour
Hide
Share
Listing Snapshot
Price 
$565,000
Days On Site 
0 Days
Bedrooms 
5
Inside Area (SqFt) 
3,813 sqft
Total Baths 
3
Full Baths 
3
Partial Baths 
N/A
Lot Size 
0.401 Acres
Year Built 
2007
MLS® Number 
21385244
Status 
Active
Property Tax 
$12,589
HOA/Condo/Coop Fees 
$59.58 monthly
Sq Ft Source 
N/A
Friends & Family
Recent Activity
2 hours agoListing updated with changes from the MLS®
3 hours agoListing first seen on site
General Features
Acres 
0.401
Attached Garage 
Yes
Foundation 
Slab
Garage 
Yes
Garage Spaces 
2
Levels 
Two
Parking 
DrivewayGarageGarage Door OpenerGarage Faces FrontAttached
Property Sub Type 
Single Family Residence
Security 
Smoke Detector(s)
Sewer 
Public Sewer
Special Circumstances 
Standard
Style 
TraditionalVictorian
Utilities 
Cable Available
Water Source 
Public
Interior Features
Appliances 
DishwasherDisposalGas OvenGas RangeMicrowaveDouble OvenRefrigerator
Cooling 
Ceiling Fan(s)Central Air
Fireplace 
Yes
Fireplace Features 
GasGas StarterLiving RoomGas Log
Fireplaces 
1
Flooring 
CarpetCeramic TileWood
Heating 
CentralFireplace(s)Natural Gas
Interior 
ChandelierDouble VanityEat-in KitchenGranite CountersKitchen IslandOpen FloorplanPantryWalk-In Closet(s)High Speed InternetSmart HomeIn-Law Floorplan
Laundry Features 
Washer Hookup
Bedroom 
Dimensions - 14 x 12Level - FirstFeatures - Ceiling Fan(s), Walk-In Closet(s)
Breakfast Room 
Dimensions - 10 x 10Level - First
Game Room 
Dimensions - 17 x 13Level - SecondFeatures - Ceiling Fan(s)
Great Room 
Dimensions - 24 x 22Level - FirstFeatures - Ceiling Fan(s)
Kitchen 
Dimensions - 15 x 13Level - FirstFeatures - Breakfast Bar, Eat-in Kitchen, Kitchen Island, Pantry
Living Room 
Dimensions - 23 x 20Level - FirstFeatures - Ceiling Fan(s)
Master Bedroom 
Dimensions - 16 x 15Level - FirstFeatures - Ceiling Fan(s), Walk-In Closet(s)
Media Room 
Dimensions - 25 x 20Level - Second
Save
Ask
Tour
Hide
Share
Exterior Features
Construction Details 
Brick
Exterior 
BalconyRain GuttersStorage
Fencing 
Wood
Lot Features 
Few TreesLandscaped
Patio And Porch 
CoveredDeckFront PorchPatioRear Porch
Roof 
Composition
Community Features
Association Fee 
$715.0
Association Fee Frequency 
Annually
School District 
Mansfield ISD
Financing Terms Available 
CashConventionalFHAVA Loan
Schools
School District
Mansfield ISD
Elementary School
Jones
Middle School
Jones
High School
Mansfield Lake Ridge
Listing courtesy of Francis Krebs of Dynamic Real Estate Group franciskrebsadvisor@gmail.com


© 2020 North Texas Real Estate Information Systems. All rights reserved. Information is deemed reliable but is not guaranteed accurate by the MLS or NTREIS. The information being provided is for the consumer's personal, non-commercial use, and may not be reproduced, redistributed, or used for any purpose other than to identify prospective properties consumers may be interested in purchasing.
Last checked: 2026-09-12 09:26 PM CDT

Neighborhood & Commute
Source: Walkscore
Disclosure: Community information and market data powered by Constellation Data Labs. Information is deemed reliable but not guaranteed.
Save
Ask
Tour
Hide
Share