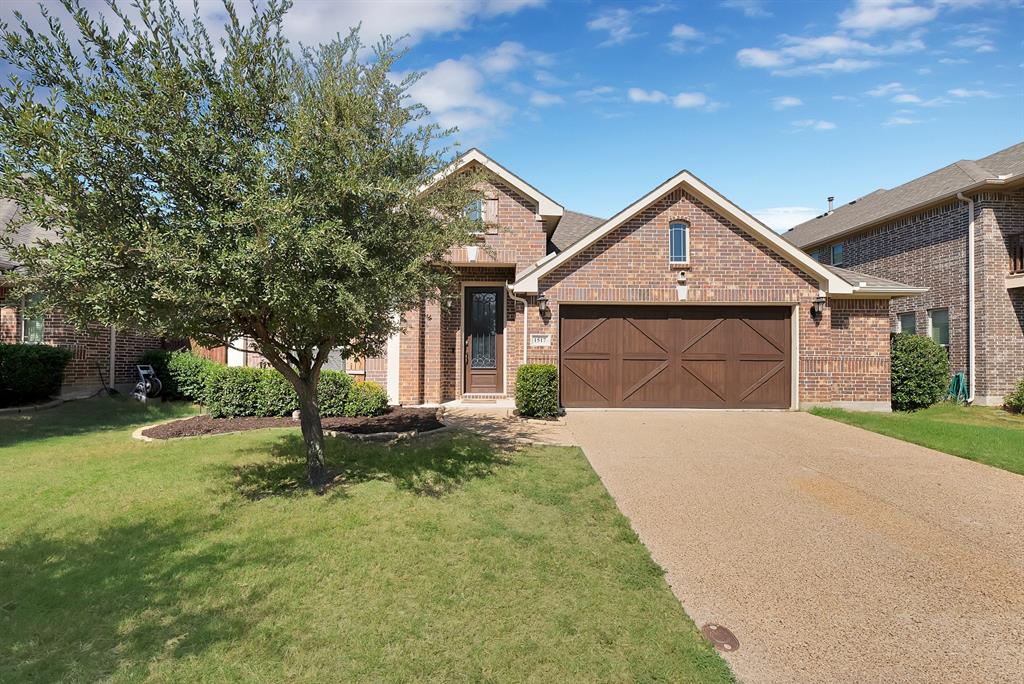
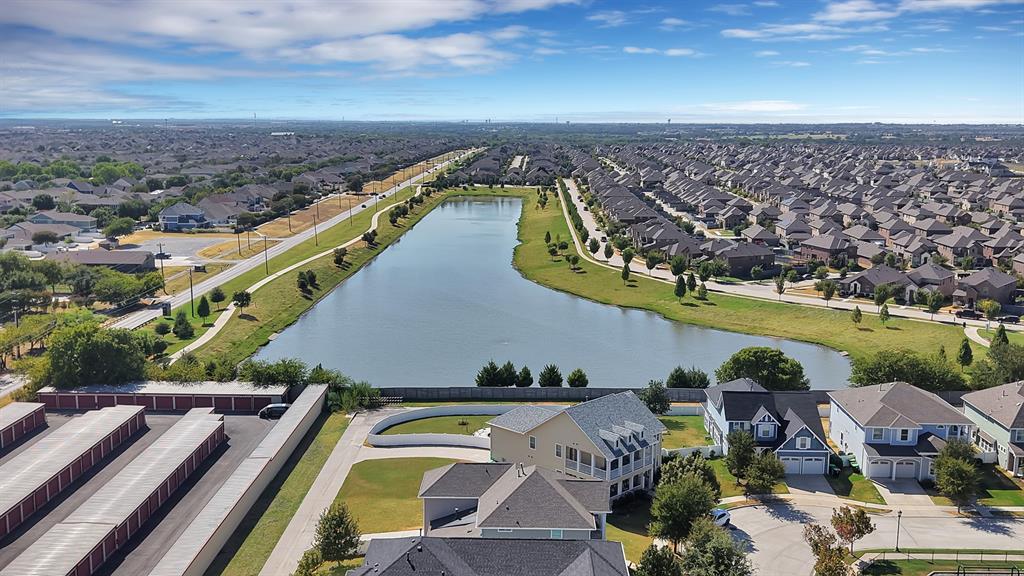
Welcome to 1517 Wright St, a beautifully maintained 4-bedroom, 3-bathroom home in Aubrey's desirable Azalea Village neighborhood — just minutes from Wright Park.
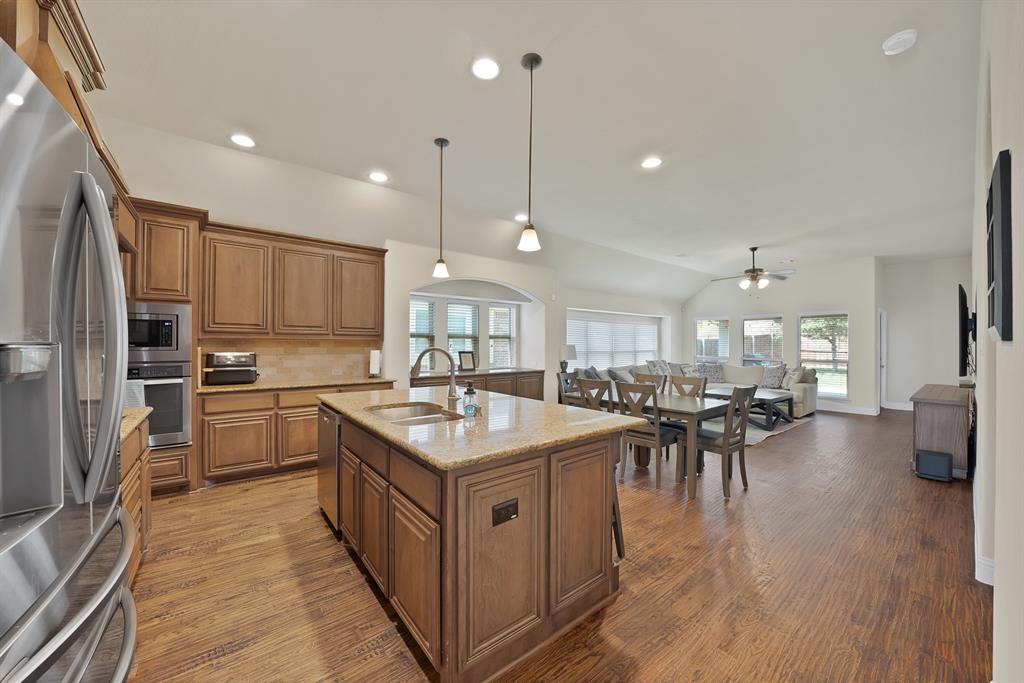
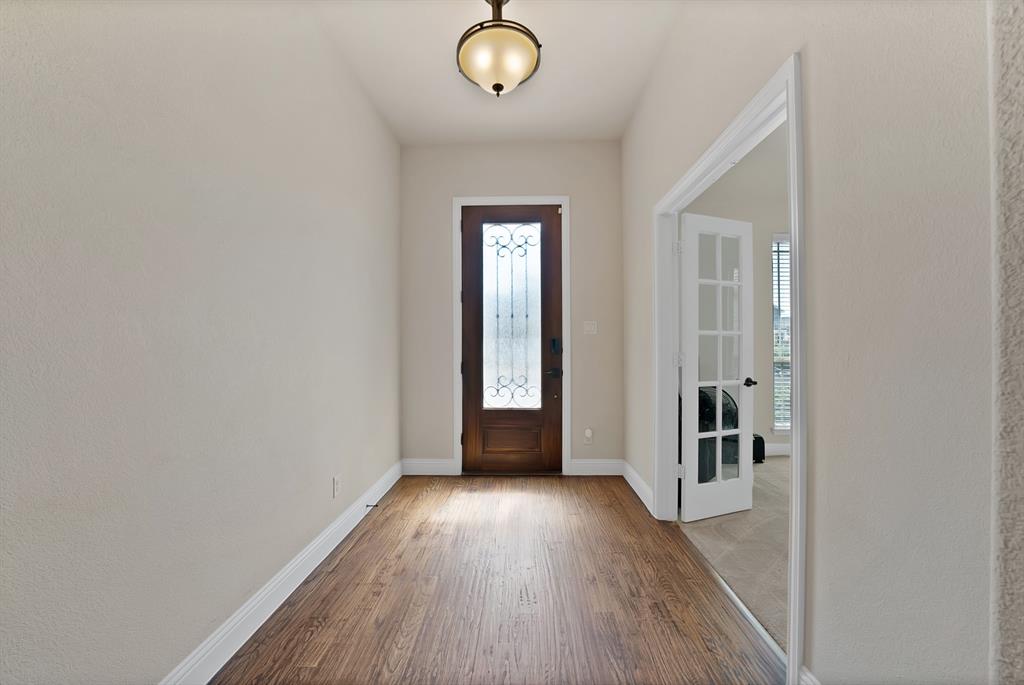
Inside, hand-scraped wood flooring flows through the main living areas, complemented by a stylish kitchen buffet island. The bright family room features large windows that fill the space with natural light, and a downstairs study offers flexible space for a home office or reading room.
The primary suite includes a relaxing garden tub, and the home offers 3 full bathrooms and a brick veneer exterior throughout.
HOA amenities are hard to beat, with a community waterpark, basketball court, tennis courts, fitness center, and dog parks.
Built in 2016, this Aubrey, TX home combines quality construction with an unbeatable Azalea Village location near parks, shopping, and dining. Schedule your private showing today!
Save
Ask
Tour
Hide
Share
Listing Snapshot
Price
$410,000
Days On Site
0 Days
Bedrooms
4
Inside Area (SqFt)
2,456 sqft
Total Baths
3
Full Baths
3
Partial Baths
N/A
Lot Size
0.164 Acres
Year Built
2016
MLS® Number
21385233
Status
Active
Property Tax
$10,293
HOA/Condo/Coop Fees
$425 Semi-Annually
Sq Ft Source
N/A
Friends & Family
React
Comment
Invite
No Comments Yet
Did you know? You can invite friends and family to your search. They can join your search, rate and discuss listings with you.
Recent Activity
2 hours ago
Listing updated with changes from the MLS®
2 hours ago
Listing first seen on site
General Features
Acres
0.164
Attached Garage
Yes
Carport
2
Foundation
Slab
Garage
Yes
Garage Spaces
2
Levels
Two
Parking
Garage Door OpenerGarage Faces FrontAttached
Property Sub Type
Single Family Residence
Security
PrewiredSecurity SystemSmoke Detector(s)
Special Circumstances
Standard
Style
Traditional
Utilities
Cable Available
Interior Features
Appliances
DishwasherDisposalElectric OvenGas CooktopGas Water HeaterMicrowave
Cooling
Ceiling Fan(s)Central AirElectric
Heating
CentralNatural Gas
Interior
Dry BarHigh Speed InternetWired for Sound
Laundry Features
Washer Hookup
Bath-Full
Dimensions - 5 x 8Level - Second
Bedroom
Dimensions - 10 x 11Level - First
Breakfast Room
Dimensions - 17 x 10Level - First
Kitchen
Dimensions - 15 x 12Level - FirstFeatures - Breakfast Bar, Kitchen Island
Living Room
Dimensions - 17 x 17Level - First
Master Bedroom
Dimensions - 19 x 21Level - FirstFeatures - Walk-In Closet(s)
Office
Dimensions - 12 x 12Level - First
Utility Room
Dimensions - 6 x 5Level - First
Save
Ask
Tour
Hide
Share
Exterior Features
Construction Details
Brick
Exterior
Rain GuttersPrivate Yard
Fencing
Wood
Roof
Composition
Community Features
Association Fee
$425.0
Association Fee Frequency
Semi-Annually
School District
Denton ISD
Financing Terms Available
CashConventionalFHAVA Loan
Schools
School District
Denton ISD
Elementary School
Savannah
Middle School
Navo
High School
Ray Braswell
Listing courtesy of Dylan Singleton of Monument Realty realtordylan1@yahoo.com


Did you know? You can invite friends and family to your search. They can join your search, rate and discuss listings with you.