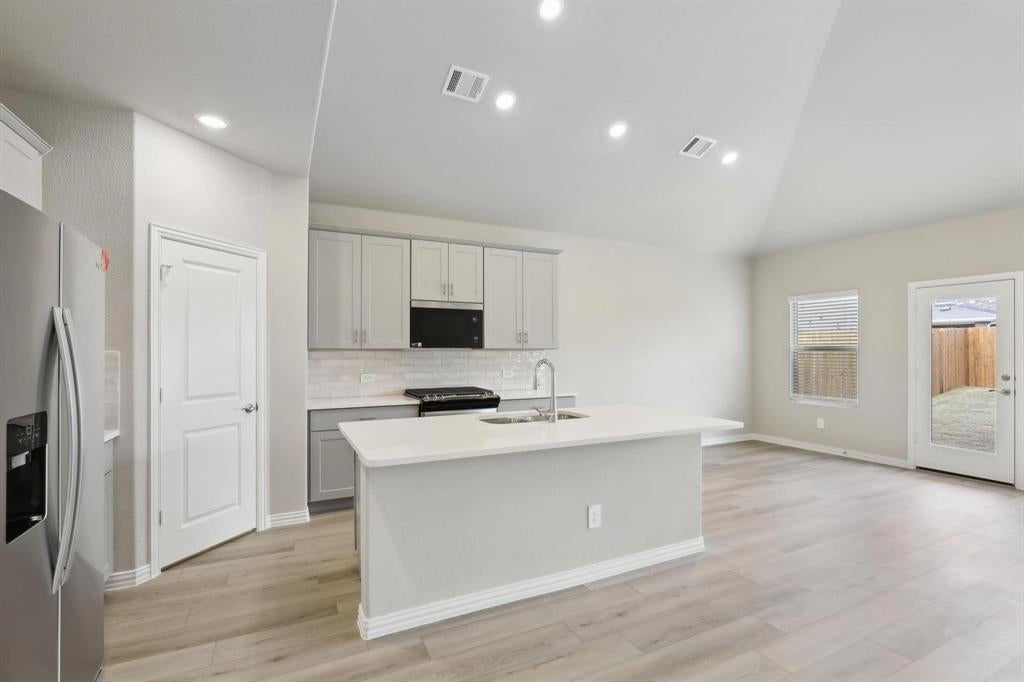
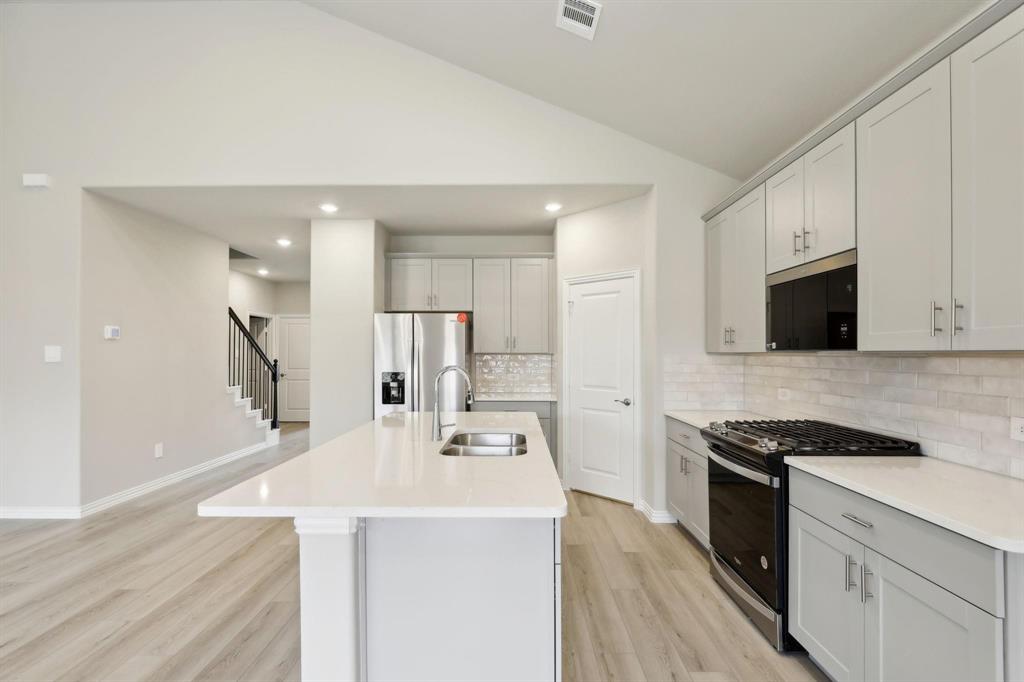
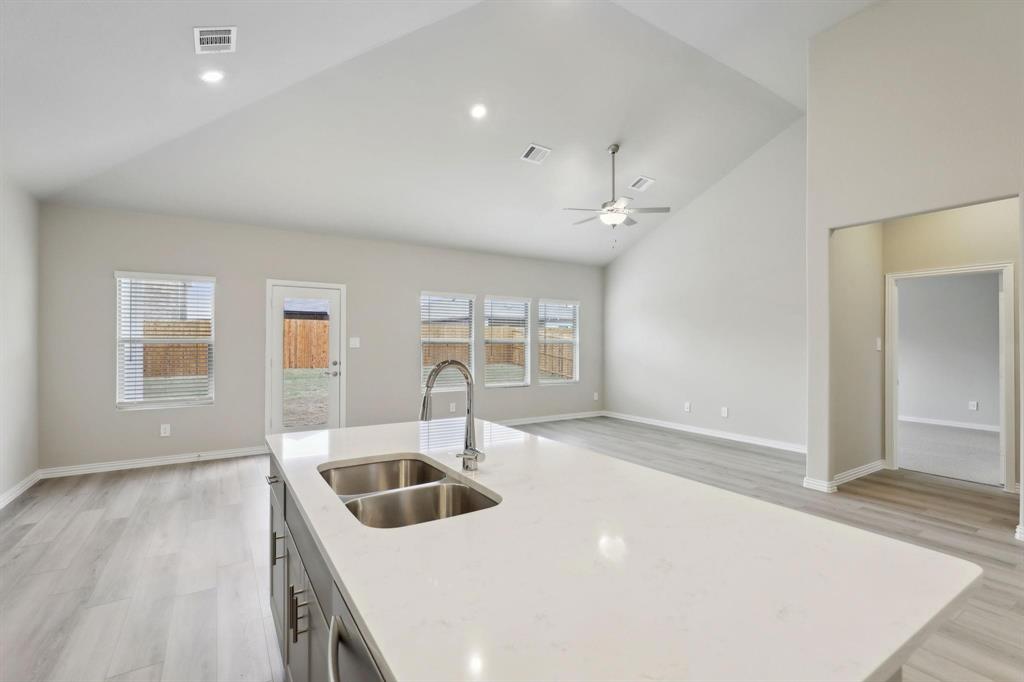
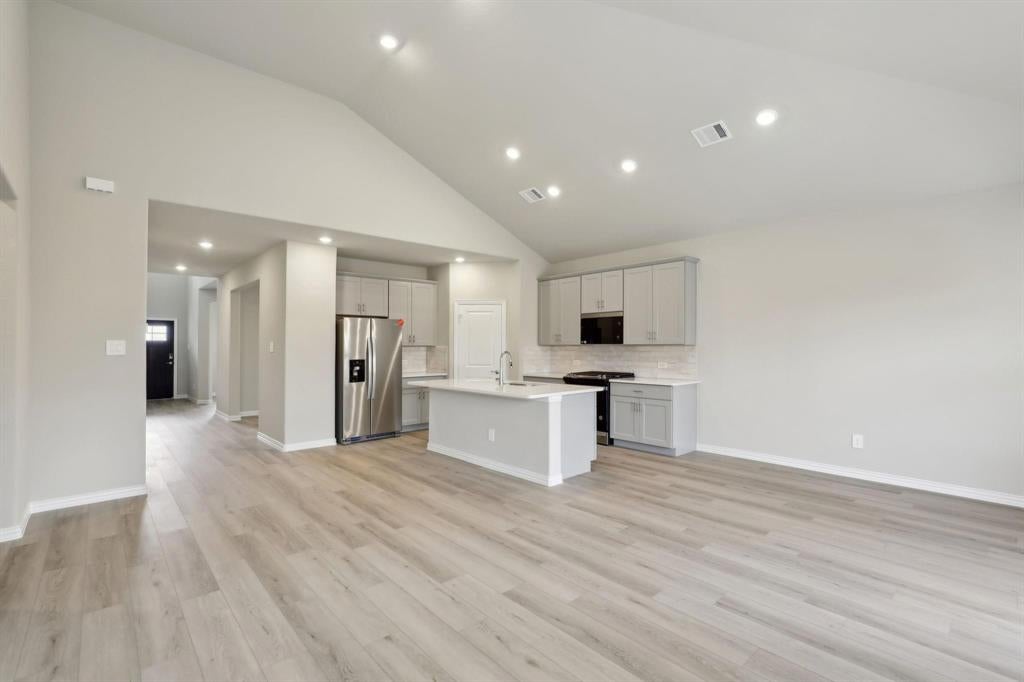
COMPETITIVE PRICING with ASSUMABLE 4.99% FHA LOAN! The charming Haskell offers a welcoming study at the entrance, paired with a parallel flex room ideal for a second office or creative space. Interior finishes include Pebble cabinets, marble-look white quartz countertops, light taupe EVP flooring, and soft beige tweed carpet. Enjoy lake life without sacrificing city convenience—spend evenings relaxing by the resort-style pool, unwinding in the cabanas, or watching the kids play at the community playground. Trails of Lavon is less than an hour from Dallas, making commutes to major business centers simple. This home also features an assumable FHA loan at 4.99%, offering an excellent opportunity for qualified buyers. Each energy-efficient Meritage home is built with innovative features designed to help you save on utilities while providing better air quality, enhanced comfort, and true peace of mind.
Save
Ask
Tour
Hide
Share
Listing Snapshot
Price
$449,900
Days On Site
0 Days
Bedrooms
4
Inside Area (SqFt)
3,504 sqft
Total Baths
3
Full Baths
2
Partial Baths
1
Lot Size
0.139 Acres
Year Built
2024
MLS® Number
21385223
Status
Active
Property Tax
$5,544
HOA/Condo/Coop Fees
$54.17 monthly
Sq Ft Source
N/A
Friends & Family
React
Comment
Invite
No Comments Yet
Did you know? You can invite friends and family to your search. They can join your search, rate and discuss listings with you.
Recent Activity
4 hours ago
Listing updated with changes from the MLS®
4 hours ago
Listing first seen on site
General Features
Acres
0.139
Attached Garage
Yes
Garage
Yes
Garage Spaces
2
Levels
Two
Parking
Parking LotAttached
Property Sub Type
Single Family Residence
Sewer
Public Sewer
Special Circumstances
Standard
Utilities
Electricity AvailableElectricity ConnectedNatural Gas Available
Water Source
Public
Interior Features
Appliances
Gas OvenGas RangeRefrigeratorTankless Water HeaterWasher
Interior
Built-in FeaturesKitchen IslandWalk-In Closet(s)Smart Home
Bedroom
Dimensions - 12 x 11Level - Second
Living Room
Dimensions - 22 x 17Level - First
Master Bedroom
Dimensions - 18 x 13Level - First
Save
Ask
Tour
Hide
Share
Community Features
Association Fee
$650.0
Association Fee Frequency
Annually
School District
Community ISD
Financing Terms Available
1031 ExchangeAssumableCashConventionalFHAVA Loan
Schools
School District
Community ISD
Elementary School
John & Barbara Roderick
Middle School
Community Trails
High School
Community
Listing courtesy of Hong Luu of 5th Stream Realty hctoprealty@gmail.com


Did you know? You can invite friends and family to your search. They can join your search, rate and discuss listings with you.