Skip the wait for a new build! This 2025 Coventry home in Pecan Square offers 3,313 square feet, 4 bedrooms, 4 full baths, a private office, a large game room, and a separate media room. Two bedrooms and two full baths are downstairs, including the primary suite.
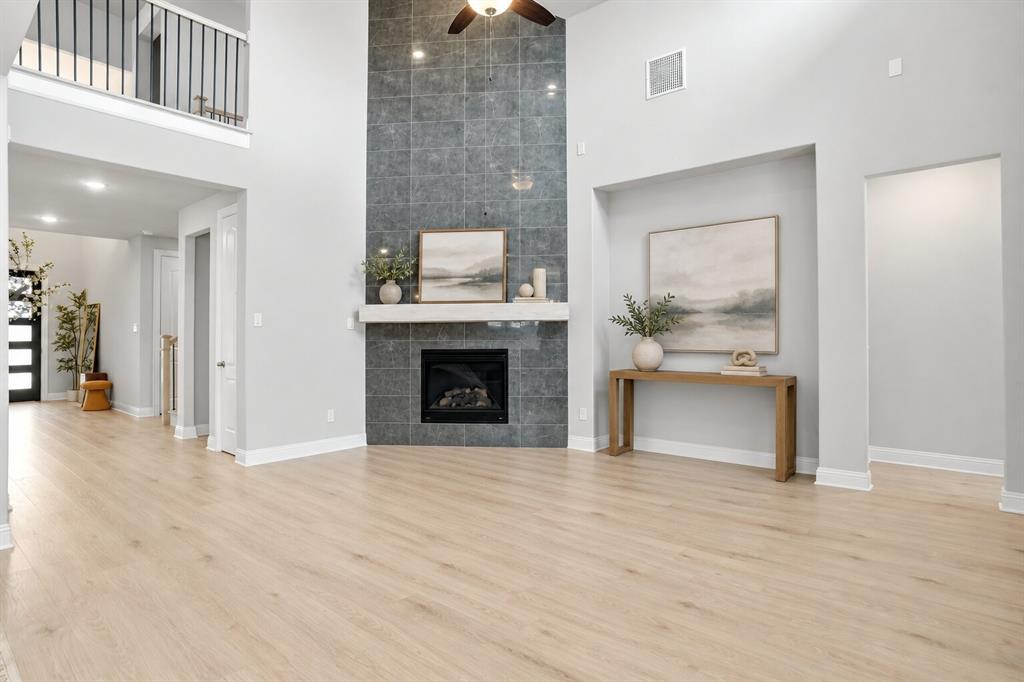
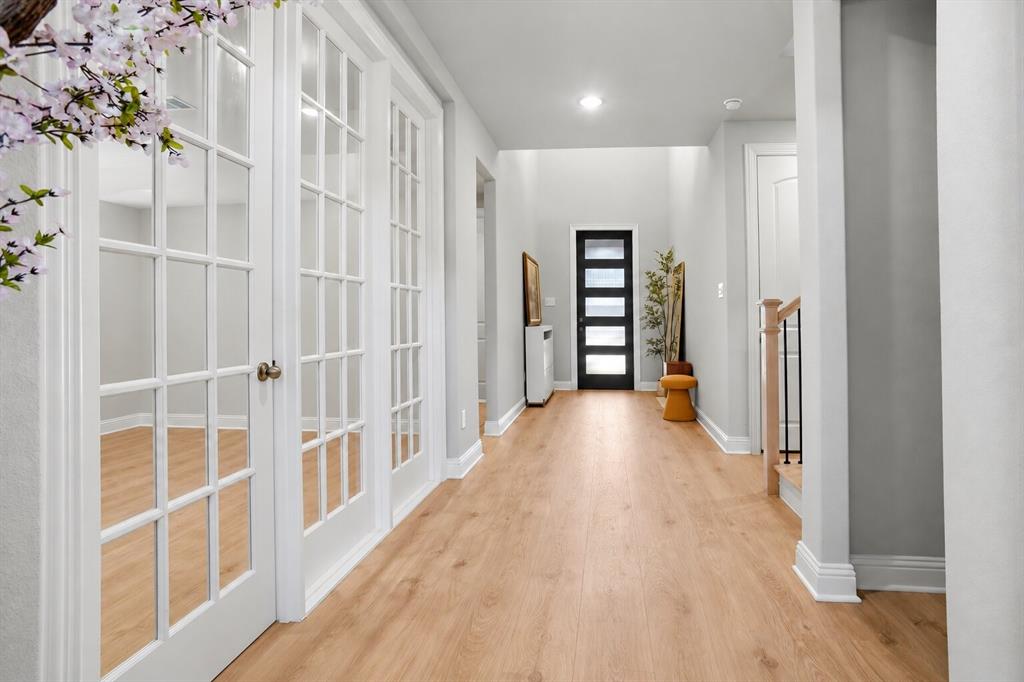
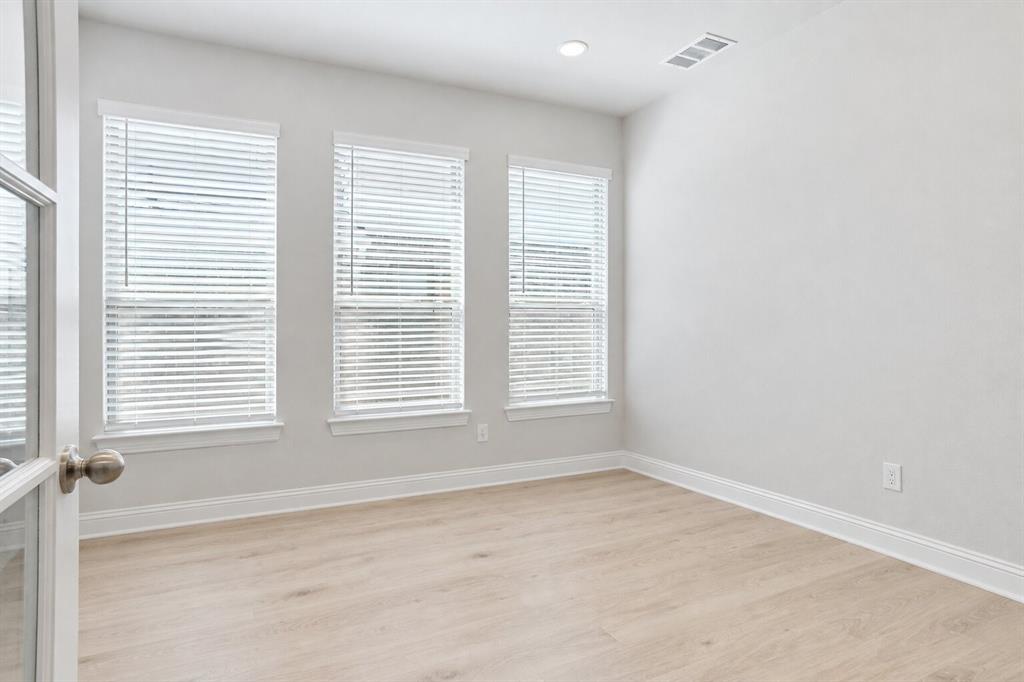
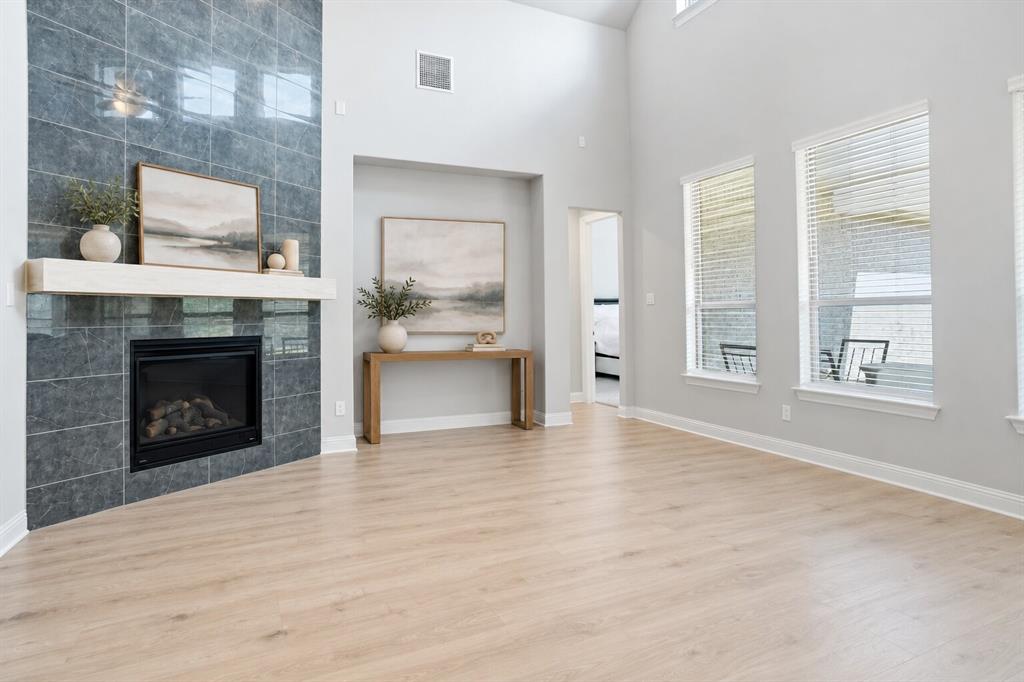
Step inside to a bright entry with 20-foot ceilings and an open view of the second floor. French doors lead to the private office. The living room also has 20-foot ceilings, tall windows, and a floor-to-ceiling tiled fireplace. The open kitchen features a large island with seating, a gas cooktop, double ovens, plenty of cabinets, and a walk-in pantry. The nearby dining area is filled with natural light and opens to the backyard.
The primary bedroom has a vaulted ceiling and a wall of windows. Its private bath offers two vanities, a soaking tub, a separate shower, and a large walk-in closet. Upstairs, you will find two more bedrooms, two full baths, a spacious game room, and a separate media room.
Enjoy a covered patio and a fully fenced backyard with room to play or relax. The game room comes ready for fun—the pool table, pool sticks, and pool chairs will convey. The washer, dryer, and refrigerator will also remain with the home.
Qualified buyers may receive a $5,000 lender credit when financing through the preferred lender, subject to lender approval.
Pecan Square offers resort-style pools, parks, playgrounds, a fitness center, coworking space, pickleball courts, a dog park, The Arena, and year-round community events. This home gives you the space, layout, and extras you have been looking for!
Save
Ask
Tour
Hide
Share
Listing Snapshot
Price
$550,000
Days On Site
1 Day
Bedrooms
4
Inside Area (SqFt)
3,313 sqft
Total Baths
4
Full Baths
4
Partial Baths
N/A
Lot Size
0.132 Acres
Year Built
2025
MLS® Number
21385068
Status
Active
Property Tax
$8,764
HOA/Condo/Coop Fees
$1,130 Semi-Annually
Sq Ft Source
N/A
Friends & Family
React
Comment
Invite
No Comments Yet
Did you know? You can invite friends and family to your search. They can join your search, rate and discuss listings with you.
Recent Activity
yesterday
Listing updated with changes from the MLS®
yesterday
Listing first seen on site
General Features
Acres
0.132
Attached Garage
Yes
Foundation
Slab
Garage
Yes
Garage Spaces
2
Green Energy Efficient
HVACInsulationLighting
Levels
Two
Parking
DrivewayGarage Door OpenerGarage Faces FrontAttached
Property Sub Type
Single Family Residence
Security
Carbon Monoxide Detector(s)Smoke Detector(s)
Sewer
Public Sewer
Special Circumstances
Standard
Utilities
Electricity ConnectedNatural Gas AvailableUnderground Utilities
Water Source
Public
Interior Features
Appliances
DishwasherDisposalDryerGas CooktopGas OvenGas Water HeaterMicrowaveDouble OvenRefrigeratorTankless Water HeaterWasher
Cooling
Ceiling Fan(s)Central AirElectric
Fireplace
Yes
Fireplace Features
GasLiving Room
Fireplaces
1
Flooring
CarpetTileVinyl
Heating
CentralFireplace(s)Natural Gas
Interior
Built-in FeaturesDouble VanityEat-in KitchenGranite CountersKitchen IslandOpen FloorplanPantryWalk-In Closet(s)High Speed Internet


Did you know? You can invite friends and family to your search. They can join your search, rate and discuss listings with you.