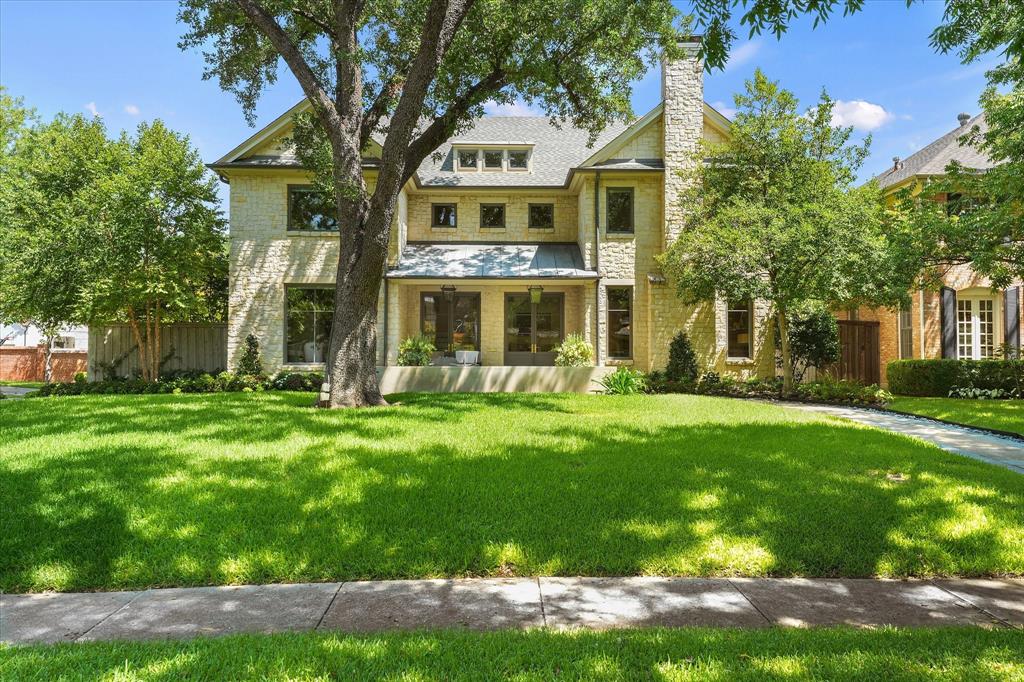
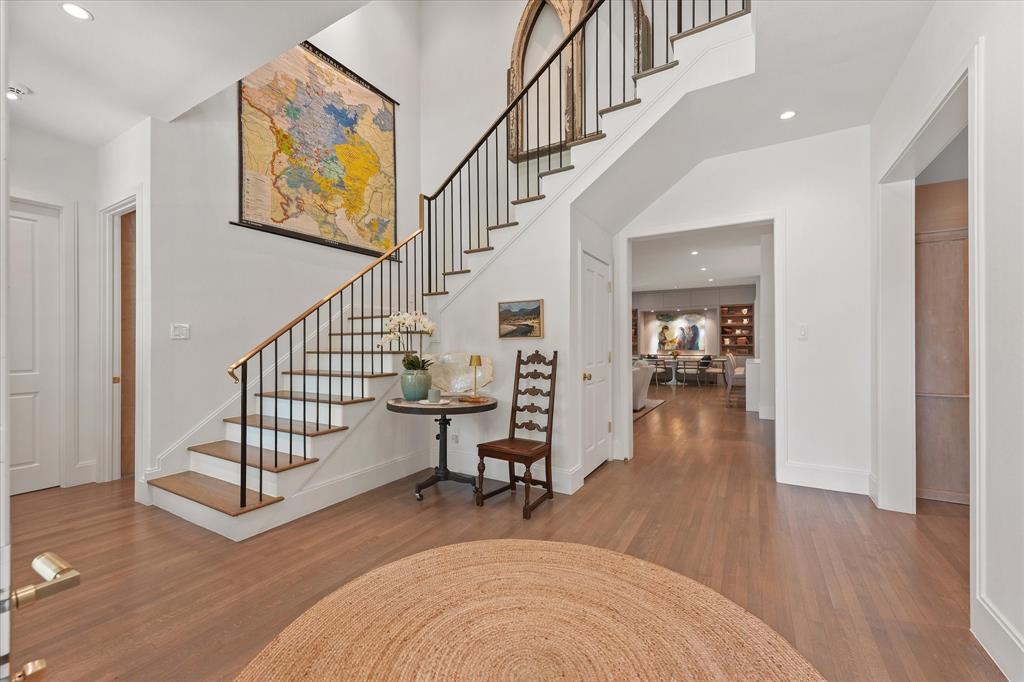
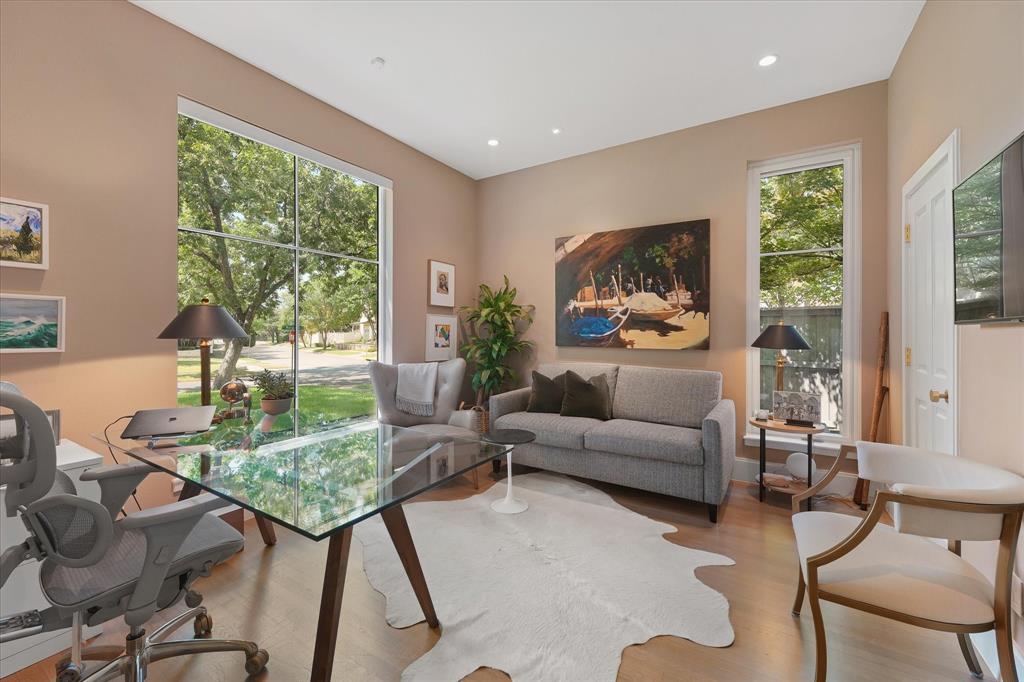
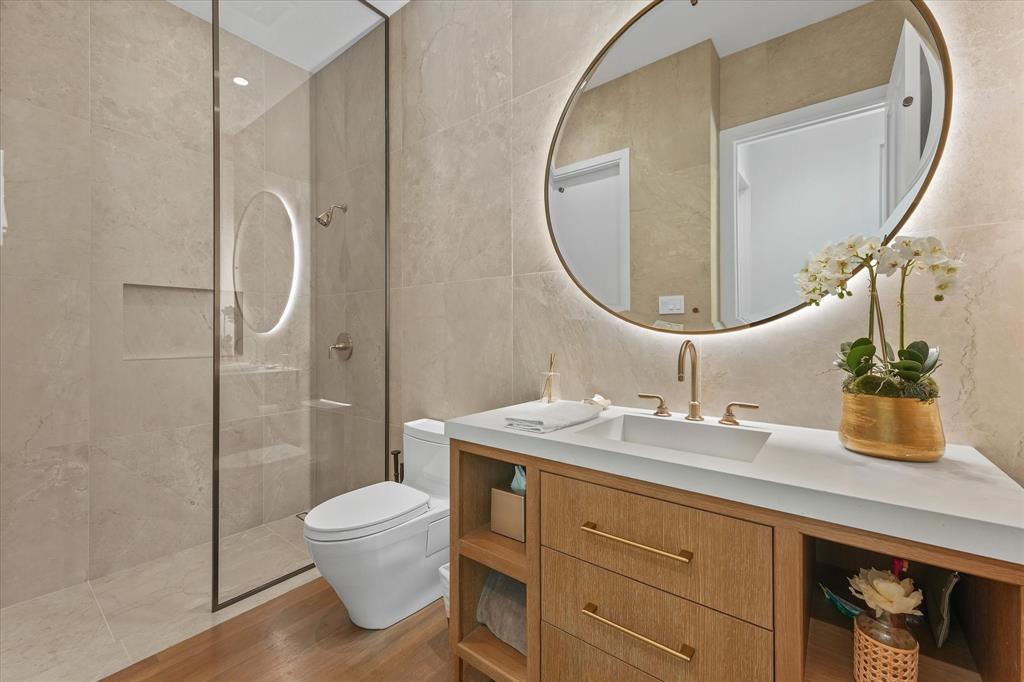
Experience effortless luxury located on a coveted corner lot in the Fairway. 3840 Marquette Street is a beautifully appointed three-story residence blending timeless architecture with sophisticated modern living. Nest Homes extensively remodeled the home in 2023, thoughtfully crafting a home that seamlessly blends functionality and timeless design. The redesigned kitchen opens to the family room and features custom Bentwood cabinetry and a Thermador appliance package with dual dishwashers and two sinks.
At the heart of the home, a wall of sliding glass doors vanishes, creating a seamless indoor-outdoor flow anchored by an expansive living room. The covered patio features retractable screens, ceiling fans, infrared heaters, and a double-sided fireplace overlooking the resort-style pool, making the outdoor living area a comfortable extension of the home for much of the year.
The home is also equipped with Sub-Zero refrigerator and freezer drawers, three ice makers, filtered water, instant hot water, wet bar, a custom 400-bottle temperature-controlled wine cellar, a 60-kilowatt whole-home generator, elevator and 3-car garage.
Versatility is a true hallmark of this residence, perfectly pairing high-end amenities with the warmth of a family home. The layout features a flexible private room with a full en-suite bath that serves beautifully as a study or an extra bedroom. Upstairs, the luxurious primary suite includes an adjoining bonus space ideal for a nursery, home gym, or private sitting room. Crowning the home is an expansive third-floor retreat with endless possibilities.
Save
Ask
Tour
Hide
Share
Listing Snapshot
Price
$6,350,000
Days On Site
0 Days
Bedrooms
5
Inside Area (SqFt)
6,332 sqft
Total Baths
6
Full Baths
5
Partial Baths
1
Lot Size
0.291 Acres
Year Built
1997
MLS® Number
21384745
Status
Active
Property Tax
N/A
HOA/Condo/Coop Fees
N/A
Sq Ft Source
N/A
Friends & Family
React
Invite
Recent Activity
3 hours ago
Listing updated with changes from the MLS®
3 hours ago
Listing first seen on site
General Features
Acres
0.291
Attached Garage
Yes
Foundation
Pillar/Post/Pier
Garage
Yes
Garage Spaces
3
Levels
Three Or More
Parking
Alley AccessDrivewayElectric GateGarageGarage Door OpenerGarage Faces RearOn StreetOversizedAttached
Property Sub Type
Single Family Residence
Security
Carbon Monoxide Detector(s)Security SystemSecurity System OwnedSmoke Detector(s)
Sewer
Public Sewer
Special Circumstances
Standard
Style
Traditional
Utilities
Cable Available
Water Source
Public
Interior Features
Appliances
RefrigeratorWater PurifierBuilt-In Gas RangeBuilt-In RefrigeratorDishwasherDisposalDryerElectric OvenGas RangeGas Water HeaterIce MakerMicrowaveWarming Drawer