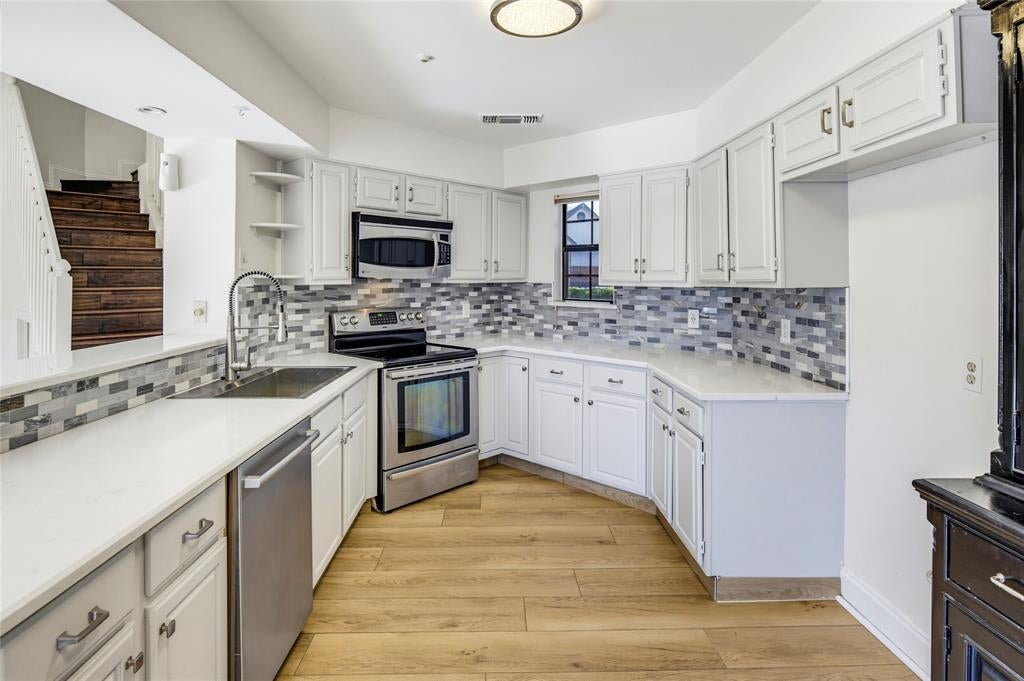
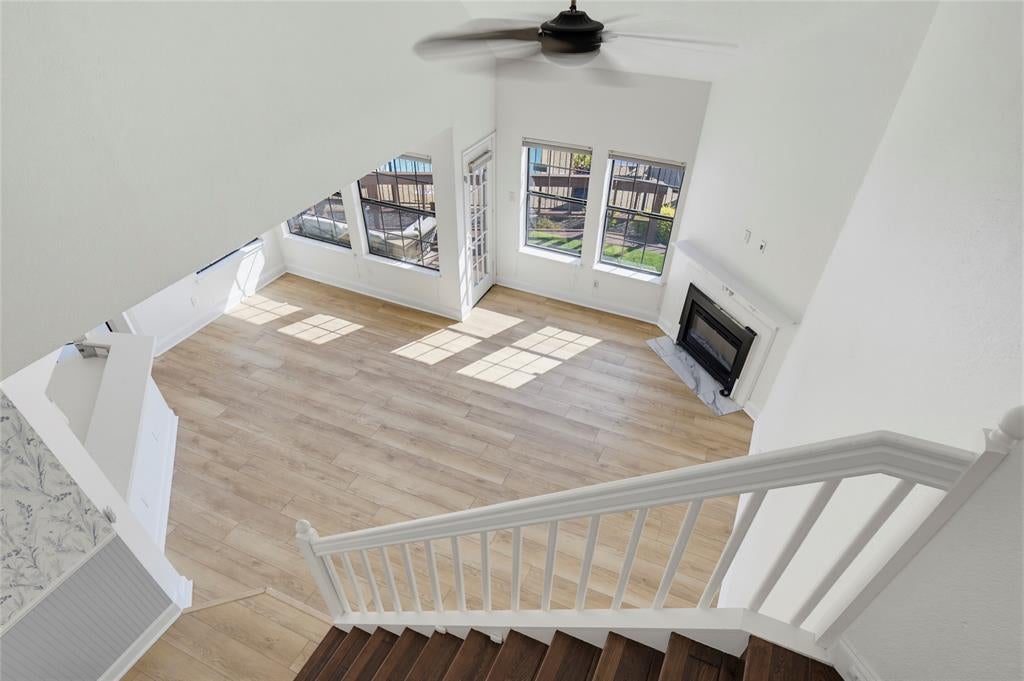
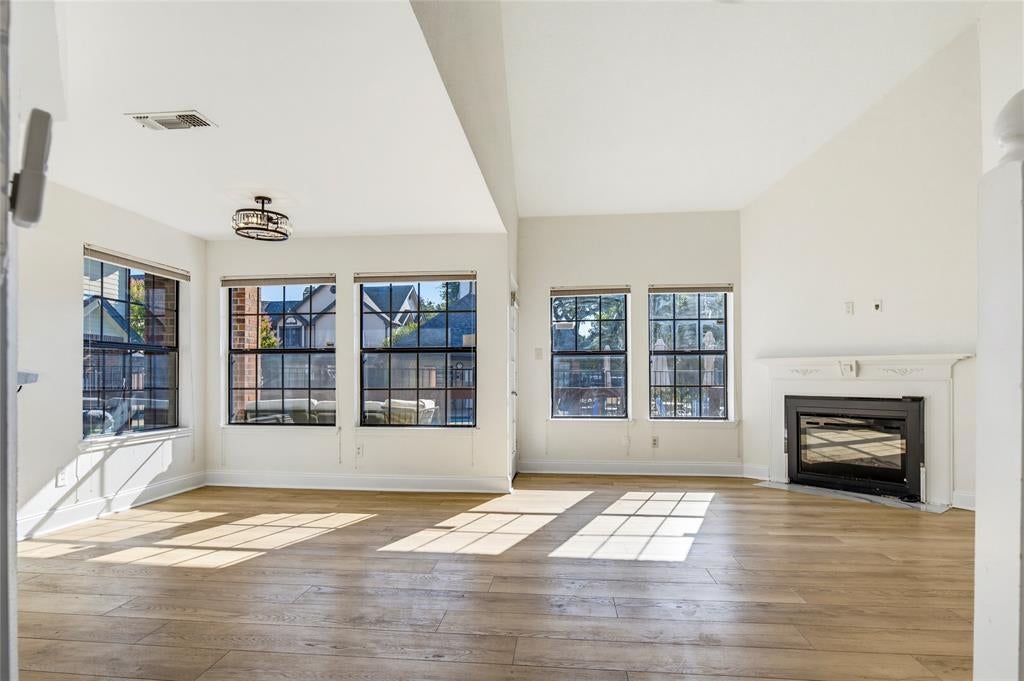
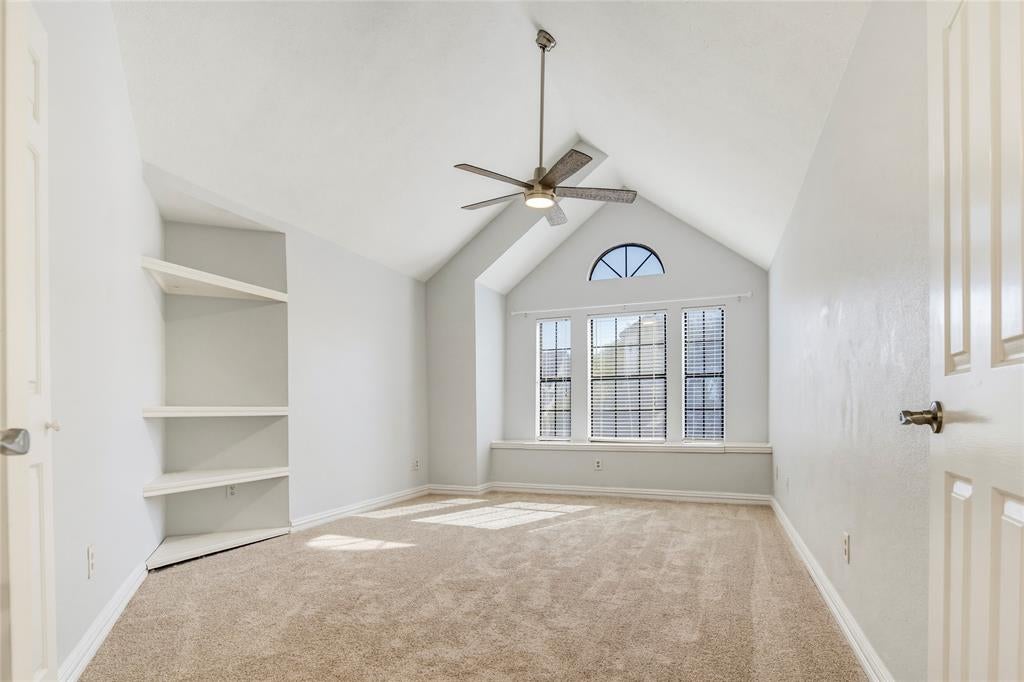
A rare find: Gorgeous 3 bedroom, 2.5 bath condo in the heart of Valley Ranch with a beautiful indoor outdoor feel as the living space looks onto the deck with a stunning view of the sparkling community pool in a well kept and well managed condo complex! This could be your next home!! 2023 updated quartz countertops, refinished cabinets, backsplash, sink, faucet, disposal, pulls and paint. Stainless steel appliances. Updated bathroom sinks, faucets and lighting, updated master bath with walk in shower. Custom closets in both upper bedrooms. Luxury vinyl plank in living, dining, kitchen, entry installed in 2023. Carpeting in bedrooms Aug 2026. All lighting throughout updated 2023. Wifi, programable thermostats. This beautiful condo is located in the heart of DFW. 20 min drive to DFW airport, 25 min to Love Field airport, 23 min to Shops at Legacy, 23 min to downtown Dallas, 13 min to Toyota Music Factory. Tons of great shopping in the area including Whole Foods, Sprouts, Trader Joes, Kroger and HEB. Many restaurant choices, many cuisines. Everything you could want within a short distance of this fabulous home. The HOA dues cover maintenance of the grounds and the buildings, blanket insurance, management fee, reserves, water, sewer, trash and pest control. The sparkling community pool has a heated spa, also covered. The property is part of the Valley Ranch Master Association. Dues are $418 per year. Home must be a primary residence for the first 2 yrs before leasing is allowed. Buyer to pay 2 months HOA dues as a contribution towards a Working Capital Fund. This is a wonderful place to call home. This fabulous unit is a must see!
Save
Ask
Tour
Hide
Share
Listing Snapshot
Price
$290,000
Days On Site
0 Days
Bedrooms
3
Inside Area (SqFt)
1,422 sqft
Total Baths
3
Full Baths
2
Partial Baths
1
Lot Size
5.075 Acres
Year Built
1986
MLS® Number
21384711
Status
Active
Property Tax
$5,228
HOA/Condo/Coop Fees
$648 monthly
Sq Ft Source
N/A
Friends & Family
React
Comment
Invite
No Comments Yet
Did you know? You can invite friends and family to your search. They can join your search, rate and discuss listings with you.
Recent Activity
4 hours ago
Listing updated with changes from the MLS®
4 hours ago
Listing first seen on site
General Features
Acres
5.075
Attached Garage
Yes
Carport
1
Foundation
Slab
Garage
Yes
Garage Spaces
1
Levels
Two
Number Of Stories
2
Parking
AssignedGarageGarage Door OpenerAttached
Property Sub Type
Condominium
Security
Security LightsSmoke Detector(s)
Sewer
Public Sewer
Special Circumstances
Standard
Style
Traditional
Utilities
Cable Available
Water Source
Public
Interior Features
Appliances
DishwasherDisposalElectric Range
Cooling
Central AirElectric
Fireplace
Yes
Fireplace Features
ElectricWood Burning
Fireplaces
1
Flooring
CarpetTileWoodVinyl
Heating
CentralElectric
Interior
Vaulted Ceiling(s)Walk-In Closet(s)High Speed Internet
Laundry Features
Electric Dryer HookupWasher Hookup
Spa
Yes
Bedroom
Dimensions - 13 x 11Level - SecondFeatures - Walk-In Closet(s)
Dining Room
Dimensions - 10 x 10Level - First
Kitchen
Dimensions - 15 x 10Level - First
Living Room
Dimensions - 17 x 12Level - First
Master Bedroom
Dimensions - 18 x 12Level - SecondFeatures - Walk-In Closet(s)
Save
Ask
Tour
Hide
Share
Exterior Features
Construction Details
Wood Siding
Exterior
Rain GuttersLighting
Fencing
Wrought Iron
Lot Features
Landscaped
Patio And Porch
Covered
Pool Features
GuniteIn Ground
Roof
Composition
Spa
Yes
Community Features
Association Fee
$648.0
Association Fee Frequency
Monthly
Community Features
Pool
School District
Carrollton-Farmers Branch ISD
Financing Terms Available
CashConventional
Schools
School District
Carrollton-Farmers Branch ISD
Elementary School
Landry
Middle School
Bush
High School
Ranchview
Listing courtesy of Nicole Hoover of EXP REALTY Nicole@NicoleHooverRealty.com


Did you know? You can invite friends and family to your search. They can join your search, rate and discuss listings with you.