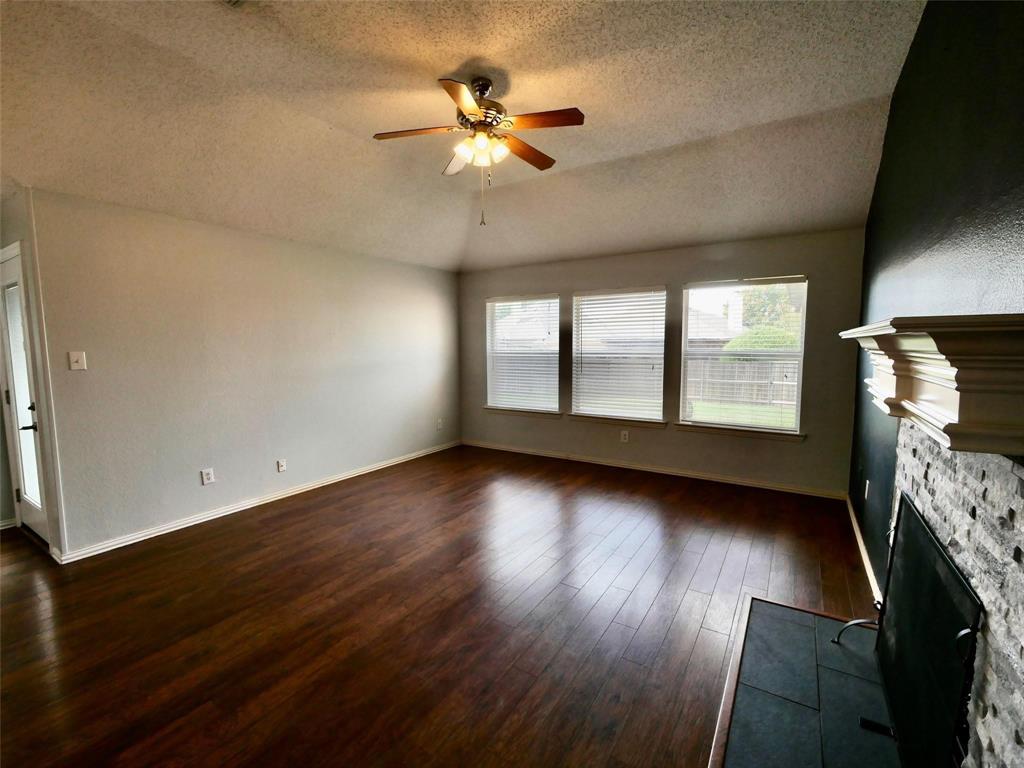
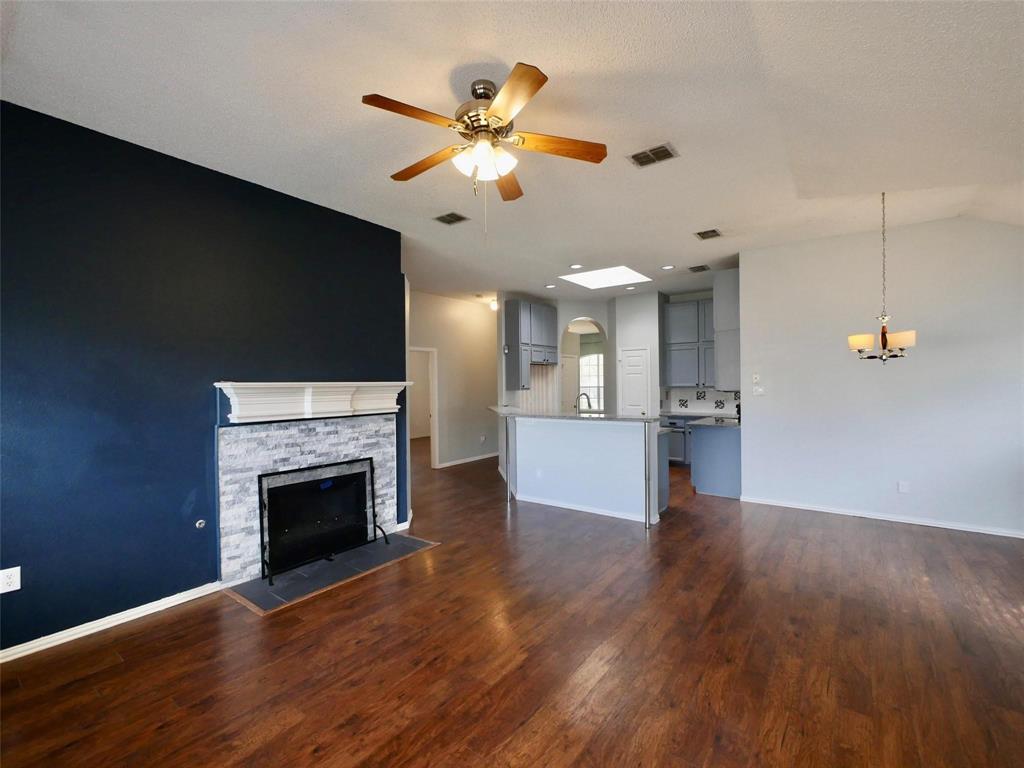
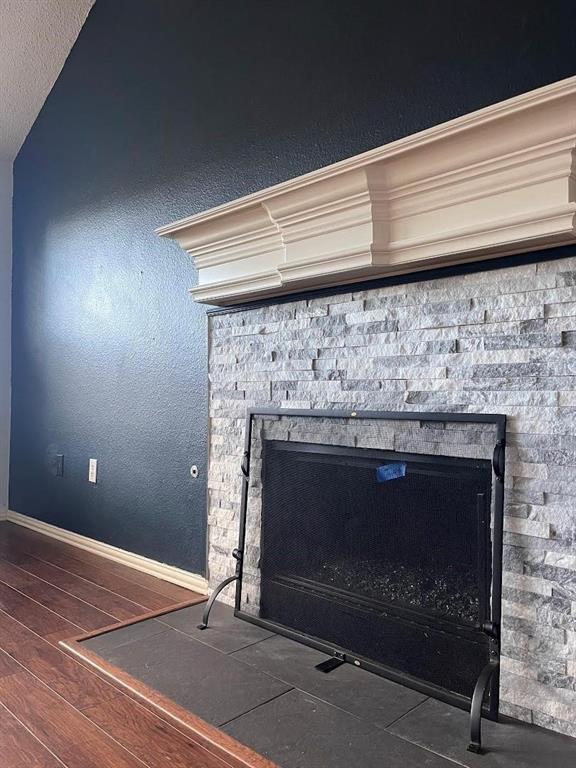
Move-in ready single-story home located in McKinney ISD with a bright, inviting layout and numerous interior updates. Natural light fills the home through multiple windows and skylights, highlighting the open living, dining, and kitchen areas. The living room is anchored by a stacked-stone fireplace and offers a comfortable space for both everyday living and entertaining.
The kitchen includes refreshed cabinetry with updated hardware, added upper cabinets for extra storage, a custom tile backsplash, and updated oven and microwave. Both bathrooms have also been refreshed with updated tile and flooring, while the primary bathroom features a frameless shower door and updated shower tile. The laundry room includes updated tile flooring as well.
Wood-look laminate flooring extends through the entry, living areas, kitchen, dining room, and primary bedroom, creating a consistent and easy-to-maintain finish throughout much of the home. Conveniently situated near shopping, dining, parks, and major roadways, this McKinney home offers both comfort and accessibility. Schedule a private showing today. No blind offers. Please submit offers with property viewed.
Save
Ask
Tour
Hide
Share
Listing Snapshot
Price
$349,900
Days On Site
0 Days
Bedrooms
3
Inside Area (SqFt)
1,669 sqft
Total Baths
2
Full Baths
2
Partial Baths
N/A
Lot Size
0.14 Acres
Year Built
1996
MLS® Number
21384606
Status
Active
Property Tax
$6,692
HOA/Condo/Coop Fees
$16.67 monthly
Sq Ft Source
N/A
Friends & Family
React
Comment
Invite
No Comments Yet
Did you know? You can invite friends and family to your search. They can join your search, rate and discuss listings with you.
Recent Activity
3 hours ago
Listing updated with changes from the MLS®
3 hours ago
Listing first seen on site
General Features
Acres
0.14
Attached Garage
Yes
Foundation
Slab
Garage
Yes
Garage Spaces
2
Levels
One
Parking
GarageGarage Door OpenerAttached
Property Sub Type
Single Family Residence
Sewer
Public Sewer
Special Circumstances
Standard
Utilities
Cable Available
Water Source
Public
Interior Features
Appliances
DishwasherDisposalElectric Cooktop
Fireplace
Yes
Fireplace Features
Living Room
Fireplaces
1
Flooring
LaminateTile
Interior
Granite CountersPantryVaulted Ceiling(s)Walk-In Closet(s)High Speed Internet
Laundry Features
Washer Hookup
Bedroom
Dimensions - 11 x 12Level - First
Breakfast Room
Dimensions - 11 x 9Level - First
Dining Room
Dimensions - 12 x 11Level - First
Kitchen
Dimensions - 12 x 10Level - First
Living Room
Dimensions - 15 x 14Level - First
Master Bedroom
Dimensions - 16 x 12Level - First
Utility Room
Dimensions - 6 x 6Level - First
Save
Ask
Tour
Hide
Share
Exterior Features
Construction Details
Wood SidingBrick
Roof
Shingle
Community Features
Association Fee
$200.0
Association Fee Frequency
Annually
School District
McKinney ISD
Financing Terms Available
CashConventional
Schools
School District
McKinney ISD
Elementary School
Johnson
Middle School
Evans
High School
Mckinney
Listing courtesy of Sayuri Morita of Pioneer DFW Realty, LLC moritagrouptexas@gmail.com



Did you know? You can invite friends and family to your search. They can join your search, rate and discuss listings with you.