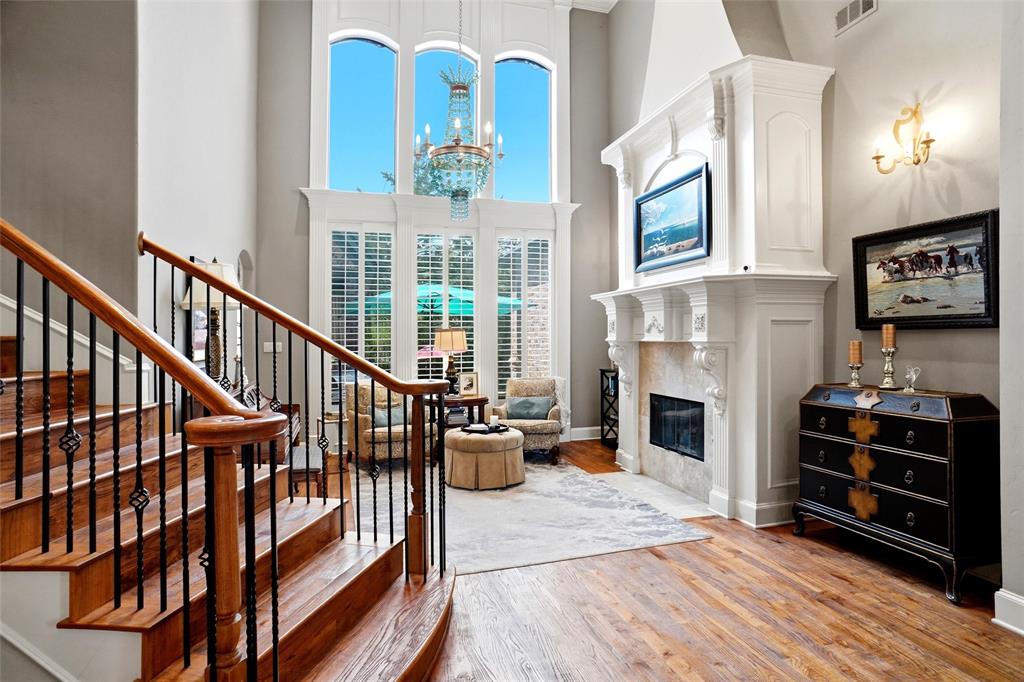
Exceptional luxury living awaits in this beautifully updated home, ideally situated on one of the largest lots in the neighborhood at nearly half an acre. Offering an impressive combination of sophisticated design, generous living spaces and thoughtfully selected upgrades, this residence is designed for both elegant entertaining and comfortable everyday living.
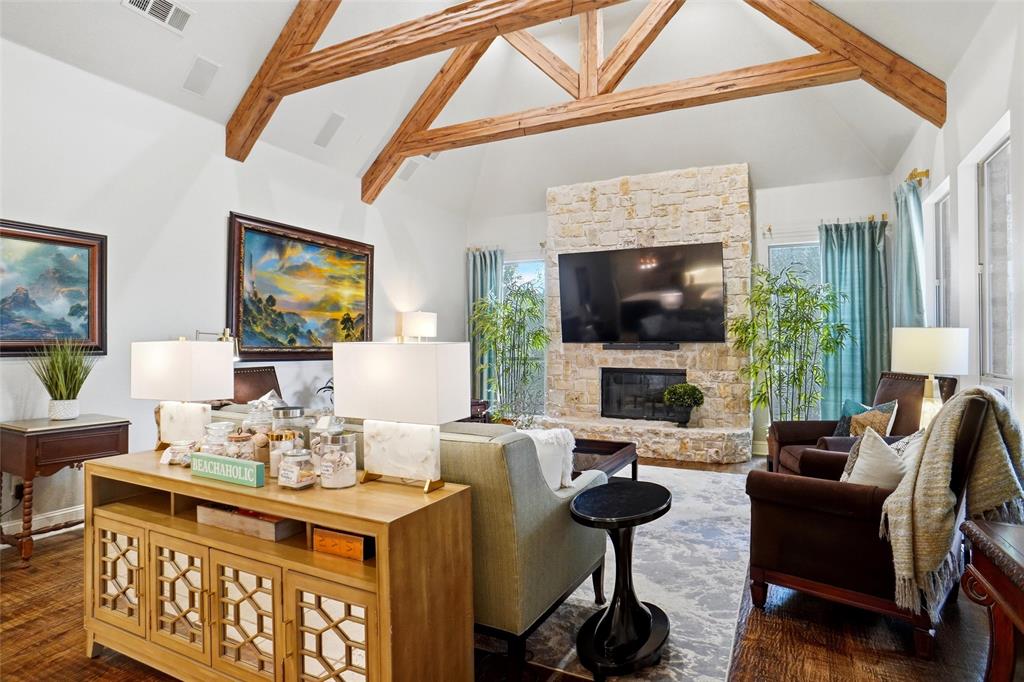
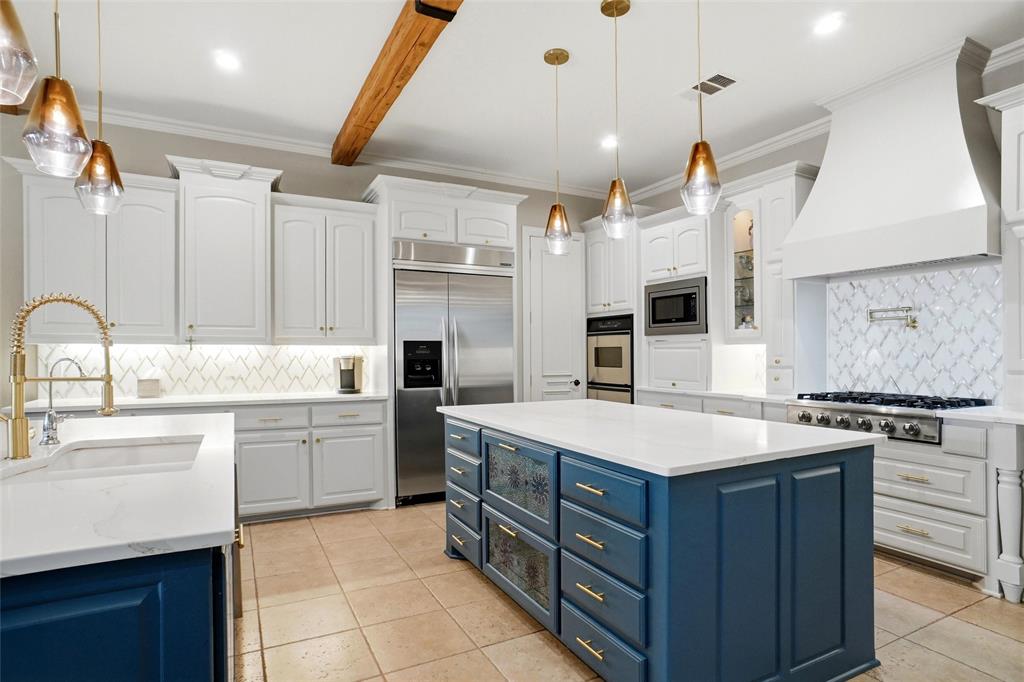
The kitchen, executive office and family room were fully renovated in 2022. The beautifully appointed kitchen serves as the heart of the home, featuring two expansive islands that provide abundant workspace, seating and an exceptional setting for gathering with family and friends. Updated lighting throughout adds warmth and enhances the home’s refined interior.
The roof was replaced in 2022 with Class 4 Presidential designer shingles. Additional amenities include a four-car garage, extensive finished and decked attic storage, a central vacuum system, two 50-gallon water heaters with an instant hot-water recirculation system, solar screens on the west-facing elevations and gutters connected to underground French drains. A whole-home Generac generator capable of powering the entire residence is negotiable with the sale of the home.
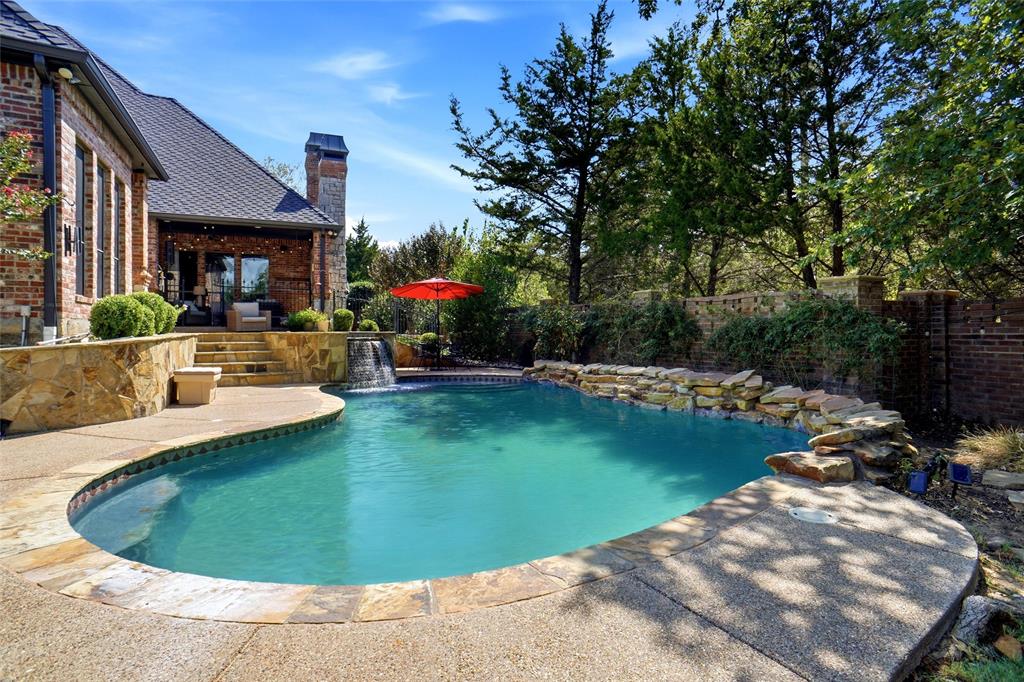
The spacious backyard is equally impressive, featuring a swimming pool with updated equipment and raised vegetable-garden planters.
This highly desirable neighborhood is known for its welcoming community atmosphere, well-managed and affordably priced HOA, and popular spring and fall social events. This exceptional property offers luxury, privacy, space and functionality in a truly special setting.
Save
Ask
Tour
Hide
Share
Listing Snapshot
Price
$1,750,000
Days On Site
0 Days
Bedrooms
5
Inside Area (SqFt)
4,974 sqft
Total Baths
5
Full Baths
5
Partial Baths
N/A
Lot Size
0.435 Acres
Year Built
2003
MLS® Number
21384530
Status
Active
Property Tax
$21,110
HOA/Condo/Coop Fees
$150 monthly
Sq Ft Source
N/A
Friends & Family
React
Comment
Invite
No Comments Yet
Did you know? You can invite friends and family to your search. They can join your search, rate and discuss listings with you.
Recent Activity
39 minutes ago
Listing updated with changes from the MLS®
3 hours ago
Listing first seen on site
General Features
Acres
0.435
Attached Garage
Yes
Foundation
Slab
Garage
Yes
Garage Spaces
4
Levels
Two
Parking
CoveredDrivewayGarageGatedAttached
Property Sub Type
Single Family Residence
Security
Security System
Sewer
Public Sewer
Special Circumstances
Standard
Style
Traditional
Water Source
Public
Interior Features
Appliances
RefrigeratorBuilt-In RefrigeratorDishwasherDisposalElectric OvenGas CooktopGas Water HeaterMicrowaveDouble Oven
Cooling
Ceiling Fan(s)Central AirElectric
Fireplace
Yes
Fireplace Features
Wood BurningGas Log
Fireplaces
4
Flooring
HardwoodTile
Heating
CentralNatural Gas
Interior
Central VacuumKitchen IslandPantryVaulted Ceiling(s)Walk-In Closet(s)Wet BarHigh Speed Internet
Bath-Full
Dimensions - 1 x 1Level - Second
Bedroom
Dimensions - 12 x 12Level - SecondFeatures - Ceiling Fan(s)
Bonus Room
Dimensions - 15 x 12Level - SecondFeatures - Ceiling Fan(s)
Den
Dimensions - 13 x 11Level - First
Kitchen
Dimensions - 18 x 17Level - FirstFeatures - Kitchen Island
Living Room
Dimensions - 16 x 15Level - First
Master Bathroom
Dimensions - 1 x 1Level - First
Master Bedroom
Dimensions - 21 x 15Level - FirstFeatures - Walk-In Closet(s)
Utility Room
Dimensions - 12 x 10Level - First
Save
Ask
Tour
Hide
Share
Exterior Features
Construction Details
Brick
Exterior
Rain GuttersLightingPrivate Yard
Fencing
Back YardBlockBrickFencedWood
Lot Features
Few TreesLandscapedSubdivided
Patio And Porch
CoveredFront PorchPatioRear Porch
Pool Features
GuniteIn GroundPool SweepPool/Spa Combo
Roof
Composition
Waterfront Features
Lake Privileges
Community Features
Accessibility Features
Accessible Entrance
Association Fee
$1800.0
Association Fee Frequency
Annually
Community Features
CurbsGatedLakeSidewalks
School District
Keller ISD
Schools
School District
Keller ISD
Elementary School
Florence
Middle School
Keller
High School
Keller
Listing courtesy of Diana Burks of Shea Edmonds - RE Broker burksdi@yahoo.com


Did you know? You can invite friends and family to your search. They can join your search, rate and discuss listings with you.