PROPERTY SEARCH

Save
Ask
Tour
Hide
Share
$289,000
New Listing

403 S Medora Street
Terrell, TX 75160

For Sale|Single Family Residence|Active
3
Beds
2
Total Baths
2
Full Baths
1,603
SqFt
$180
/SqFt
2026
Built
Subdivision:
Terrell Original
County:
Kaufman
Call Now: 817-458-8616
Is this the listing for you? We can help make it yours.
817-458-8616
403 S Medora Street403 S Medora Street403 S Medora Street403 S Medora Street
Save
Ask
Tour
Hide
Share

Mortgage Calculator

Monthly Payment (Est.)

$1,319
Calculator powered by Showcase IDX, a Constellation1 Company. Copyright ©2026 Information is deemed reliable but not guaranteed.

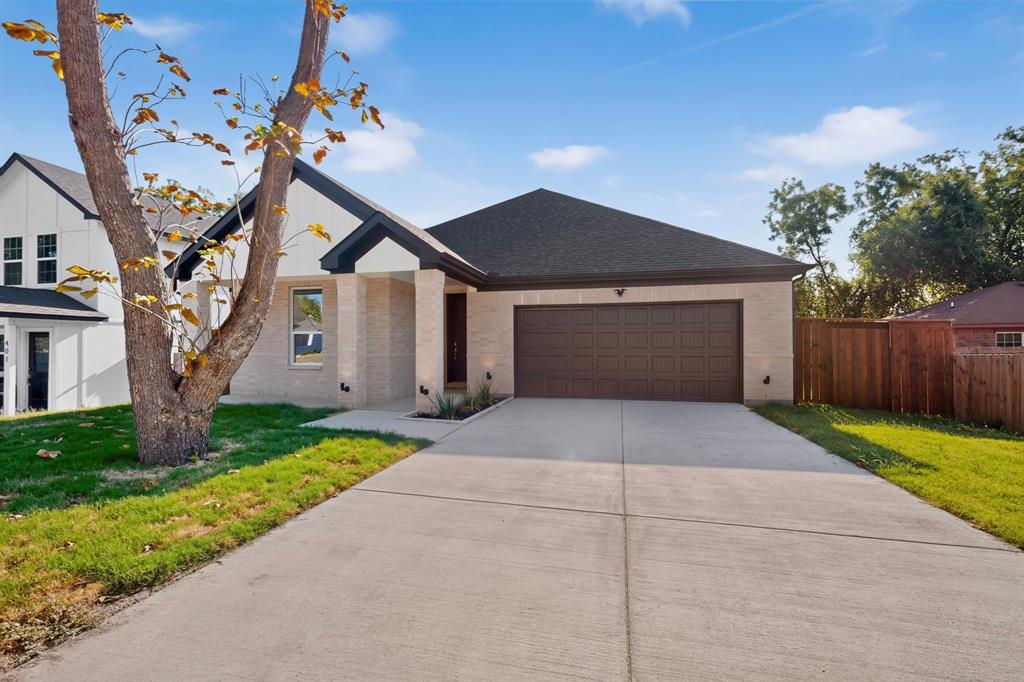
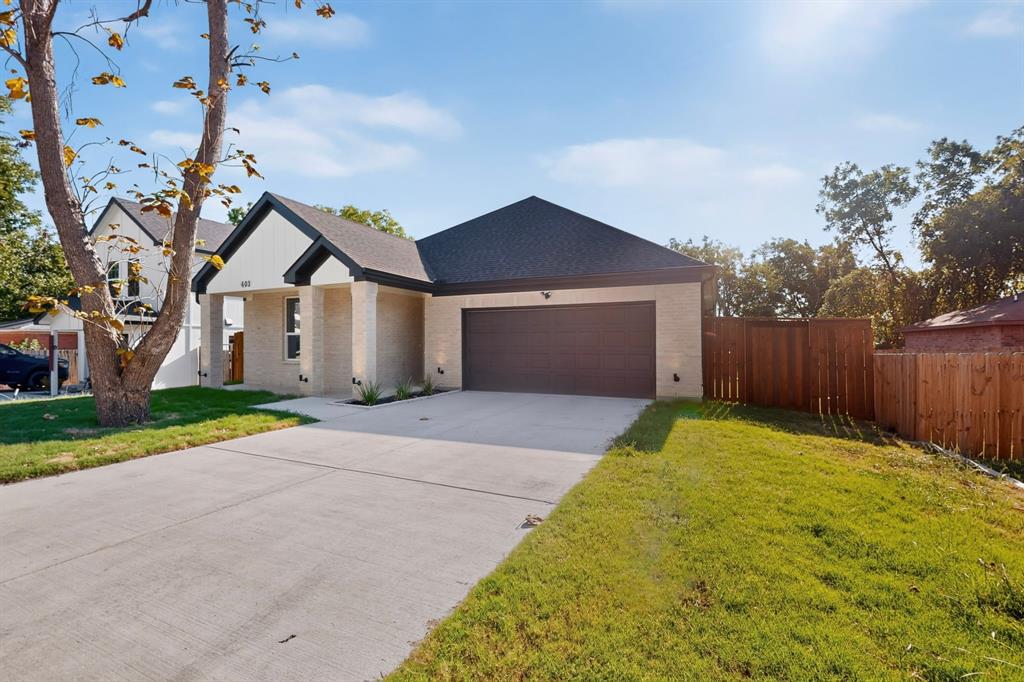
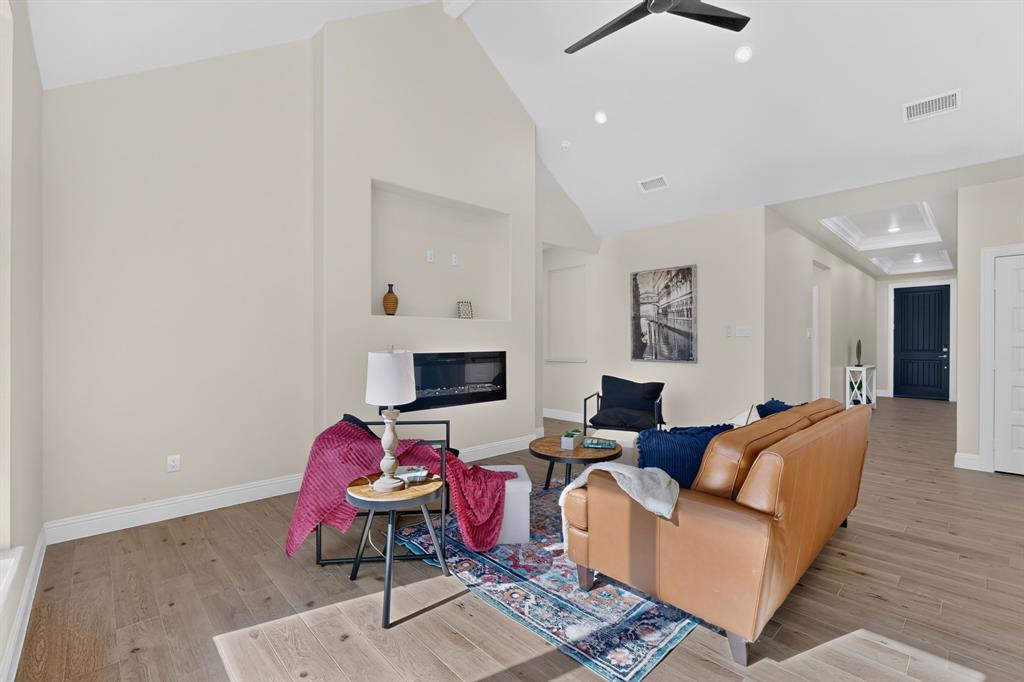
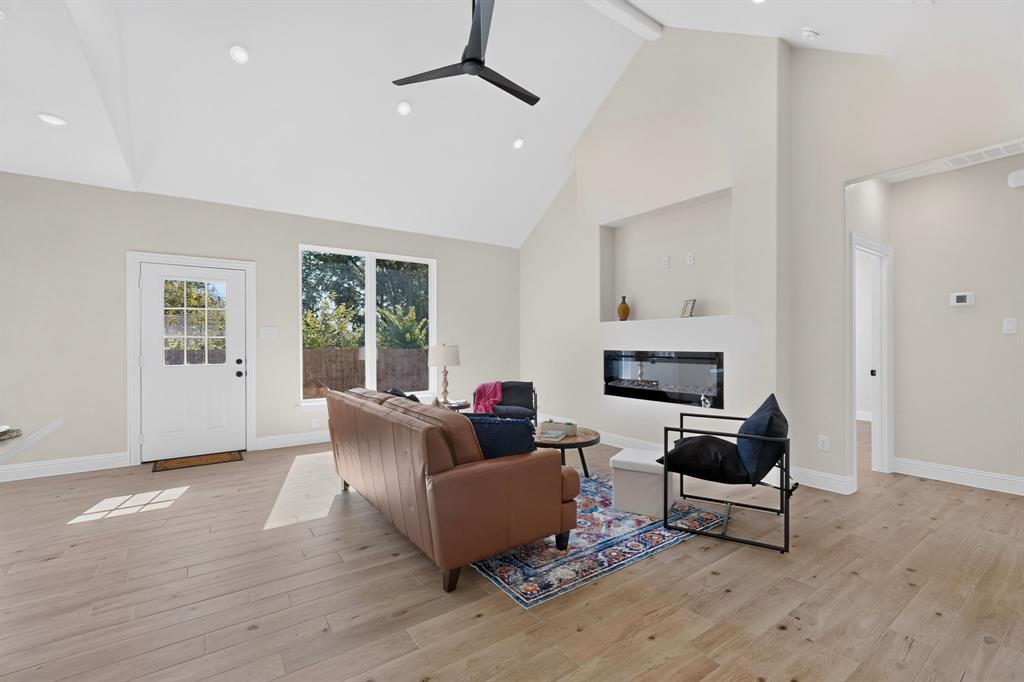
What if your next chapter started in a brand-new home with plenty of personality and an established Terrell neighborhood already waiting to welcome you? Step inside and prepare to say, “Okay, this is the one!” Soaring ceilings and natural light make the open-concept living area feel bright and spacious, while the sleek electric fireplace is ready for movie nights and the few days Texas remembers it is supposed to be cold. The kitchen brings its own personality with bold cabinetry, a playful designer backsplash, stainless-steel appliances, and a large island made for morning coffee, weeknight dinners, and conversations that run long. The primary suite offers a beautiful tray ceiling and an ensuite bath with an oversized tiled shower and built-in bench. Best of all, you get the fresh feel of new construction while enjoying the charm of an established neighborhood near Downtown Terrell, local restaurants, shopping, and everyday conveniences. New home, familiar surroundings, and a fresh beginning—come see where your next story could unfold!

Save
Ask
Tour
Hide
Share
Listing Snapshot
Price 
$289,000
Days On Site 
0 Days
Bedrooms 
3
Inside Area (SqFt) 
1,603 sqft
Total Baths 
2
Full Baths 
2
Partial Baths 
N/A
Lot Size 
0.157 Acres
Year Built 
2026
MLS® Number 
21384490
Status 
Active
Property Tax 
$854
HOA/Condo/Coop Fees 
N/A
Sq Ft Source 
N/A
Friends & Family
Recent Activity
3 hours agoListing updated with changes from the MLS®
3 hours agoListing first seen on site
General Features
Acres 
0.157
Attached Garage 
Yes
Foundation 
Slab
Garage 
Yes
Garage Spaces 
2
Levels 
One
Parking 
DrivewayGarageAttached
Property Condition 
New Construction
Property Sub Type 
Single Family Residence
Special Circumstances 
Standard
Style 
Traditional
Utilities 
Electricity AvailableElectricity Connected
Water Source 
Public
Interior Features
Appliances 
Electric RangeRefrigerator
Cooling 
Ceiling Fan(s)Central Air
Fireplace 
Yes
Fireplace Features 
Electric
Fireplaces 
1
Flooring 
Tile
Heating 
Central
Interior 
Built-in FeaturesEat-in KitchenKitchen IslandOpen FloorplanWalk-In Closet(s)
Bath-Full 
Dimensions - 8 x 7Level - First
Bedroom 
Dimensions - 12 x 9Level - FirstFeatures - Ceiling Fan(s)
Dining Room 
Dimensions - 12 x 9Level - First
Kitchen 
Dimensions - 12 x 13Level - FirstFeatures - Eat-in Kitchen, Kitchen Island
Living Room 
Dimensions - 15 x 21Level - First
Master Bathroom 
Dimensions - 14 x 9Level - First
Master Bedroom 
Dimensions - 14 x 14Level - FirstFeatures - Ceiling Fan(s), Walk-In Closet(s)
Save
Ask
Tour
Hide
Share
Exterior Features
Construction Details 
Brick
Fencing 
Back YardWood
Lot Features 
Cleared
Patio And Porch 
CoveredFront Porch
Roof 
CompositionShingle
Community Features
School District 
Terrell ISD
Financing Terms Available 
CashConventionalFHAVA Loan
Schools
School District
Terrell ISD
Elementary School
Long
Middle School
Furlough
High School
Terrell
Listing courtesy of Elizabeth Cantu of Encore Fine Properties elizabethcanturealtor1@gmail.com


© 2020 North Texas Real Estate Information Systems. All rights reserved. Information is deemed reliable but is not guaranteed accurate by the MLS or NTREIS. The information being provided is for the consumer's personal, non-commercial use, and may not be reproduced, redistributed, or used for any purpose other than to identify prospective properties consumers may be interested in purchasing.
Last checked: 2026-09-12 09:26 PM CDT

Neighborhood & Commute
Source: Walkscore
Disclosure: Community information and market data powered by Constellation Data Labs. Information is deemed reliable but not guaranteed.
Save
Ask
Tour
Hide
Share