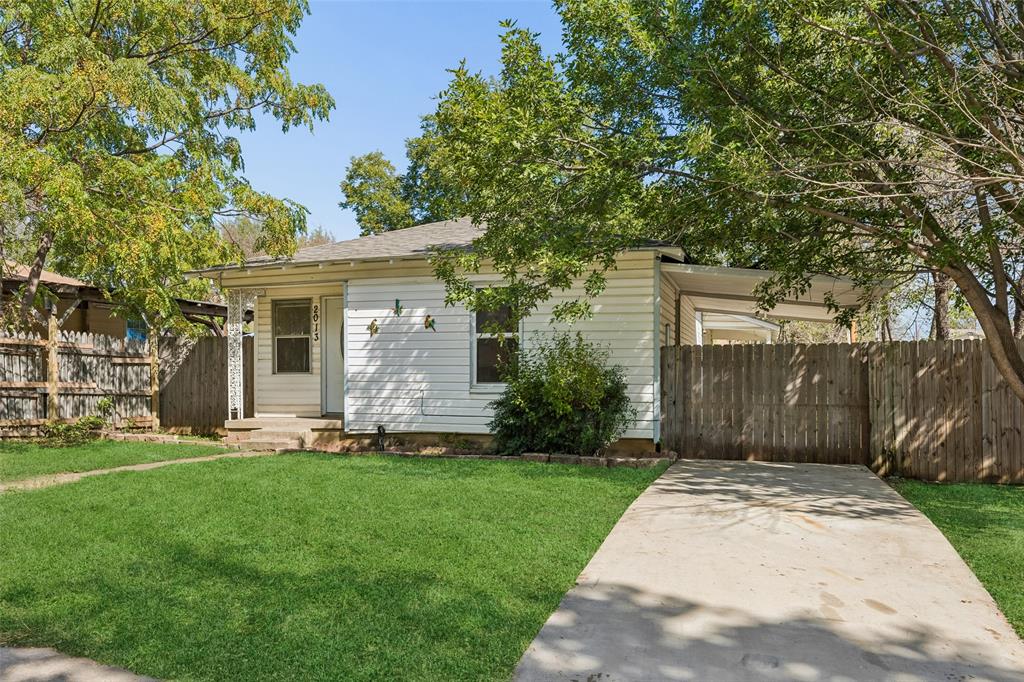
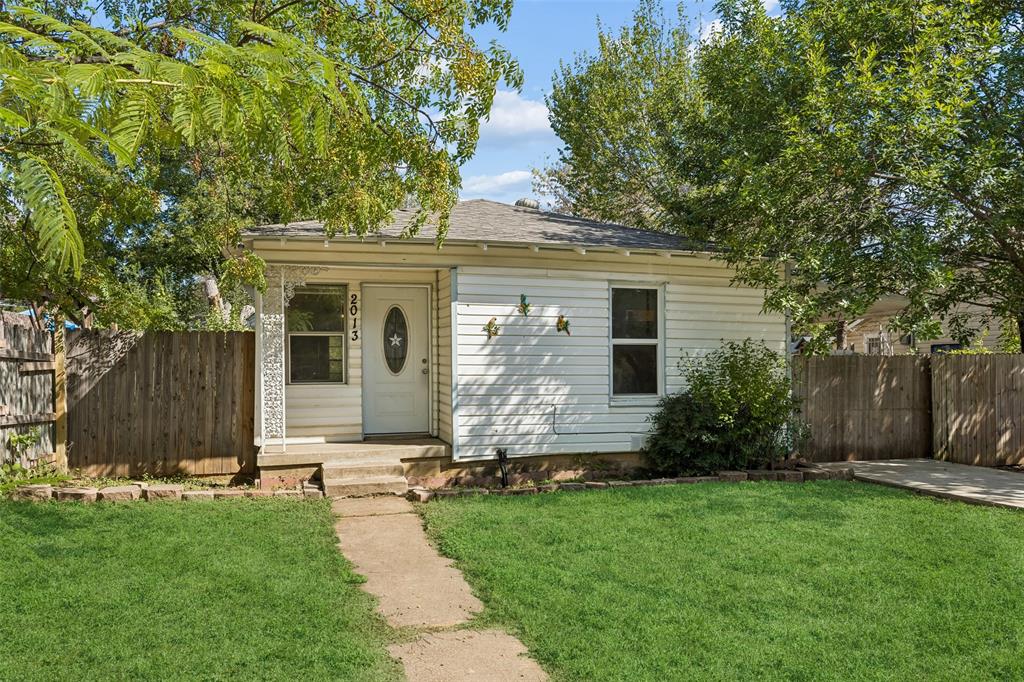
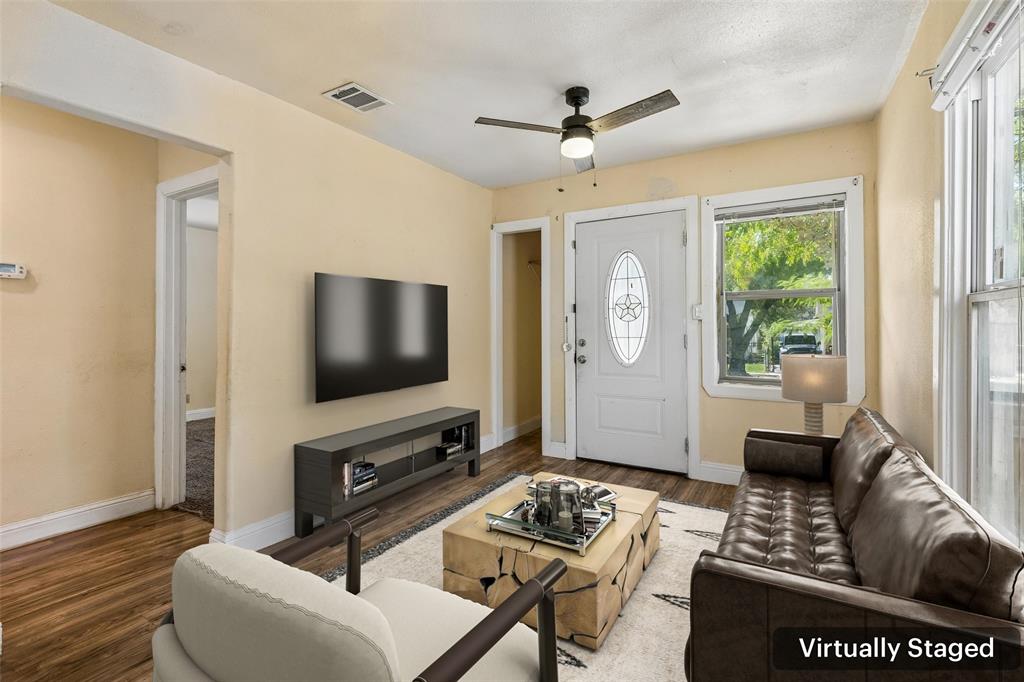
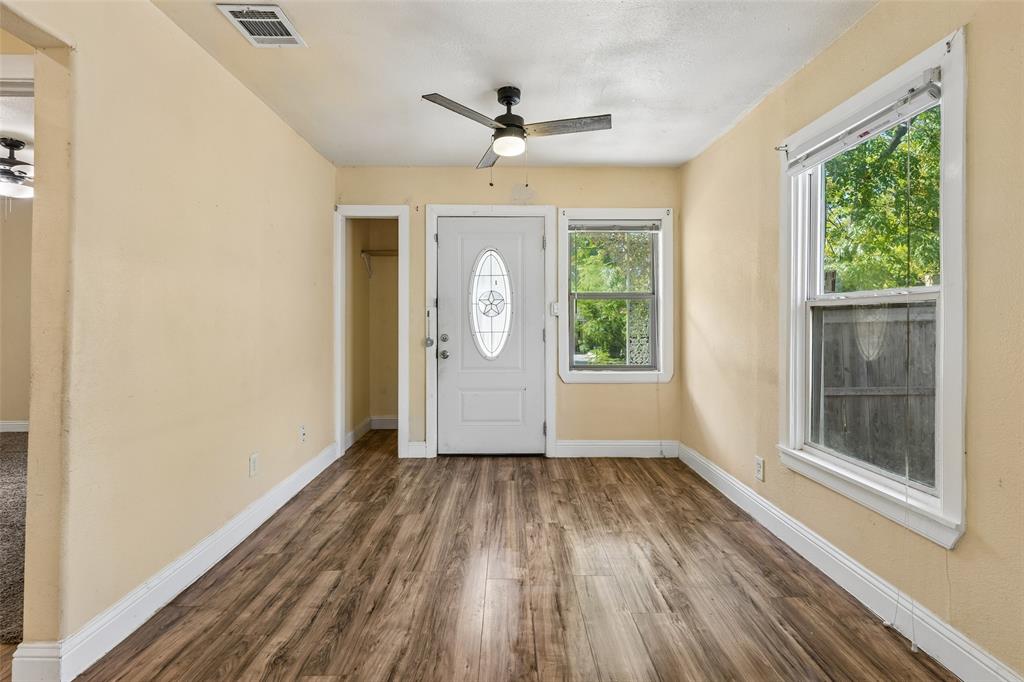
Filled with natural light, 2013 Andrew in Fort Worth offers a charming 2-bedroom, 2-bath layout with luxury vinyl plank flooring and a large private backyard in the 76105 area. The inviting living spaces feature durable, low-maintenance flooring, while the primary bedroom includes an ensuite bath and walk-in closet. The second bedroom offers flexibility for guests, a home office, or hobbies. Outside, the spacious backyard provides room for outdoor dining, gardening, or relaxing. A gated carport offers convenient off-street parking. With its functional layout, private outdoor space, and convenient Fort Worth location near shopping, dining, and major roadways, this home offers practical features for everyday living. Home has an FHA assumable loan at 5.6%
Save
Ask
Tour
Hide
Share
Listing Snapshot
Price
$165,000
Days On Site
1 Day
Bedrooms
2
Inside Area (SqFt)
876 sqft
Total Baths
2
Full Baths
2
Partial Baths
N/A
Lot Size
0.149 Acres
Year Built
1947
MLS® Number
21384072
Status
Active
Property Tax
$3,735
HOA/Condo/Coop Fees
N/A
Sq Ft Source
N/A
Friends & Family
React
Comment
Invite
No Comments Yet
Did you know? You can invite friends and family to your search. They can join your search, rate and discuss listings with you.
Recent Activity
18 hours ago
Listing updated with changes from the MLS®
yesterday
Listing first seen on site
General Features
Acres
0.149
Carport
1
Foundation
Pillar/Post/Pier
Levels
One
Parking
CarportOn Street
Property Sub Type
Single Family Residence
Security
Carbon Monoxide Detector(s)Fire Alarm
Sewer
Public Sewer
Special Circumstances
Standard
Style
Traditional
Water Source
Public
Interior Features
Appliances
Electric CooktopElectric Oven
Flooring
Wood
Interior
Walk-In Closet(s)
Bath-Full
Dimensions - 5 x 7Level - First
Bedroom
Dimensions - 13 x 10Level - First
Dining Room
Dimensions - 7 x 10Level - First
Kitchen
Dimensions - 9 x 14Level - First
Living Room
Dimensions - 10 x 11Level - First
Master Bathroom
Dimensions - 6 x 11Level - First
Master Bedroom
Dimensions - 13 x 14Level - FirstFeatures - Walk-In Closet(s)
Save
Ask
Tour
Hide
Share
Exterior Features
Construction Details
Wood Siding
Lot Features
ClearedInterior LotLevelSubdivided
Roof
Shingle
Community Features
School District
Fort Worth ISD
Financing Terms Available
CashConventionalFHAVA Loan
Schools
School District
Fort Worth ISD
Elementary School
Maudelogan
Middle School
Jean Mcclung
High School
Dunbar
Listing courtesy of Jack Henson of Redfin Corporation Jack.Henson@redfin.com


Did you know? You can invite friends and family to your search. They can join your search, rate and discuss listings with you.