PROPERTY SEARCH

Save
Ask
Tour
Hide
Share
$988,000
1 Day On Site

141 Shady Trail
McGregor, TX 76657

For Sale|Single Family Residence|Active
4
Beds
4
Total Baths
3
Full Baths
1
Partial Bath
4,441
SqFt
$222
/SqFt
2005
Built
Subdivision:
Stone Creek Ranch
County:
McLennan
Call Now: 817-458-8616
Is this the listing for you? We can help make it yours.
817-458-8616
141 Shady Trail141 Shady Trail141 Shady Trail141 Shady Trail
Save
Ask
Tour
Hide
Share

Mortgage Calculator

Monthly Payment (Est.)

$4,508
Calculator powered by Showcase IDX, a Constellation1 Company. Copyright ©2026 Information is deemed reliable but not guaranteed.

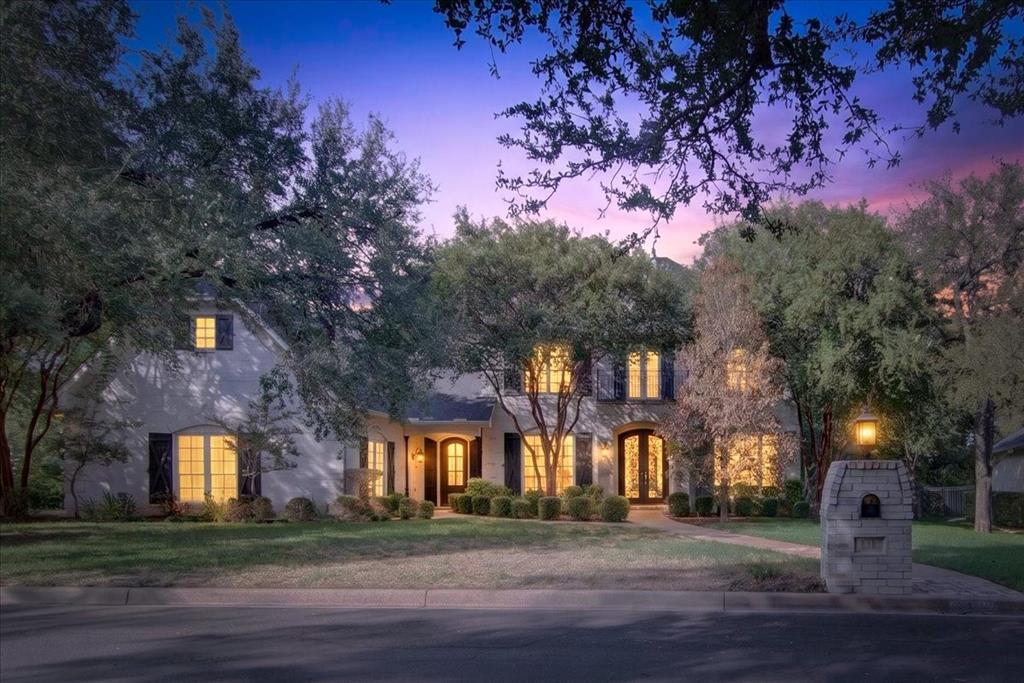
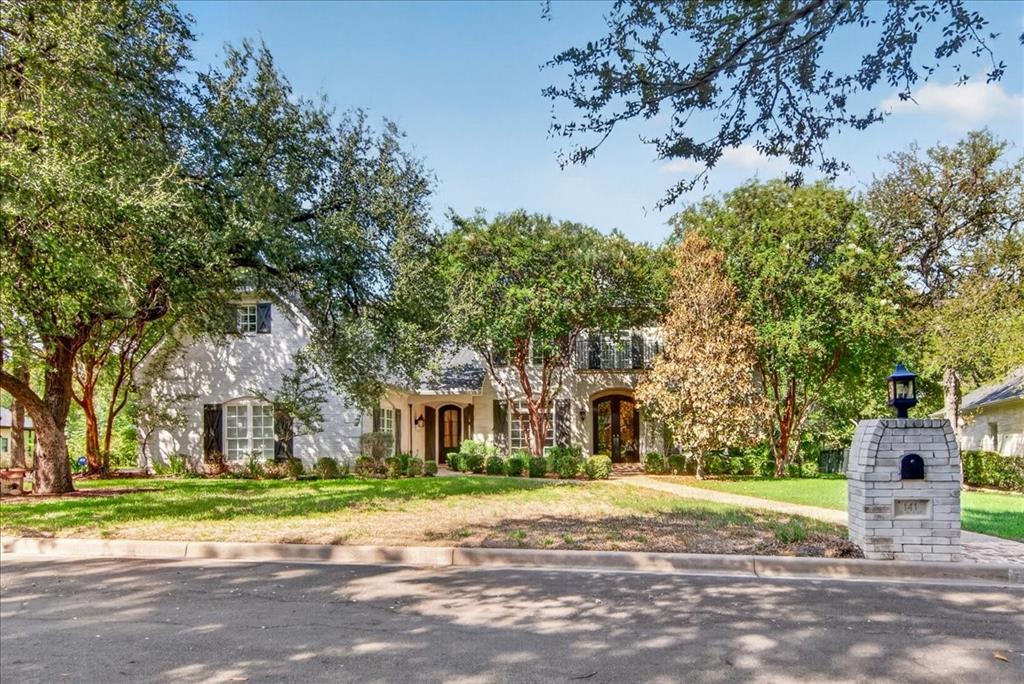
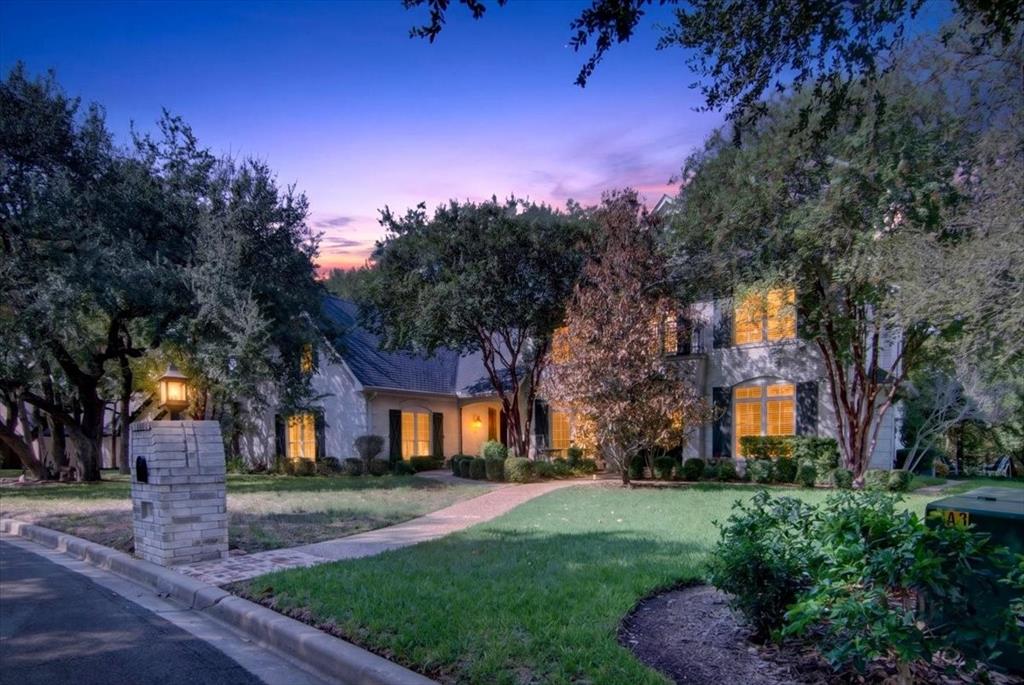
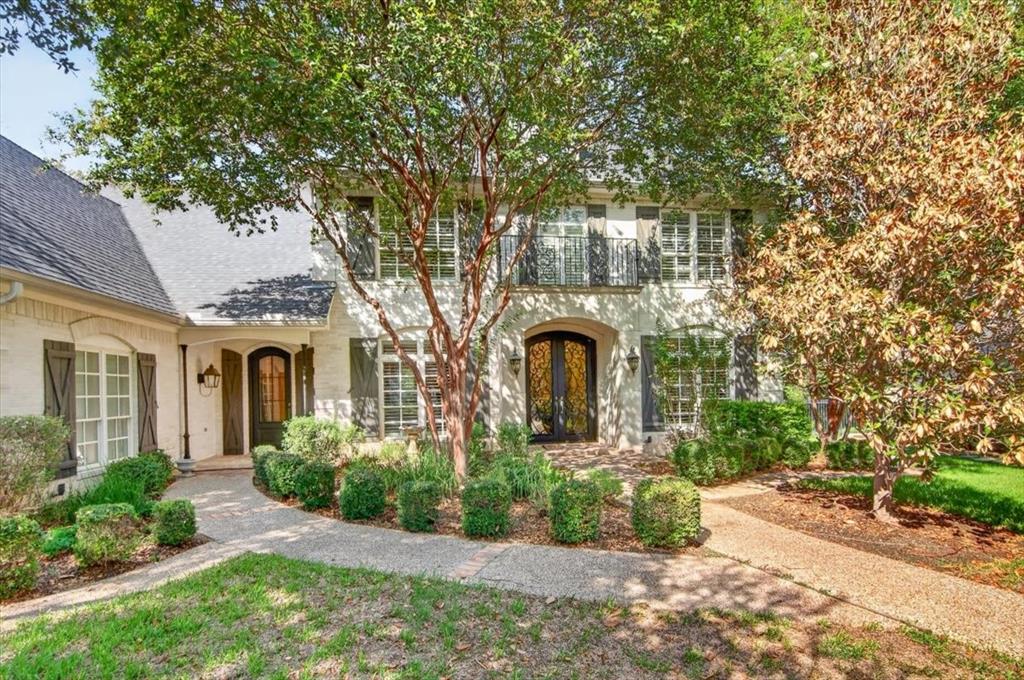
Welcome to 141 Shady Trail, an extraordinary estate-style residence set amidst 1.2 picturesque acres with direct access to Harris Creek and located in the highly desired Stone Creek Ranch subdivision. Surrounded by mature trees and exceptional natural beauty, this remarkable property offers an uncommon combination of refined living, expansive spaces, and a private connection to nature. From the moment you enter, the wood floors and the homes generous scale and sophisticated design are immediately apparent. Formal living and dining spaces provide an elegant setting for entertaining, while the impressive family room with wall of built ins takes center stage with a beautiful gas fireplace which is also framed by built in cabinetry. The open concept design creates a seamless transition into the gourmet kitchen featuring a gas cooktop, abundant cabinetry, generous workspace , granite counter tops, walk in pantry, and spacious breakfast area. The primary retreat overlooks the lush, tree covered grounds and provides a tranquil escape at the end of the day. The bath features a soaking tub, dual vanities, oversized walk in shower, and a custom designed walk in closet. The utility room has a sink and even a second dishwasher. Upstairs, the home's flexible design continues with a spacious game and entertainment room, complete with an additional frig and microwave as well as study or office. Three generously sized bedrooms and two baths provide comfortable accommodations for family or guests, including one with its own private en-suite bath. Multiple levels of expansive decking cascade toward the lower portion of the beautifully wooded grounds and one of a kind setting. Midway ISD.

Save
Ask
Tour
Hide
Share
Listing Snapshot
Price 
$988,000
Days On Site 
1 Day
Bedrooms 
4
Inside Area (SqFt) 
4,441 sqft
Total Baths 
4
Full Baths 
3
Partial Baths 
1
Lot Size 
1.2058 Acres
Year Built 
2005
MLS® Number 
21382540
Status 
Active
Property Tax 
N/A
HOA/Condo/Coop Fees 
N/A
Sq Ft Source 
N/A
Friends & Family
Recent Activity
20 hours agoListing updated with changes from the MLS®
yesterdayListing first seen on site
General Features
Acres 
1.2058
Attached Garage 
Yes
Foundation 
Slab
Garage 
Yes
Garage Spaces 
3
Levels 
Two
Parking 
DrivewayGarageGarage Door OpenerGarage Faces SideInside EntranceKitchen LevelAttached
Property Sub Type 
Single Family Residence
Security 
Carbon Monoxide Detector(s)Security SystemSmoke Detector(s)
Sewer 
Public Sewer
Special Circumstances 
Standard
Style 
Traditional
Utilities 
Propane
Water Source 
Public
Interior Features
Appliances 
DishwasherDisposalElectric Water HeaterGas CooktopDouble OvenRefrigeratorWine Cooler
Cooling 
Ceiling Fan(s)Central AirElectric
Fireplace 
Yes
Fireplace Features 
Fire PitLiving RoomPropaneGas Log
Fireplaces 
1
Flooring 
CarpetCeramic TileWood
Heating 
CentralPropane
Interior 
Built-in FeaturesCentral VacuumChandelierDouble VanityGranite CountersHigh Speed Internet
Laundry Features 
Electric Dryer HookupWasher Hookup
Window Features 
ShuttersWindow Coverings
Bath-Full 
Dimensions - 0 x 0Level - Second
Bath-Half 
Dimensions - 0 x 0Level - First
Bedroom-2nd Primary 
Dimensions - 0 x 0Level - SecondFeatures - Ceiling Fan(s), Walk-In Closet(s)
Bonus Room 
Dimensions - 0 x 0Level - FirstFeatures - Ceiling Fan(s)
Breakfast Room 
Dimensions - 0 x 0Level - First
Dining Room 
Dimensions - 0 x 0Level - First
Family Room 
Dimensions - 0 x 0Level - FirstFeatures - Ceiling Fan(s)
Kitchen 
Dimensions - 0 x 0Level - FirstFeatures - Breakfast Bar, Kitchen Island, Pantry
Living Room 
Dimensions - 0 x 0Level - First
Master Bathroom 
Dimensions - 0 x 0Level - First
Master Bedroom 
Dimensions - 0 x 0Level - FirstFeatures - Ceiling Fan(s), Walk-In Closet(s)
Media Room 
Dimensions - 0 x 0Level - SecondFeatures - Ceiling Fan(s)
Office 
Dimensions - 0 x 0Level - Second
Utility Room 
Dimensions - 0 x 0Level - First
Save
Ask
Tour
Hide
Share
Exterior Features
Construction Details 
Brick
Exterior 
Fire PitRain Gutters
Fencing 
Wrought Iron
Lot Features 
WoodedInterior LotLandscapedMany TreesRolling SlopeSubdivided
Patio And Porch 
CoveredDeck
Roof 
Composition
Windows/Doors 
ShuttersWindow Coverings
Community Features
School District 
Midway ISD
Financing Terms Available 
CashConventionalVA Loan
Schools
School District
Midway ISD
Elementary School
South Bosque
Middle School
River Valley
High School
Midway
Listing courtesy of Sue Milam Reed of Kelly, Realtors suemreed@kellyrealtors.com


© 2020 North Texas Real Estate Information Systems. All rights reserved. Information is deemed reliable but is not guaranteed accurate by the MLS or NTREIS. The information being provided is for the consumer's personal, non-commercial use, and may not be reproduced, redistributed, or used for any purpose other than to identify prospective properties consumers may be interested in purchasing.
Last checked: 2026-09-20 06:07 PM CDT

Neighborhood & Commute
Source: Walkscore
Disclosure: Community information and market data powered by Constellation Data Labs. Information is deemed reliable but not guaranteed.
Save
Ask
Tour
Hide
Share
