PROPERTY SEARCH

Save
Ask
Tour
Hide
Share
$919,900
21 Days On Site

341 George Road
Howe, TX 75459

For Sale|Single Family Residence|Active
4
Beds
5
Total Baths
5
Full Baths
3,372
SqFt
$273
/SqFt
2020
Built
Subdivision:
Howe Country Estates
County:
Grayson
Call Now: 817-458-8616
Is this the listing for you? We can help make it yours.
817-458-8616
341 George Road341 George Road341 George Road341 George Road
Save
Ask
Tour
Hide
Share

Mortgage Calculator

Monthly Payment (Est.)

Enter an interest rate to see your estimated monthly payment.
Calculator powered by Showcase IDX, a Constellation1 Company. Copyright ©2026 Information is deemed reliable but not guaranteed.

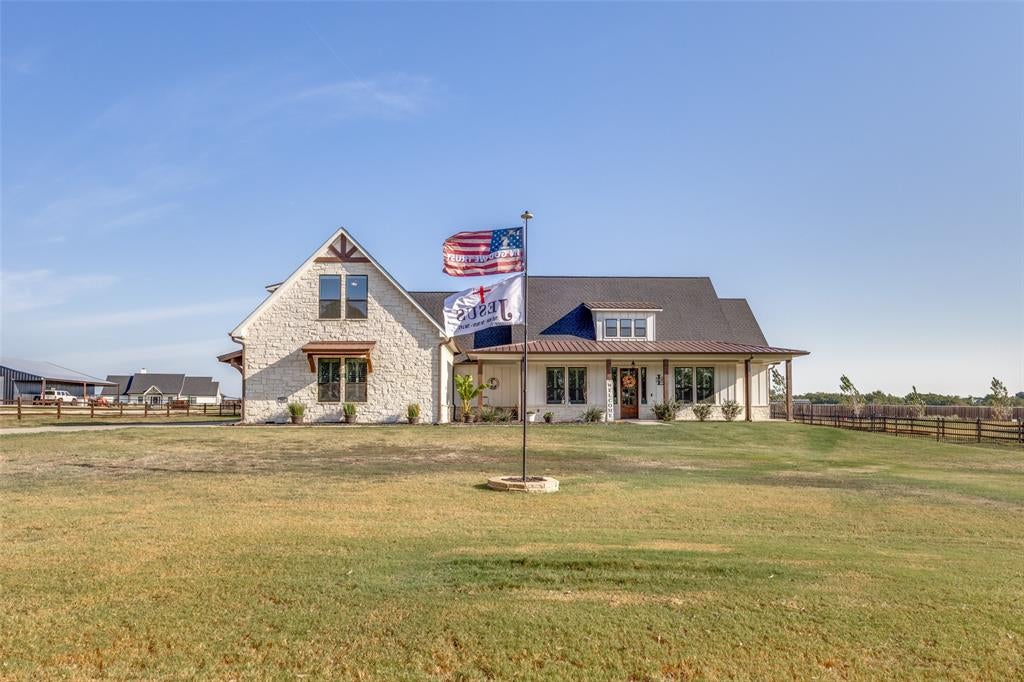
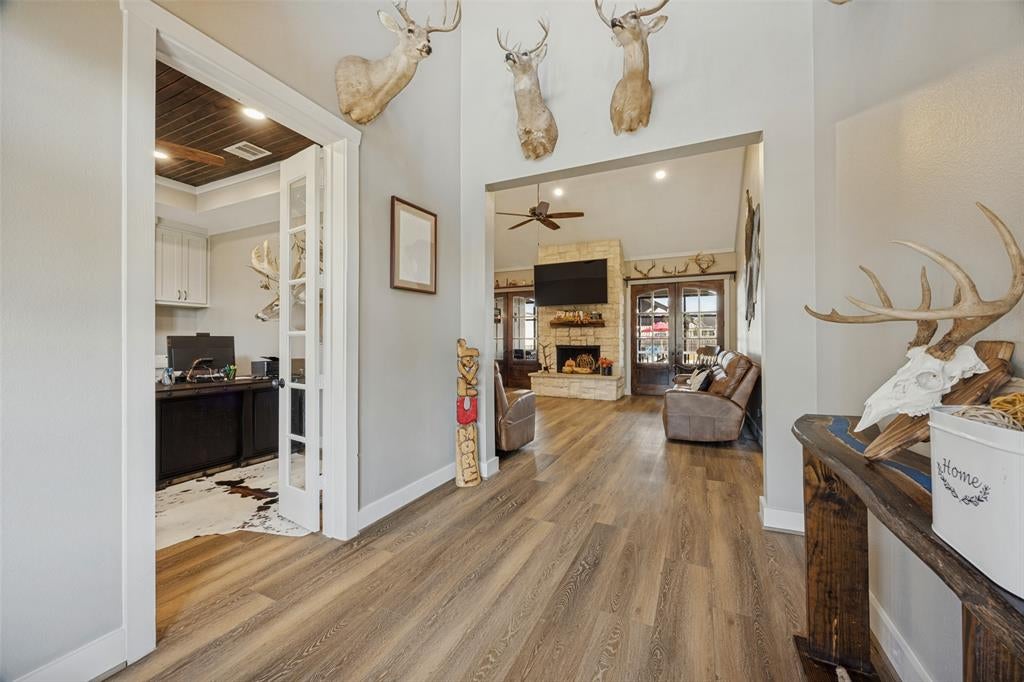
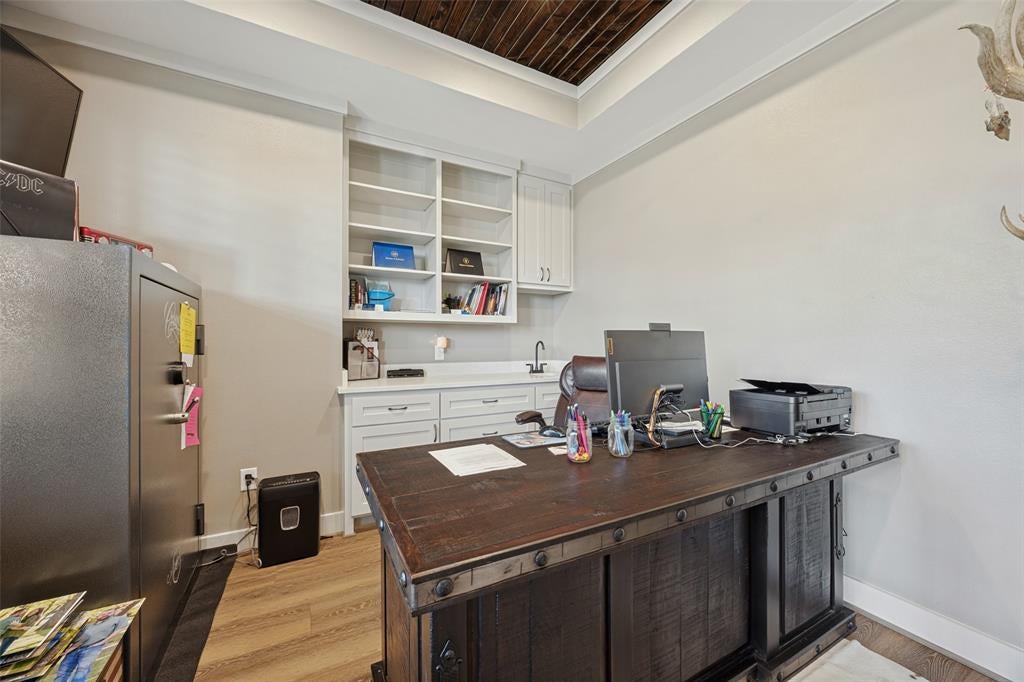
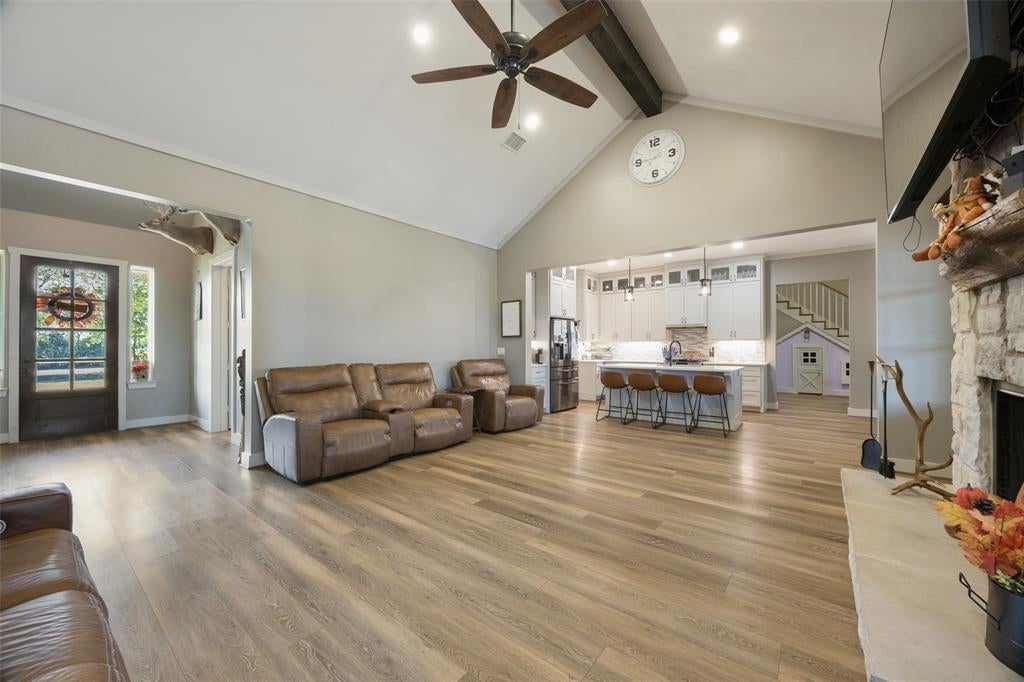
PRICE IMPROVEMENT + $15,000 BUYER CREDIT! Amazing opportunity to own this incredible home, now offered at $919,900(originally $934,900). To help you secure a lower monthly payment or save on out-of-pocket costs, the seller is offering a $15,000 credit at closing! Use this flexible $15,000 credit at your discretion to: • Buy down your mortgage interest rate (permanently or via a 2-1 buydown to save hundreds every month!) • Cover your closing costs so you keep more cash in your pocket Welcome to spacious country living with comfort, functionality, and outdoor enjoyment. Situated on over an acre, this impressive 4-bedroom, 5-bath home offers room to relax and entertain without HOA restrictions. High-speed fiber internet adds convenience for remote work, streaming, virtual learning, and gaming. The open floor plan includes two generous living areas. The upstairs living room is located alongside a bedroom and bathroom, creating a private retreat for guests, extended family, older children, or relaxation. A dedicated office with built-in shelving and a sink provides a versatile workspace or hobby area. The kitchen features propane appliances, while two tankless water heaters provide a continuous supply of hot water. Two fireplaces add warmth and character, with the flexibility to use gas or wood. One is located in the three-season screened porch, creating a cozy space for enjoying the outdoors. The backyard retreat, added in 2023, includes an inground pool, hot tub, and pergola—perfect for summer gatherings and relaxing. The screened porch extends the living space outdoors, and the freshly stained fence adds a polished finishing touch. Built in 2025, the separate workshop with electricity offers additional space for hobbies, projects, or storage. Recent improvements include a new roof with impact-resistant shingles and a ridge vent system installed in August 2026, new gutters, and freshly painted exterior house trim.

Save
Ask
Tour
Hide
Share
Listing Snapshot
Price 
$919,900
Days On Site 
21 Days
Bedrooms 
4
Inside Area (SqFt) 
3,372 sqft
Total Baths 
5
Full Baths 
5
Partial Baths 
N/A
Lot Size 
1.125 Acres
Year Built 
2020
MLS Number 
21381397
Status 
Active
Property Tax 
$8,968
HOA/Condo/Coop Fees 
N/A
Sq Ft Source 
N/A
Friends & Family
Recent Activity
6 days agoListing updated with changes from the MLS
6 days agoPrice changed to $919,900
3 weeks agoListing first seen on site
General Features
Acres 
1.125
Attached Garage 
Yes
Carport 
2
Foundation 
Slab
Garage 
Yes
Garage Spaces 
3
Levels 
One and One Half
Parking 
Additional ParkingConcreteGarageGarage Door OpenerGarage Faces SideOversizedAttached
Property Sub Type 
Single Family Residence
Security 
Carbon Monoxide Detector(s)Security SystemSmoke Detector(s)
Sewer 
Septic Tank
Special Circumstances 
Standard
Style 
Contemporary/Modern
Utilities 
Propane
Interior Features
Appliances 
DishwasherDisposalGas RangeMicrowaveDouble Oven
Cooling 
Ceiling Fan(s)Central AirElectric
Fireplace 
Yes
Fireplace Features 
Gas StarterLiving RoomOutsideWood Burning
Fireplaces 
2
Flooring 
Vinyl
Heating 
CentralElectricFireplace(s)Propane
Interior 
Built-in FeaturesDouble VanityEat-in KitchenGranite CountersKitchen IslandNatural WoodworkOpen FloorplanPantryVaulted Ceiling(s)Walk-In Closet(s)High Speed Internet
Laundry Features 
Electric Dryer Hookup
Window Features 
ShuttersWindow Coverings
Save
Ask
Tour
Hide
Share
Exterior Features
Construction Details 
Wood SidingStone
Exterior 
Rain Gutters
Fencing 
PrivacySplit Rail
Lot Features 
Landscaped
Other Structures 
PergolaWorkshop
Patio And Porch 
CoveredScreened
Pool Features 
FencedIn GroundPool/Spa Combo
Roof 
Shingle
Windows/Doors 
ShuttersWindow Coverings
Community Features
School District 
Tom Bean ISD
Financing Terms Available 
CashConventionalFHA
Schools
School District
Tom Bean ISD
Elementary School
Tom Bean
Middle School
Tom Bean
High School
Tom Bean
Listing courtesy of Cassandra Davis of Fraser Realty sandydavis@fraserrealty.com


© 2020 North Texas Real Estate Information Systems. All rights reserved. Information is deemed reliable but is not guaranteed accurate by the MLS or NTREIS. The information being provided is for the consumer's personal, non-commercial use, and may not be reproduced, redistributed, or used for any purpose other than to identify prospective properties consumers may be interested in purchasing.
Last checked: 2026-10-25 07:12 AM CDT

Neighborhood & Commute
Source: Walkscore
Disclosure: Community information and market data powered by Constellation Data Labs. Information is deemed reliable but not guaranteed.
Save
Ask
Tour
Hide
Share
