PROPERTY SEARCH

Save
Ask
Tour
Hide
Share
$875,000
1 Day On Site

3923 Cole Avenue Condo
3923 Cole Avenue 201
Dallas, TX 75204

For Sale|Condominium|Active
2
Beds
3
Total Baths
2
Full Baths
1
Partial Bath
1,902
SqFt
$460
/SqFt
2016
Built
Subdivision:
3923 Cole Ave Condos
County:
Dallas
Call Now: 817-458-8616
Is this the listing for you? We can help make it yours.
817-458-8616
3923 Cole Avenue 2013923 Cole Avenue 2013923 Cole Avenue 2013923 Cole Avenue 201
Save
Ask
Tour
Hide
Share

Mortgage Calculator

Monthly Payment (Est.)

$3,992
Calculator powered by Showcase IDX, a Constellation1 Company. Copyright ©2026 Information is deemed reliable but not guaranteed.

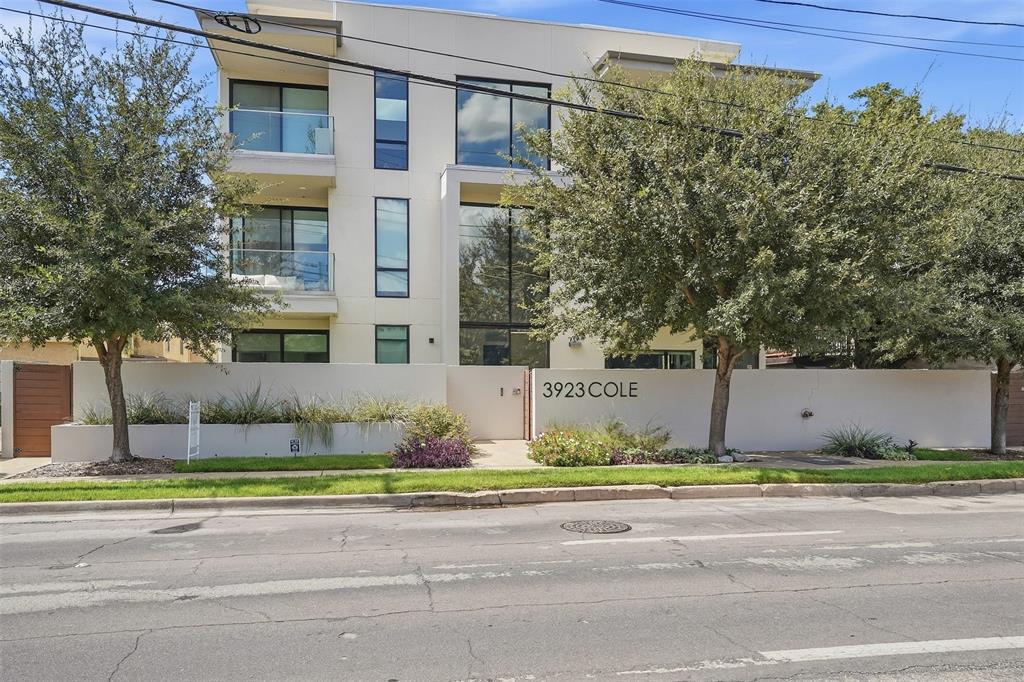
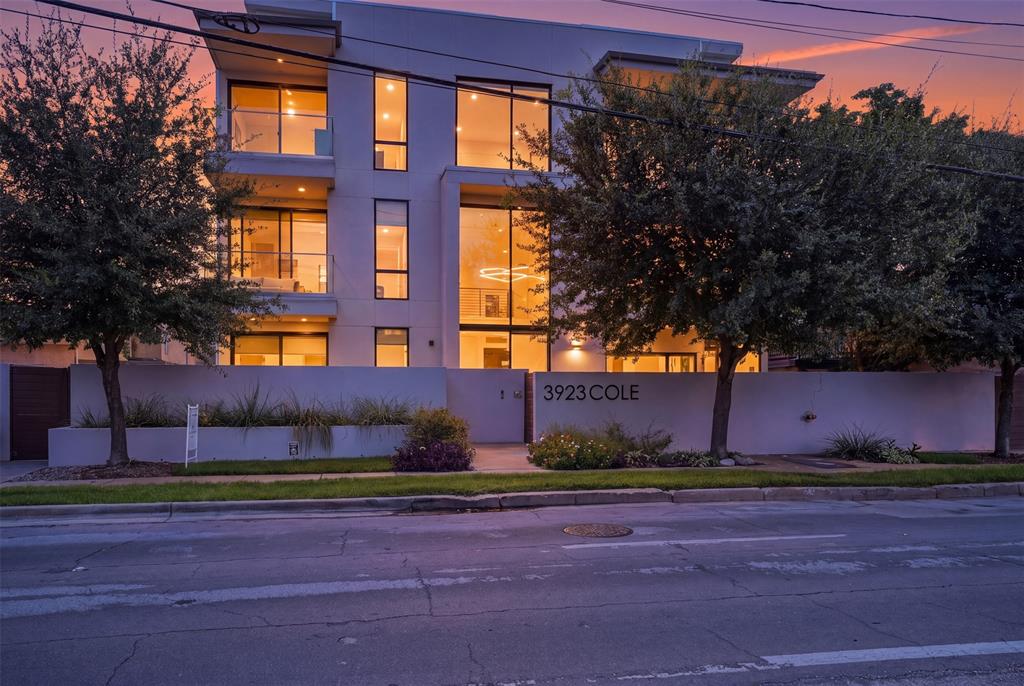
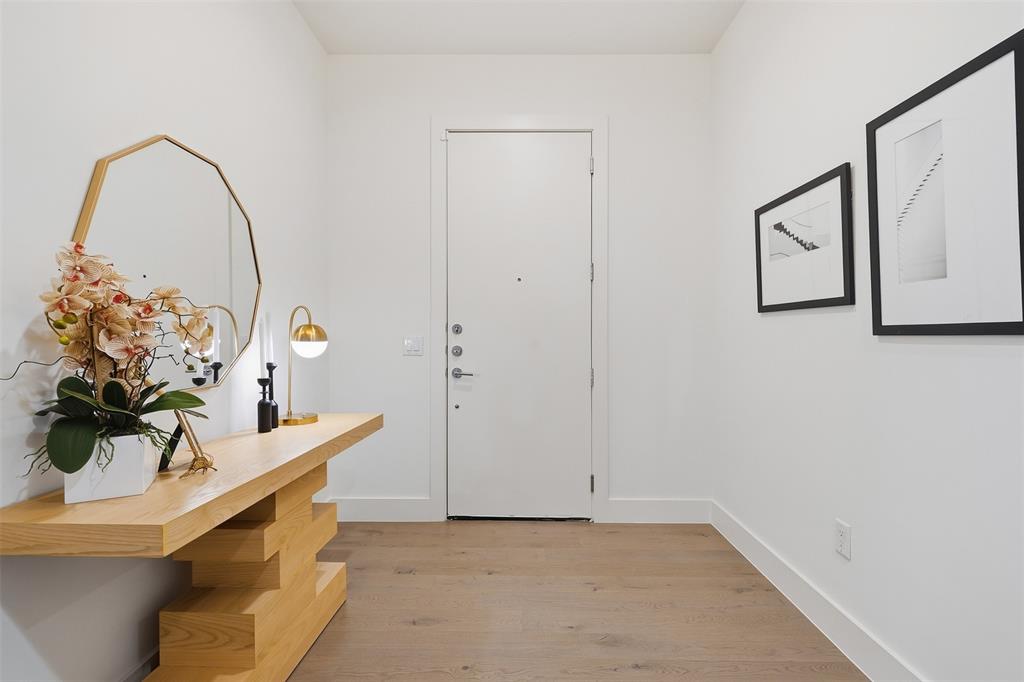
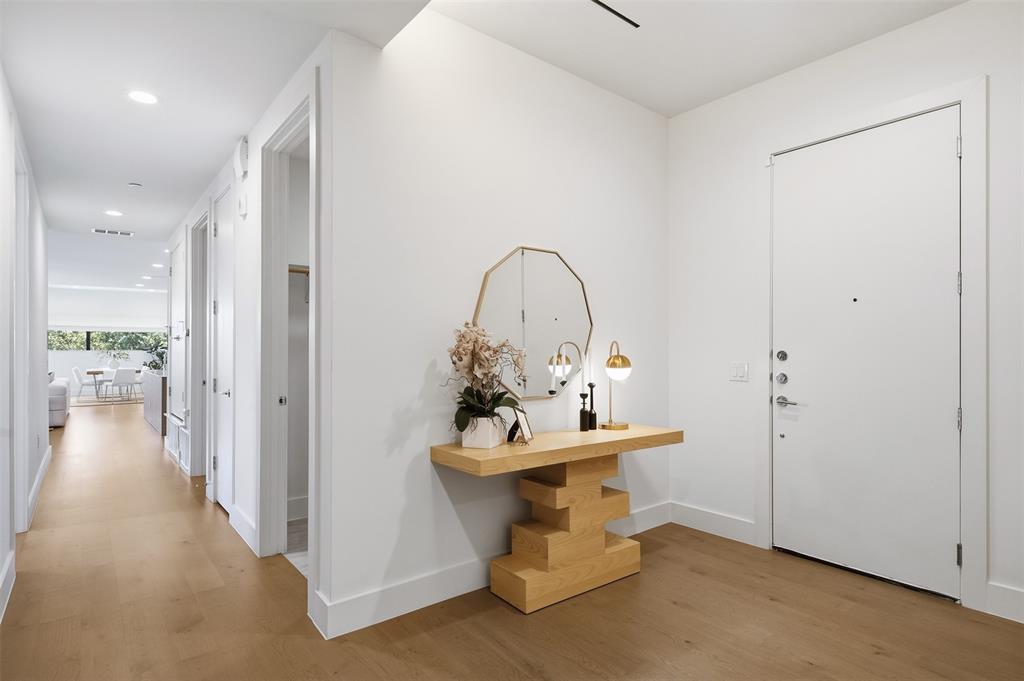
At 3923 Cole Avenue, this stunning single level contemporary condo offers the perfect lock-and-leave lifestyle and walkability, where city living begins at the front door: Cole Park is across the street, the Katy Trail entrance is just over a block away, and the restaurants, shops and energy of West Village, State Thomas and Oak Lawn are all close at hand. Built by the developer as his personal residence, Unit 201 reflects a more considered approach to condominium living. The entire home is arranged on one level, beginning with a proper entry vestibule that opens to generous living and dining spaces. Tall ceilings and broad windows bring in abundant light, while white oak floors and a gas fireplace with a quartzite surround add warmth and architectural presence. A covered balcony creates a welcome sense of nature in the heart of Uptown. The kitchen is tailored and understated, pairing European cabinetry with white quartz countertops and stainless-steel appliances. An eat-in area allows for casual mornings, while the open layout keeps the kitchen connected to dinners and evenings with friends. Secured entry, elevator access, gated garage parking, private storage and an electric vehicle charger make this an especially polished lock-and-leave home; equally suited to a morning on the Katy Trail, an afternoon in the park or a night out without getting in the car.

Save
Ask
Tour
Hide
Share
Listing Snapshot
Price 
$875,000
Days On Site 
1 Day
Bedrooms 
2
Inside Area (SqFt) 
1,902 sqft
Total Baths 
3
Full Baths 
2
Partial Baths 
1
Lot Size 
0.327 Acres
Year Built 
2016
MLS® Number 
21381284
Status 
Active
Property Tax 
$18,211
HOA/Condo/Coop Fees 
$701 monthly
Sq Ft Source 
N/A
Friends & Family
Recent Activity
20 hours agoListing updated with changes from the MLS®
yesterdayListing first seen on site
General Features
Acres 
0.327
Attached Garage 
Yes
Foundation 
Slab
Garage 
Yes
Garage Spaces 
2
Levels 
One
Number Of Stories 
3
Parking 
Additional ParkingAlley AccessAssignedCommonCommunity StructureElectric GateElectric Vehicle Charging Station(s)EnclosedGarage Door OpenerGarage Faces RearGatedLightedSecuredStorageUndergroundAttached
Property Sub Type 
Condominium
Security 
Carbon Monoxide Detector(s)Fire AlarmSecurity GateSecurity LightsSmoke Detector(s)
Sewer 
Public Sewer
Special Circumstances 
Standard
Style 
Contemporary/Modern
Utilities 
Cable Available
Water Source 
Public
Interior Features
Appliances 
DishwasherDisposalGas RangeGas Water HeaterRefrigeratorWine Cooler
Cooling 
Ceiling Fan(s)Central Air
Fireplace 
Yes
Fireplace Features 
Gas StarterLiving RoomGas Log
Fireplaces 
1
Flooring 
CarpetWood
Heating 
CentralElectric
Interior 
Central VacuumEat-in KitchenElevatorWalk-In Closet(s)High Speed Internet
Window Features 
Window Coverings
Bath-Full 
Dimensions - 9 x 6Level - First
Bath-Half 
Dimensions - 7 x 5Level - First
Bedroom 
Dimensions - 13 x 11Level - First
Dining Room 
Dimensions - 11 x 13Level - First
Kitchen 
Dimensions - 19 x 16Level - FirstFeatures - Breakfast Bar, Eat-in Kitchen, Kitchen Island
Living Room 
Dimensions - 28 x 15Level - First
Master Bathroom 
Dimensions - 12 x 8Level - First
Master Bedroom 
Dimensions - 15 x 15Level - FirstFeatures - Walk-In Closet(s)
Utility Room 
Dimensions - 6 x 3Level - First
Save
Ask
Tour
Hide
Share
Exterior Features
Construction Details 
BrickStucco
Exterior 
BalconyCovered Courtyard
Patio And Porch 
Covered
Roof 
Composition
Windows/Doors 
Window Coverings
Community Features
Accessibility Features 
Accessible Elevator Installed
Association Fee 
$701.0
Association Fee Frequency 
Monthly
School District 
Dallas ISD
Financing Terms Available 
CashConventionalFHAVA Loan
Schools
School District
Dallas ISD
Elementary School
Milam
Middle School
Rusk
High School
North Dallas
Listing courtesy of John Staab of Motive Real Estate Group johns@motiverealestategroup.com


© 2020 North Texas Real Estate Information Systems. All rights reserved. Information is deemed reliable but is not guaranteed accurate by the MLS or NTREIS. The information being provided is for the consumer's personal, non-commercial use, and may not be reproduced, redistributed, or used for any purpose other than to identify prospective properties consumers may be interested in purchasing.
Last checked: 2026-09-20 06:07 PM CDT

Neighborhood & Commute
Source: Walkscore
Disclosure: Community information and market data powered by Constellation Data Labs. Information is deemed reliable but not guaranteed.
Save
Ask
Tour
Hide
Share