Charming Cabin Home on Nearly Half an Acre with Pasture Views!
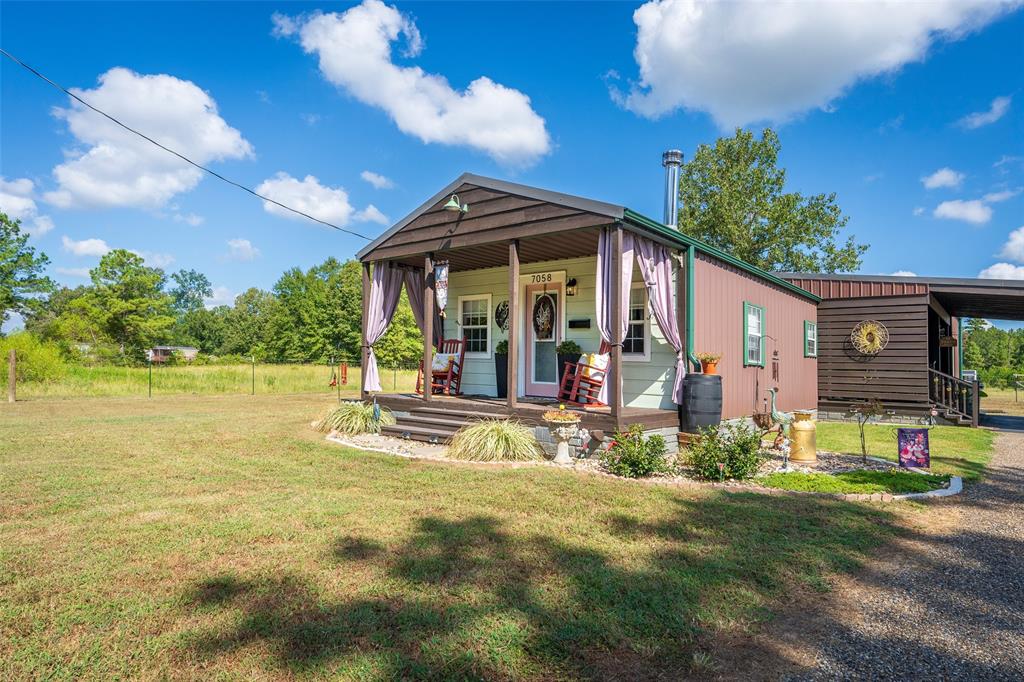
Discover the perfect blend of comfort, privacy, and peaceful country living in this beautifully updated home situated on approximately .45 of an acre. The property is completely fenced and features a gated entrance, two asphalt parking spaces, and a covered carport.
Step inside to a welcoming living room with a vaulted ceiling and wood-burning stove, creating a warm and inviting space. The living area flows seamlessly into the open kitchen, making the home feel spacious and perfect for everyday living or entertaining.
The home offers one spacious bedroom with generous closet space, providing plenty of storage, along with numerous thoughtful upgrades throughout. A convenient storage room off the back of the home adds even more functionality.
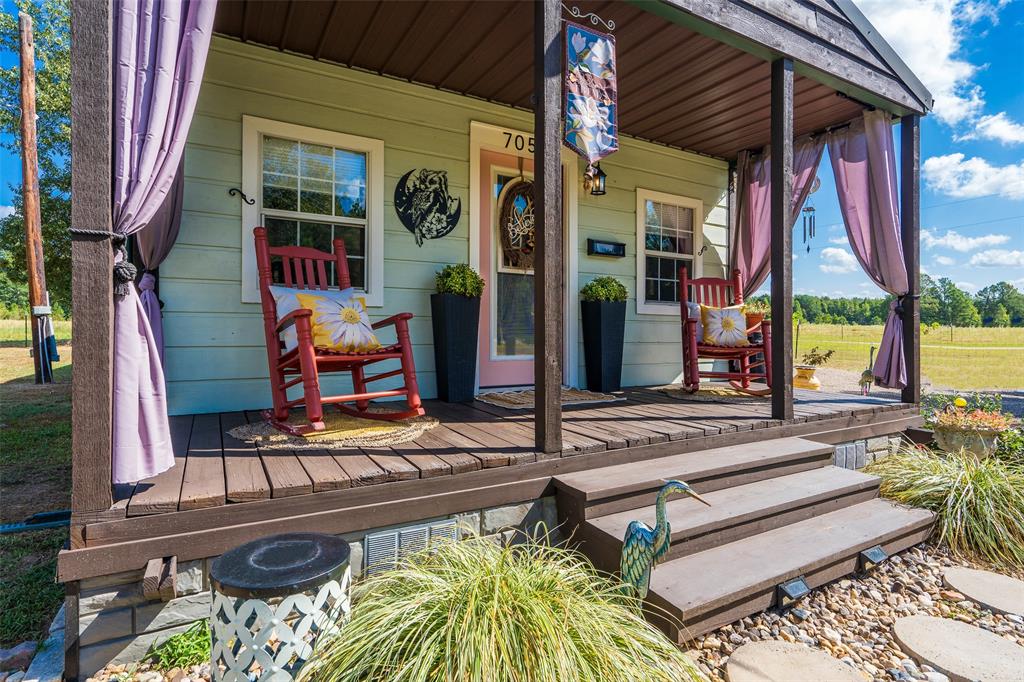
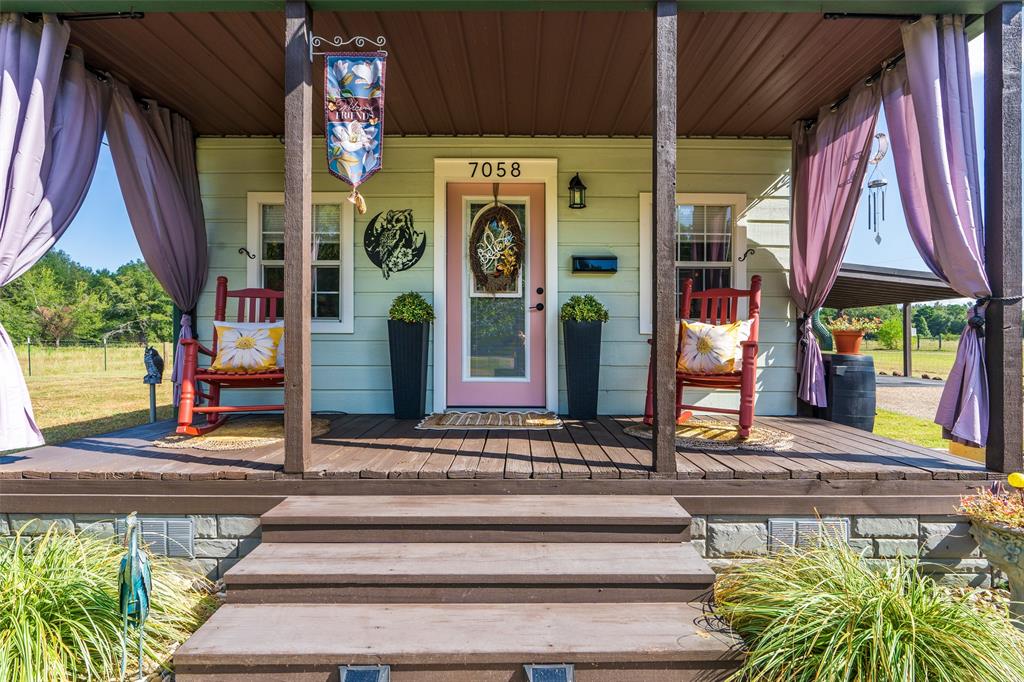
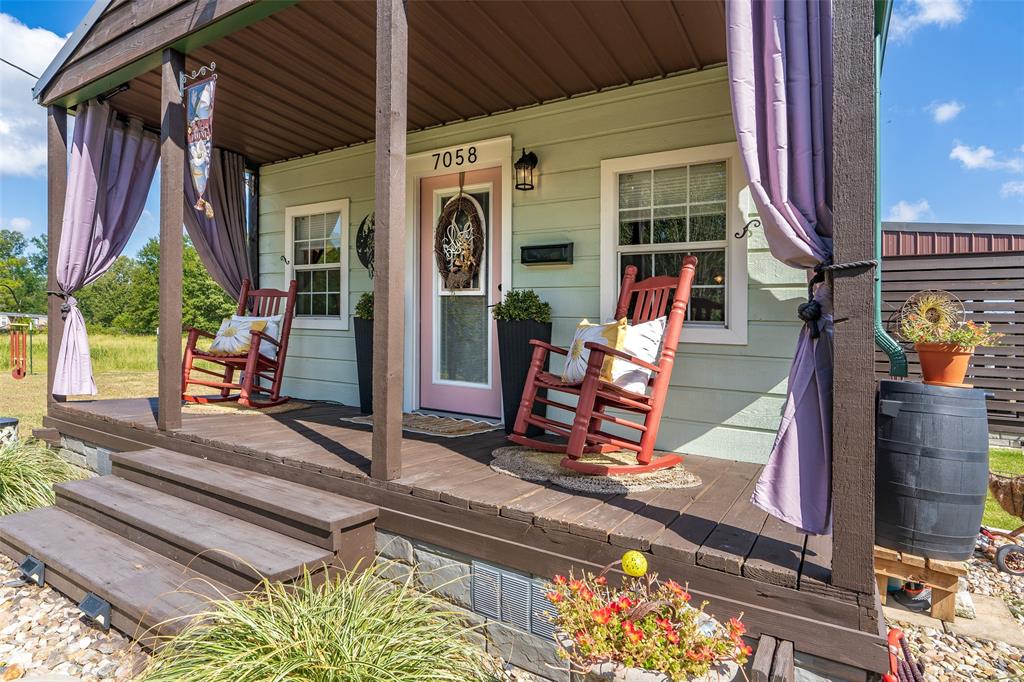
Enjoy your morning coffee or evening sunset from the covered front porch or covered side porch, which overlooks beautiful open pastureland. With plenty of outdoor space, privacy, and room to enjoy the peaceful surroundings, this property offers a wonderful opportunity for a primary residence or weekend retreat.
Small footprint, big lifestyle! Come see all this charming property has to offer. Schedule your showing today!
Save
Ask
Tour
Hide
Share
Listing Snapshot
Price
$164,900
Days On Site
13 Days
Bedrooms
1
Inside Area (SqFt)
792 sqft
Total Baths
1
Full Baths
1
Partial Baths
N/A
Lot Size
0.45 Acres
Year Built
2008
MLS® Number
21380254
Status
Active
Property Tax
N/A
HOA/Condo/Coop Fees
N/A
Sq Ft Source
N/A
Friends & Family
React
Comment
Invite
No Comments Yet
Did you know? You can invite friends and family to your search. They can join your search, rate and discuss listings with you.
Recent Activity
2 weeks ago
Listing updated with changes from the MLS®
2 weeks ago
Listing first seen on site
General Features
Acres
0.45
Carport
2
Foundation
Pillar/Post/Pier
Levels
One
Parking
AsphaltCarport
Property Sub Type
Single Family Residence
Security
Security GateSecurity LightsSmoke Detector(s)
Sewer
Septic Tank
Special Circumstances
Standard
Style
Other
Utilities
Electricity Connected
Interior Features
Appliances
Electric OvenElectric RangeMicrowaveRefrigerator
Cooling
Ceiling Fan(s)Central AirElectric
Fireplace
Yes
Fireplace Features
Living RoomWood Burning Stove
Fireplaces
1
Flooring
CarpetVinyl
Heating
CentralElectricWood Stove
Interior
Eat-in KitchenOpen FloorplanVaulted Ceiling(s)High Speed Internet
Laundry Features
Washer Hookup
Living Room
Dimensions - 0 x 0Level - FirstFeatures - Ceiling Fan(s)
Master Bedroom
Dimensions - 0 x 0Level - FirstFeatures - Ceiling Fan(s)
Save
Ask
Tour
Hide
Share
Exterior Features
Construction Details
Wood SidingMetal Siding
Fencing
Barbed WireFencedOther
Patio And Porch
CoveredFront PorchPatioSide Porch
Roof
Metal
Community Features
School District
Tatum ISD
Financing Terms Available
CashConventionalFHAVA Loan
Schools
School District
Tatum ISD
Elementary School
Tatum
Middle School
Tatum
High School
Tatum
Listing courtesy of Suzanne Nutt of Coldwell Banker Lenhart esuzannenutt@gmail.com


Did you know? You can invite friends and family to your search. They can join your search, rate and discuss listings with you.