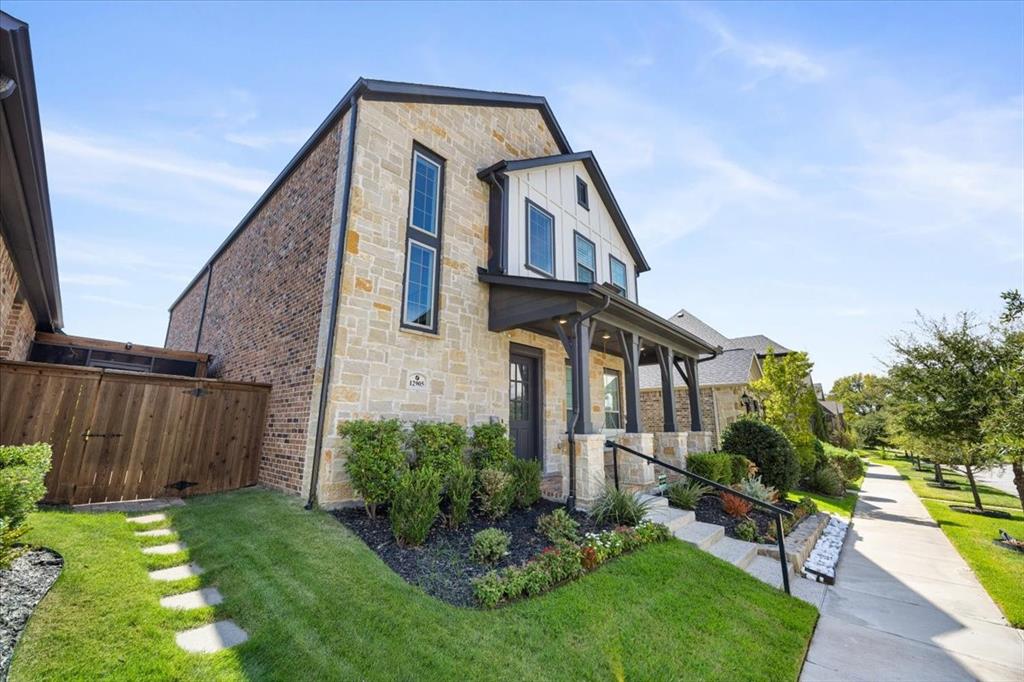
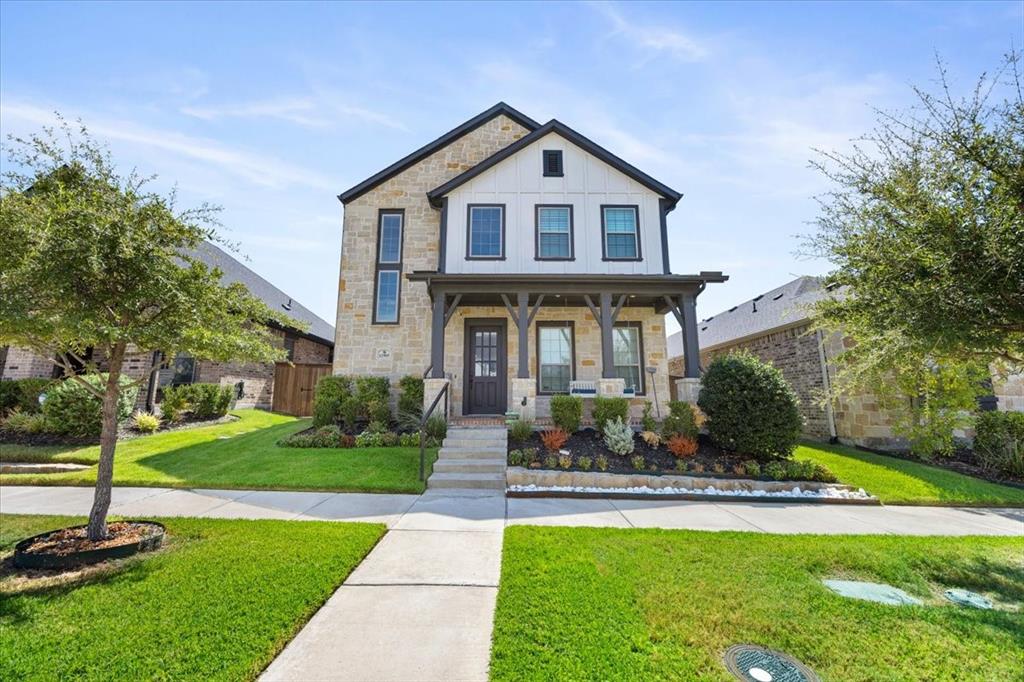
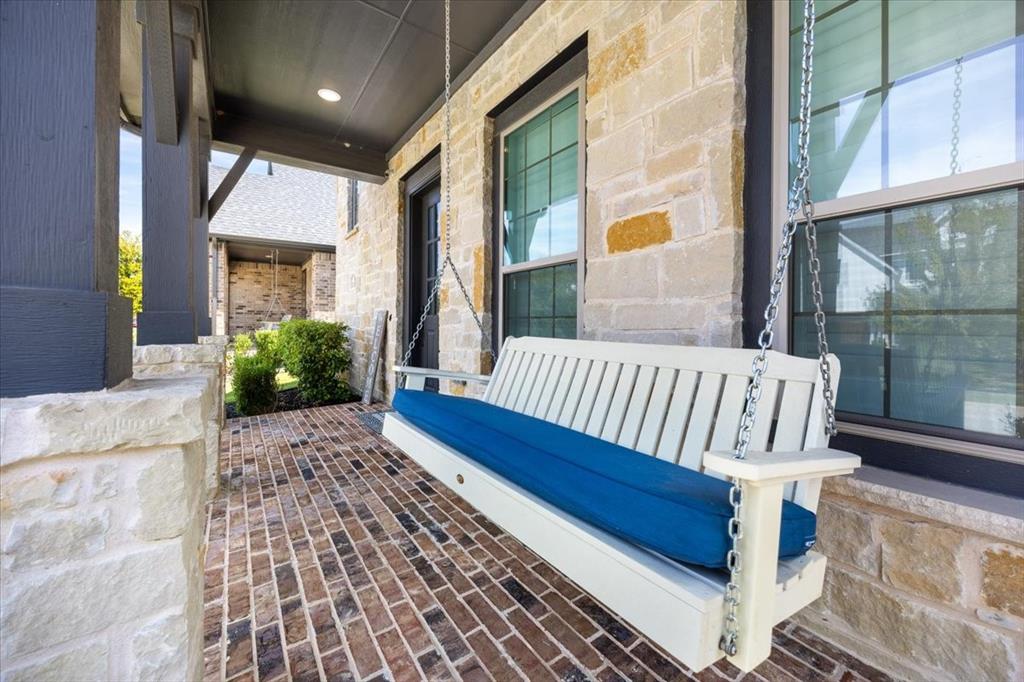
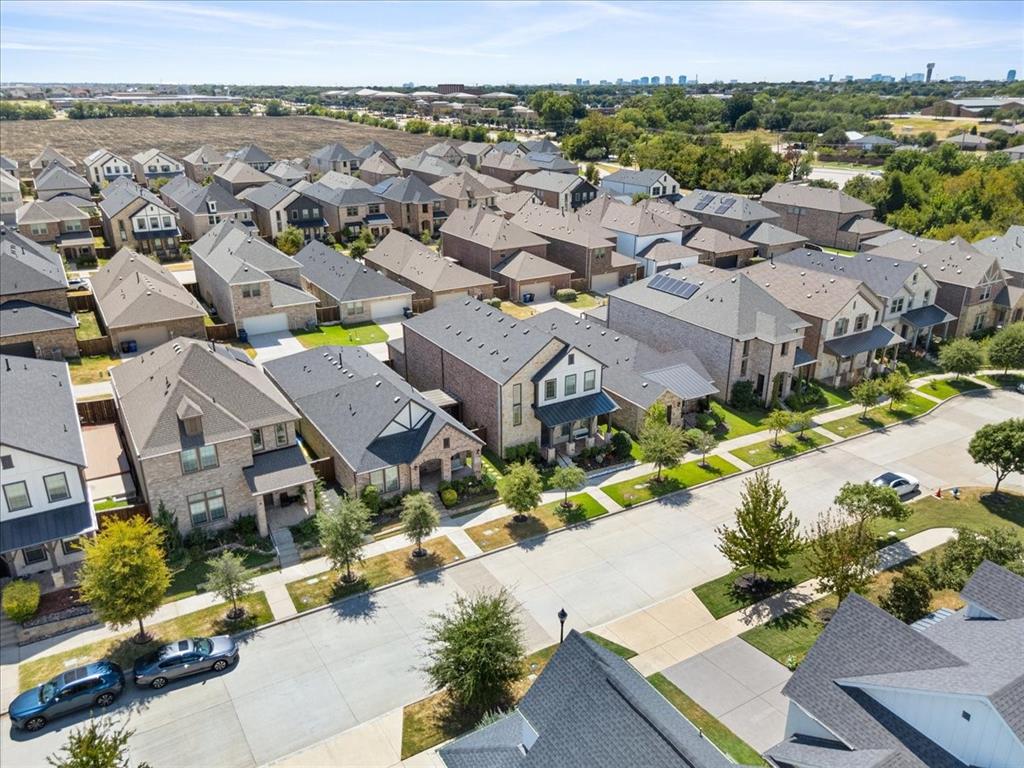
Stunning North-facing luxury home on a quiet cul-de-sac, showcasing exceptional craftsmanship and extensive upgrades. Zoned to top-rated FISD schools—Elementary, Middle and High Schools—all within 1 mile proximity. The gourmet kitchen features dolomite countertops, double ovens, a professional built-in refrigerator, and detailed custom woodwork. Interior enhancements include plantation shutters, accent walls, and built-in speakers throughout the living room, primary bath, media room, and outdoor patio. The spacious primary suite offers dual walk-in closets with built-in drawers. Upstairs, enjoy an oversized game room and a fully equipped media room with a screen, receiver, woofer, and surround sound. The side yard is designed for effortless enjoyment with artificial turf, an extended tiled patio, outdoor speakers, and a charming porch swing. This home blends luxury, comfort, and location—an exceptional opportunity in a prime cul-de-sac setting within one of FISD’s most sought-after school zones. House is also available to lease at $3999
Save
Ask
Tour
Hide
Share
Listing Snapshot
Price
$779,000
Days On Site
13 Days
Bedrooms
4
Inside Area (SqFt)
3,287 sqft
Total Baths
4
Full Baths
3
Partial Baths
1
Lot Size
0.098 Acres
Year Built
2019
MLS® Number
21379877
Status
Active
Property Tax
$12,346
HOA/Condo/Coop Fees
$77.08 monthly
Sq Ft Source
N/A
Friends & Family
React
Comment
Invite
No Comments Yet
Did you know? You can invite friends and family to your search. They can join your search, rate and discuss listings with you.
Recent Activity
3 days ago
Listing updated with changes from the MLS®
2 weeks ago
Listing first seen on site
General Features
Acres
0.098
Attached Garage
Yes
Foundation
Slab
Garage
Yes
Garage Spaces
2
Levels
Two
Parking
GarageGarage Faces RearAttached
Property Sub Type
Single Family Residence
Sewer
Public Sewer
Special Circumstances
Standard
Utilities
Underground Utilities
Water Source
Public
Interior Features
Appliances
DishwasherDisposalDryerElectric OvenGas CooktopGas Water HeaterMicrowaveDouble OvenTankless Water Heater
Fireplace
Yes
Fireplace Features
Gas
Fireplaces
1
Heating
CentralNatural Gas
Interior
ChandelierKitchen IslandOpen FloorplanPantryWalk-In Closet(s)High Speed InternetSmart HomeWired for Sound


Did you know? You can invite friends and family to your search. They can join your search, rate and discuss listings with you.