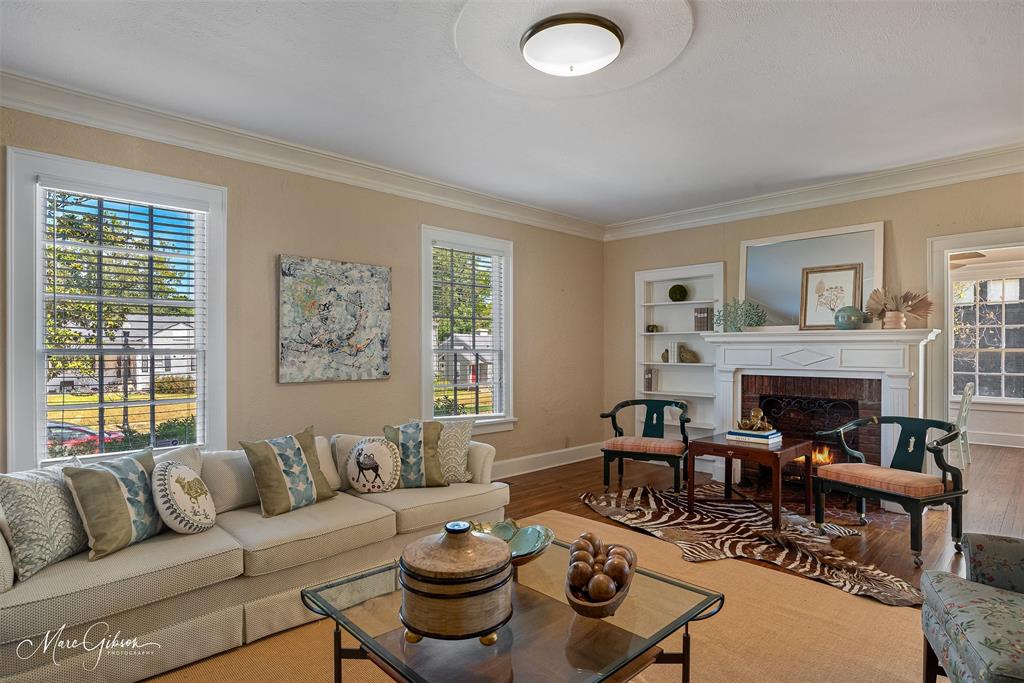
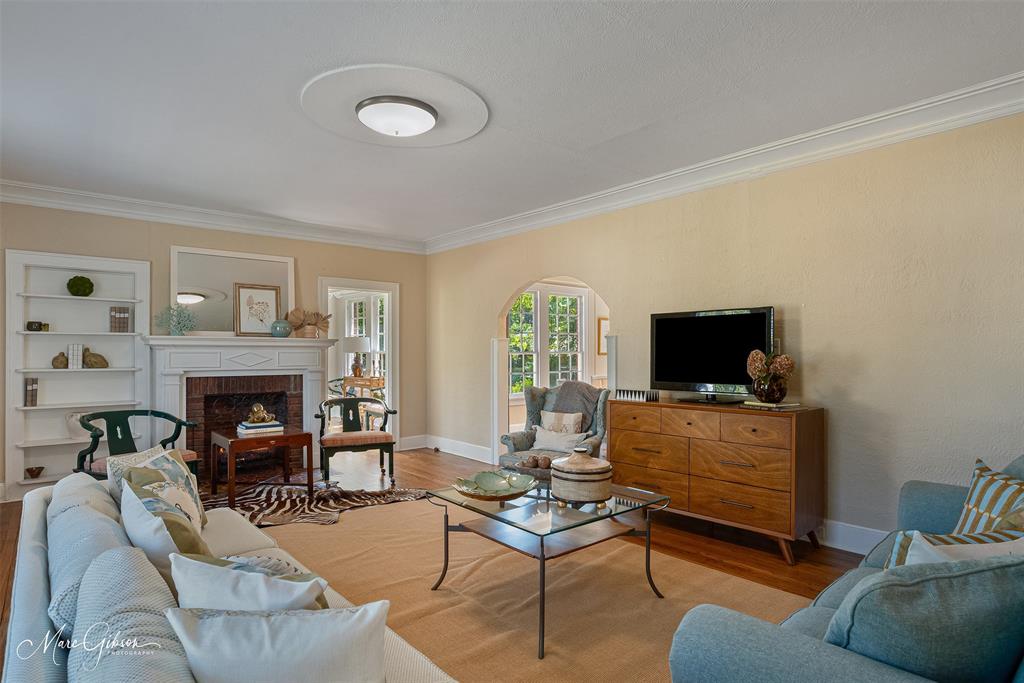
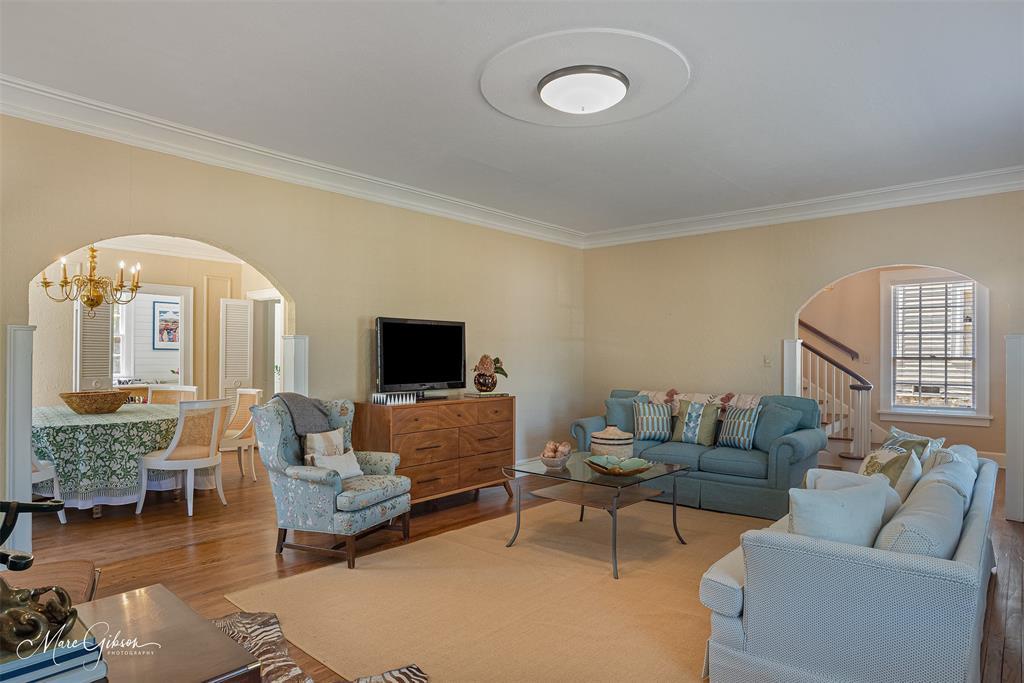
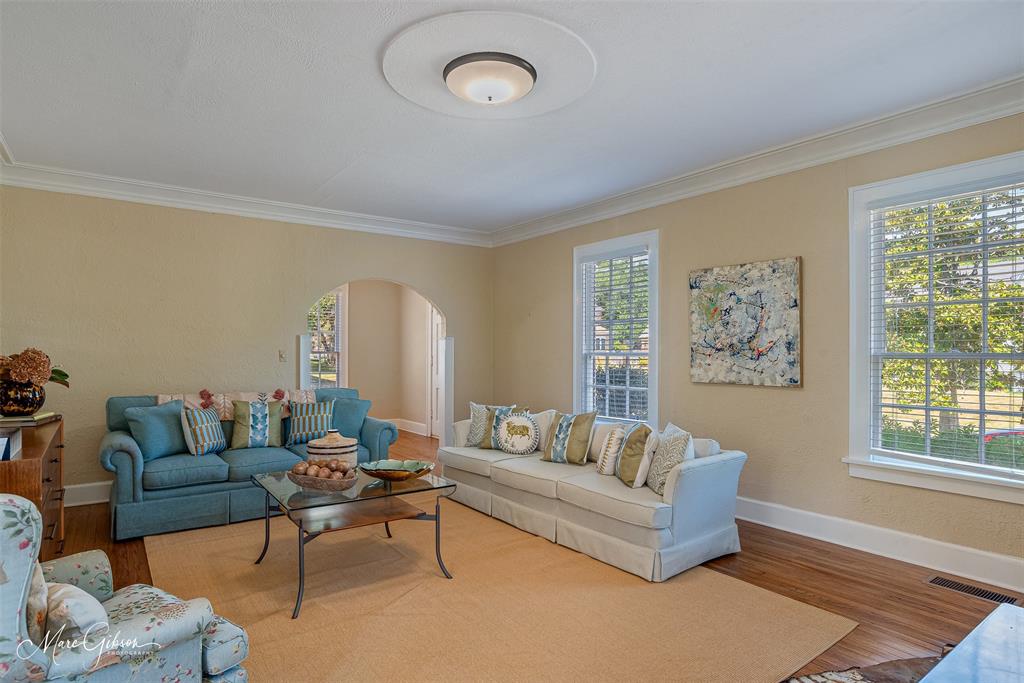
Ready to host the best Halloween party on one of the best trick-or-treating streets in town? Welcome to this happy South Highlands home on Unadilla Street, offering classic character and a wonderful floor plan with expansive living and dining spaces downstairs. The oversized formal dining room is perfect for entertaining, while the spacious living room features beautiful built-ins and charming arched openings. Just off the living room, the prettiest sunroom offers endless possibilities as a home office, mahjong room, playroom or additional sitting area. The kitchen features abundant custom cabinetry, a built-in Lazy Susan, custom pantry storage and display shelving. A precious shiplap breakfast room sits just off the kitchen, along with a convenient back pantry and mud area near the rear entrance. Beautiful wood and tile floors extend throughout the home. Upstairs, you’ll find three spacious bedrooms, including the primary suite with an ensuite bathroom and tiled walk-in shower, as well as a generously sized laundry room. Outside, enjoy a spacious, fully fenced backyard and a classic two-story, all-brick exterior. This wonderful South Highlands home is ready for its next chapter—schedule your private showing today.
Save
Ask
Tour
Hide
Share
Listing Snapshot
Price
$274,500
Days On Site
1 Day
Bedrooms
3
Inside Area (SqFt)
2,673 sqft
Total Baths
3
Full Baths
2
Partial Baths
1
Lot Size
0.225 Acres
Year Built
1927
MLS® Number
21379053
Status
Active
Property Tax
$3,188
HOA/Condo/Coop Fees
N/A
Sq Ft Source
N/A
Friends & Family
React
Comment
Invite
No Comments Yet
Did you know? You can invite friends and family to your search. They can join your search, rate and discuss listings with you.
Recent Activity
19 hours ago
Listing updated with changes from the MLS®
yesterday
Listing first seen on site
General Features
Acres
0.225
Foundation
Pillar/Post/Pier
Levels
Two
Parking
Open
Property Sub Type
Single Family Residence
Sewer
Public Sewer
Special Circumstances
Standard
Water Source
Public
Interior Features
Appliances
Gas OvenRefrigerator
Cooling
Central Air
Fireplace
Yes
Fireplace Features
Decorative
Fireplaces
1
Flooring
Ceramic TileWood
Heating
Central
Interior
Built-in Features
Window Features
Window Coverings
Kitchen
Dimensions - 0 x 0Level - First
Living Room
Dimensions - 0 x 0Level - First
Master Bedroom
Dimensions - 0 x 0Level - Second
Save
Ask
Tour
Hide
Share
Exterior Features
Roof
Shingle
Windows/Doors
Window Coverings
Community Features
School District
Caddo PSB
Schools
School District
Caddo PSB
Elementary School
Caddo ISD Schools
Middle School
Caddo ISD Schools
High School
Caddo ISD Schools
Listing courtesy of Susannah Hodges of Compass Corporate (LATT16) susannah.hodges@compass.com


Did you know? You can invite friends and family to your search. They can join your search, rate and discuss listings with you.