PROPERTY SEARCH

Save
Ask
Tour
Hide
Share
$1,250,000
New Listing

2931 N Mockingbird Lane
Midlothian, TX 76065

For Sale|Single Family Residence|Active
4
Beds
4
Total Baths
3
Full Baths
1
Partial Bath
3,064
SqFt
$408
/SqFt
2026
Built
Subdivision:
Eagles Nest Estate
County:
Ellis
Call Now: 817-458-8616
Is this the listing for you? We can help make it yours.
817-458-8616
2931 N Mockingbird Lane2931 N Mockingbird Lane2931 N Mockingbird Lane2931 N Mockingbird Lane
Save
Ask
Tour
Hide
Share

Mortgage Calculator

Monthly Payment (Est.)

$5,703
Calculator powered by Showcase IDX, a Constellation1 Company. Copyright ©2026 Information is deemed reliable but not guaranteed.

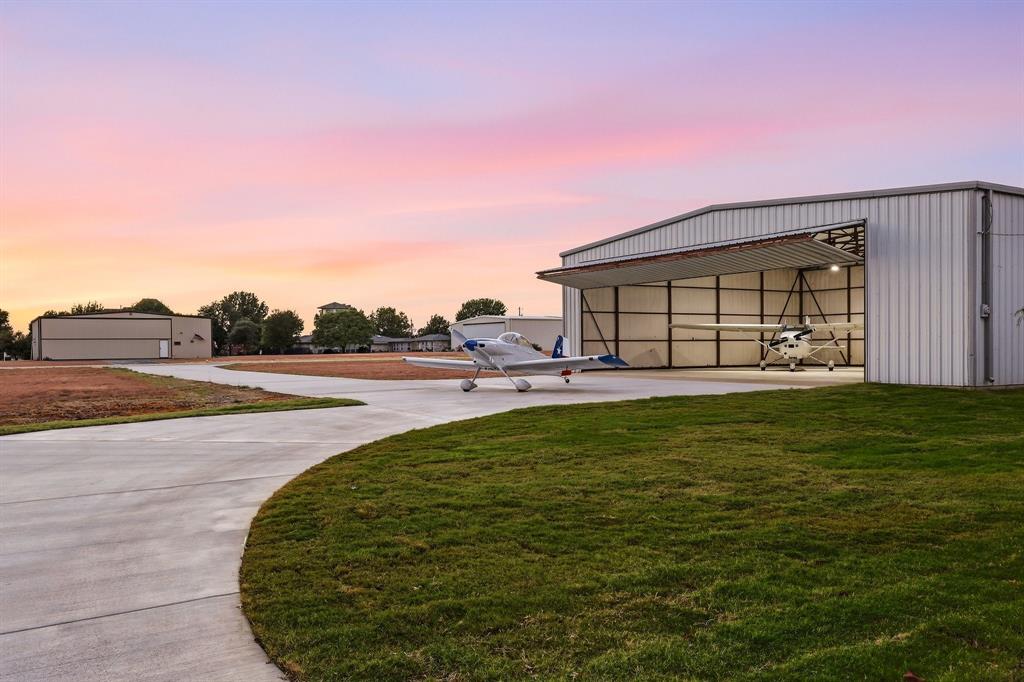
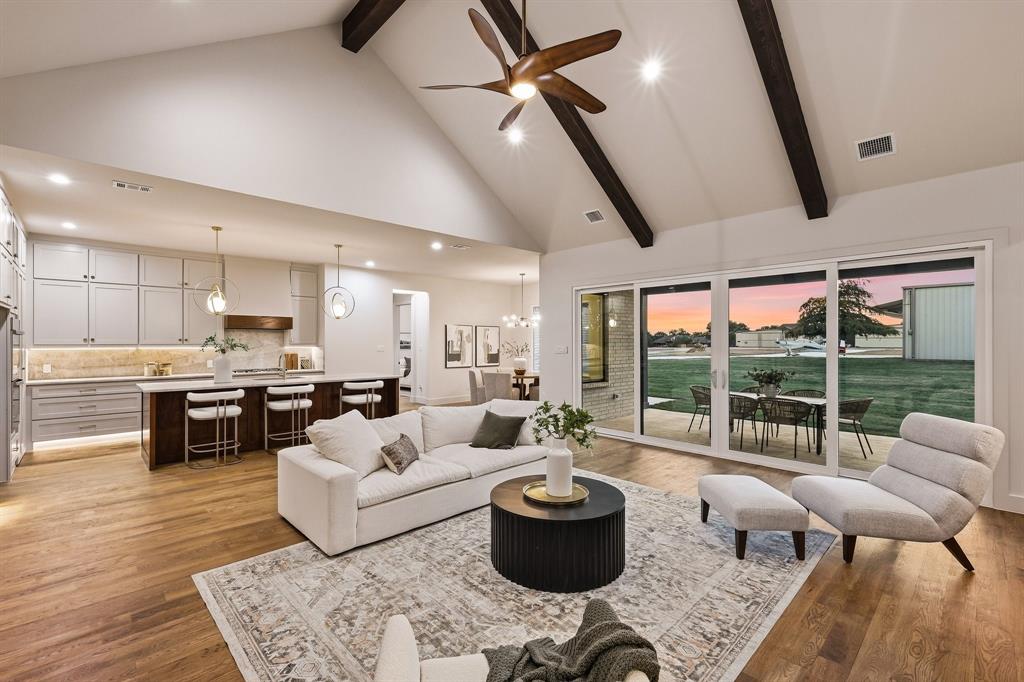
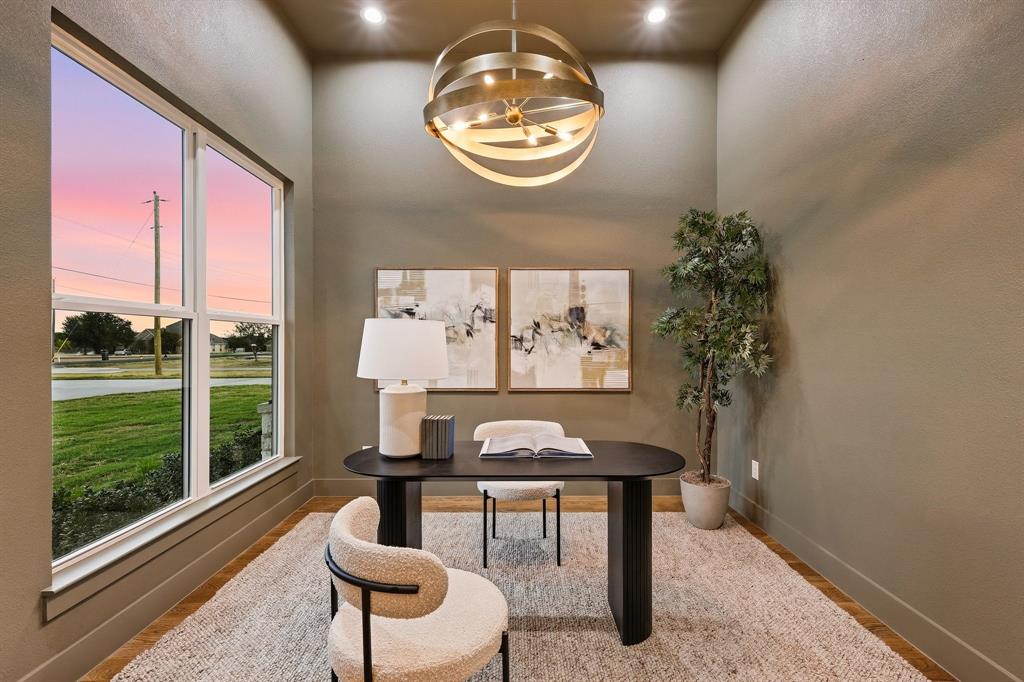
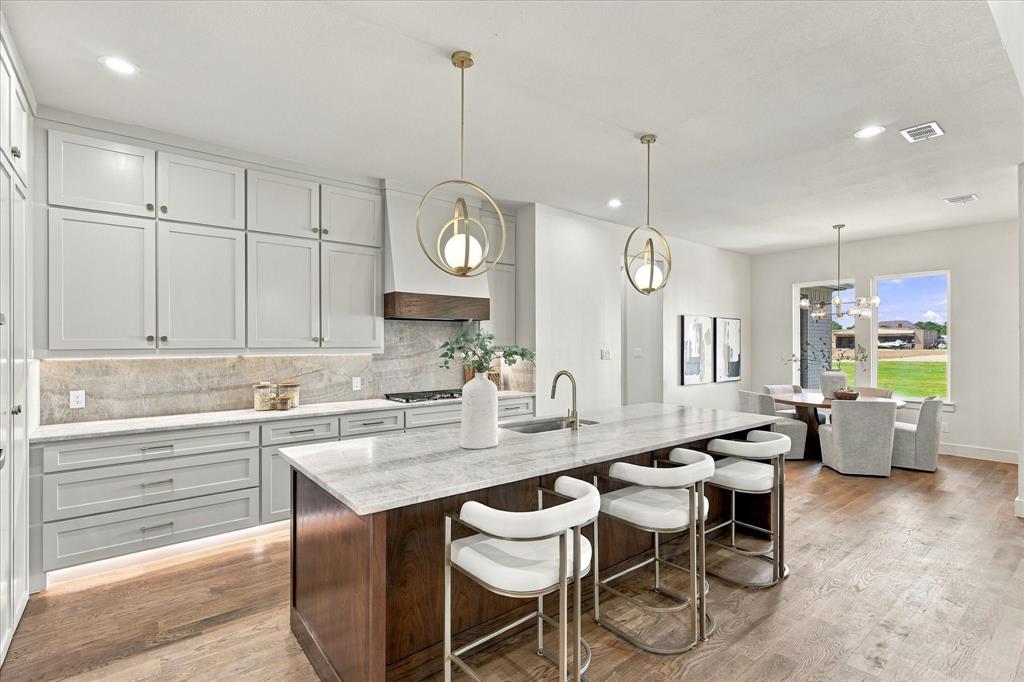
A rare opportunity for NEW CONSTRUCTION in the established Eagles Nest Estates Airpark community! This beautifully designed 4 bedroom, 3.5 bath home with 3 car garage offers direct access to the 3,200-ft T56 runway, less than 45 minutes from DFW International Airport. For the AVIATION ENTHUSIAST, the property includes a PRE-EXISTING 3,000 SF private hangar with automatic door and full bath. The NEW HOME features spray foam insulation and a tankless water heater for added energy efficiency and comfort. Enter through a custom iron and glass front door with an office and French doors just off the entry. The living room features cathedral ceilings and an eye-catching stone fireplace, while large windows showcase the backyard and runway beyond. The kitchen is made for entertaining with an oversized island and plenty of seating, Taj Mahal quartzite countertops and full backsplash, gas cooktop and double ovens. A hidden pantry offers abundant cabinetry and counter space for a coffee bar, appliances and storage. Enjoy your morning coffee while watching planes take off and land from your own backyard! The spa inspired primary bath features dual sinks, custom finishes and a glass-enclosed wet area with soaking tub and shower. A separate vanity leads to an oversized walk in closet with direct access to the laundry room, complete with a dog wash for the pups! A private rear bedroom offers an ensuite bath and walk-in closet, while two additional bedrooms are located toward the front with a hall bath featuring double sinks. A powder bath with patio access is ideal for entertaining and future pool use. Specialty lighting and custom finishes are found throughout. Outside, a full circular driveway with custom fountain creates an impressive arrival. Located in highly acclaimed Midlothian ISD, this is a rare opportunity to own a brand-new luxury home and direct runway access. This is a home and lifestyle unlike any other.

Save
Ask
Tour
Hide
Share
Listing Snapshot
Price 
$1,250,000
Days On Site 
0 Days
Bedrooms 
4
Inside Area (SqFt) 
3,064 sqft
Total Baths 
4
Full Baths 
3
Partial Baths 
1
Lot Size 
1.365 Acres
Year Built 
2026
MLS® Number 
21376600
Status 
Active
Property Tax 
$3,315
HOA/Condo/Coop Fees 
$30 monthly
Sq Ft Source 
N/A
Friends & Family
Recent Activity
2 hours agoListing updated with changes from the MLS®
2 hours agoListing first seen on site
General Features
Acres 
1.365
Attached Garage 
Yes
Foundation 
Slab
Garage 
Yes
Garage Spaces 
3
Green Energy Efficient 
Insulation
Levels 
One
Parking 
Additional ParkingCircular DrivewayGarage Door OpenerGarage Faces SideKitchen LevelAttached
Property Condition 
New Construction
Property Sub Type 
Single Family Residence
Sewer 
Septic Tank
Style 
Modern Farmhouse
Utilities 
Propane
Interior Features
Appliances 
DishwasherDisposalElectric OvenGas CooktopDouble OvenTankless Water HeaterVented Exhaust Fan
Cooling 
Ceiling Fan(s)Central AirElectricENERGY STAR Qualified Equipment
Fireplace 
Yes
Fireplace Features 
Gas StarterLiving RoomMasonryWood Burning
Fireplaces 
1
Flooring 
Ceramic TileHardwood
Heating 
Exhaust FanElectricENERGY STAR Qualified EquipmentENERGY STAR/ACCA RSI Qualified InstallationFireplace(s)Heat Pump
Interior 
Cathedral Ceiling(s)Double VanityDry BarEat-in KitchenKitchen IslandNatural WoodworkOpen FloorplanPantryVaulted Ceiling(s)Walk-In Closet(s)Wired for DataHigh Speed Internet
Laundry Features 
Electric Dryer HookupWasher Hookup
Save
Ask
Tour
Hide
Share
Exterior Features
Construction Details 
Board & Batten SidingBrickStone
Exterior 
LightingStorage
Lot Features 
Landscaped
Other Structures 
Airplane Hangar
Patio And Porch 
CoveredRear Porch
Roof 
Composition
Community Features
Association Fee 
$360.0
Association Fee Frequency 
Annually
Community Features 
Airport/Runway
School District 
Midlothian ISD
Financing Terms Available 
CashFHAVA Loan
Schools
School District
Midlothian ISD
Elementary School
Dolores McClatchey
Middle School
Walnut Grove
High School
Heritage
Listing courtesy of Andria Moore of CENTURY 21 Judge Fite Company andriamoore@judgefite.com


© 2020 North Texas Real Estate Information Systems. All rights reserved. Information is deemed reliable but is not guaranteed accurate by the MLS or NTREIS. The information being provided is for the consumer's personal, non-commercial use, and may not be reproduced, redistributed, or used for any purpose other than to identify prospective properties consumers may be interested in purchasing.
Last checked: 2026-09-17 12:10 AM CDT

Neighborhood & Commute
Source: Walkscore
Disclosure: Community information and market data powered by Constellation Data Labs. Information is deemed reliable but not guaranteed.
Save
Ask
Tour
Hide
Share
