
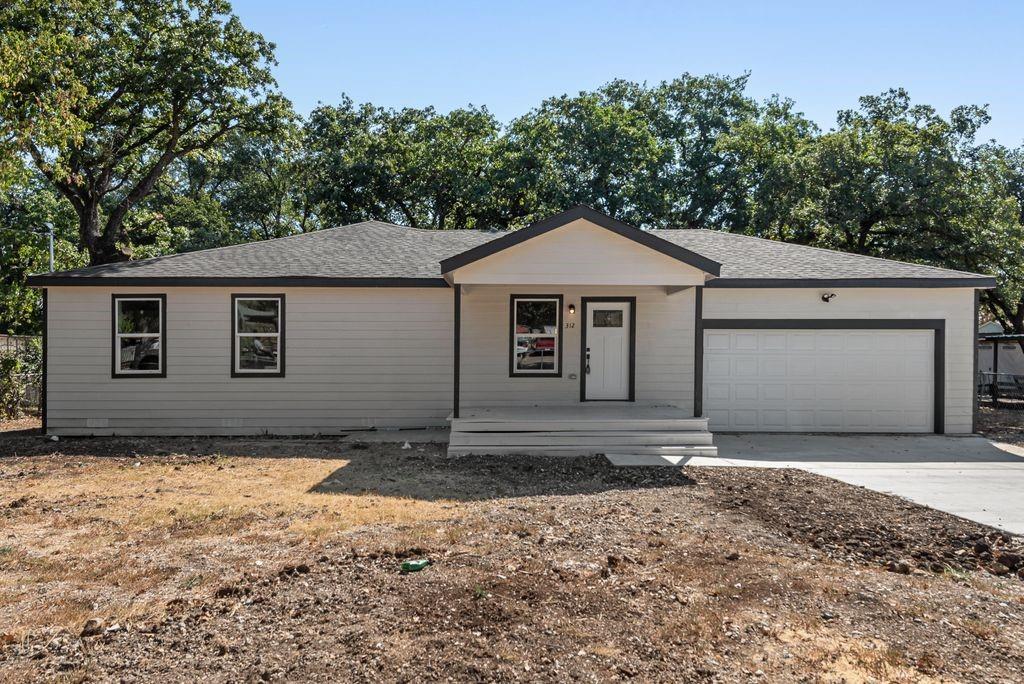
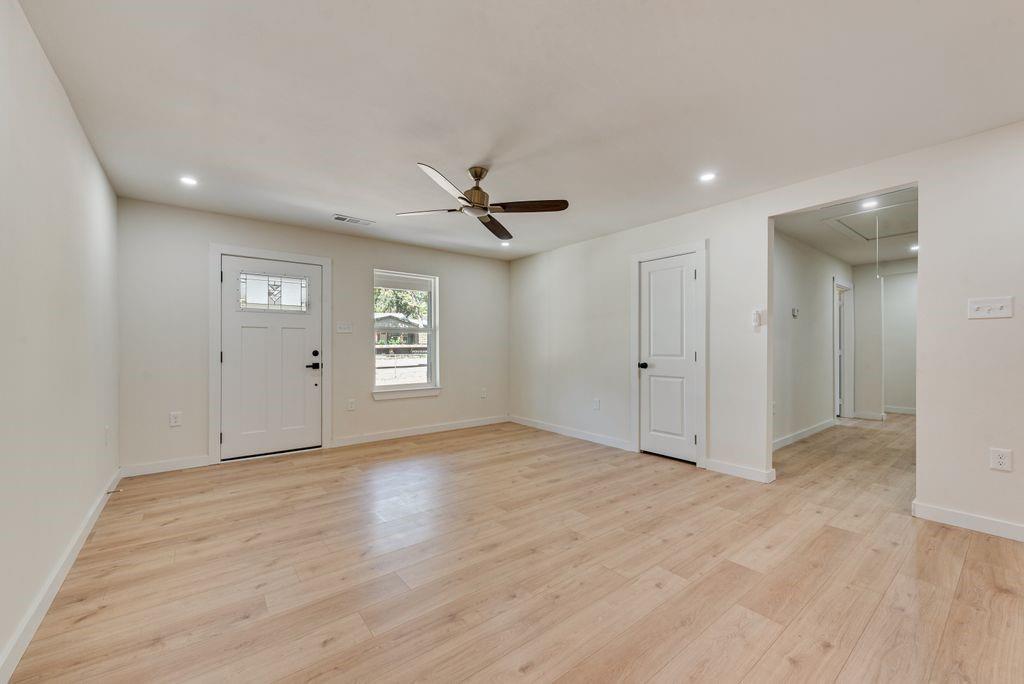
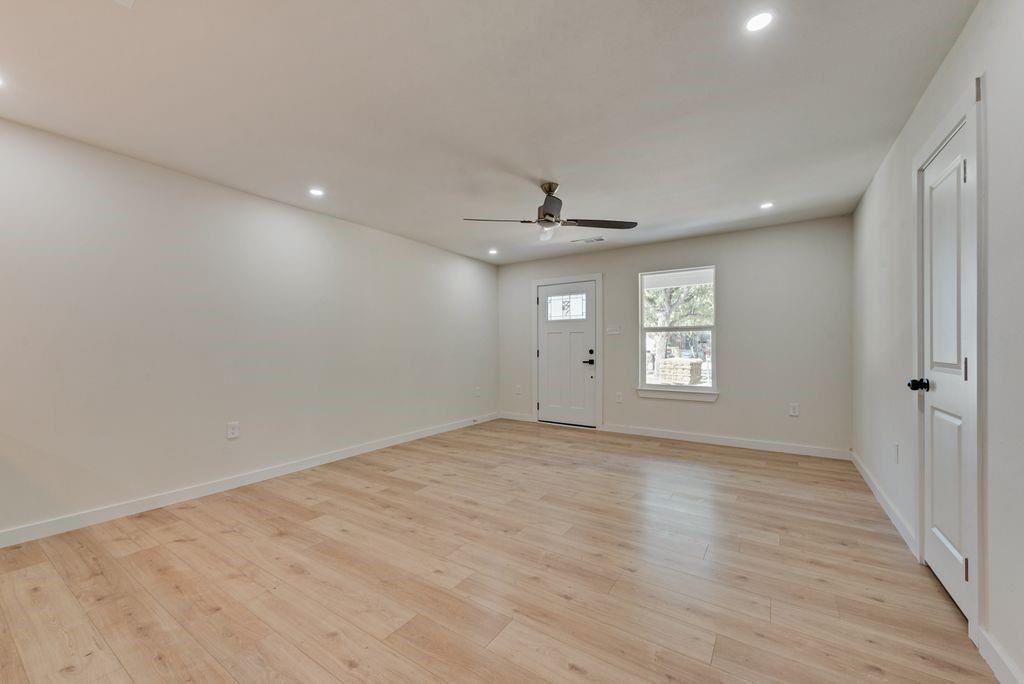
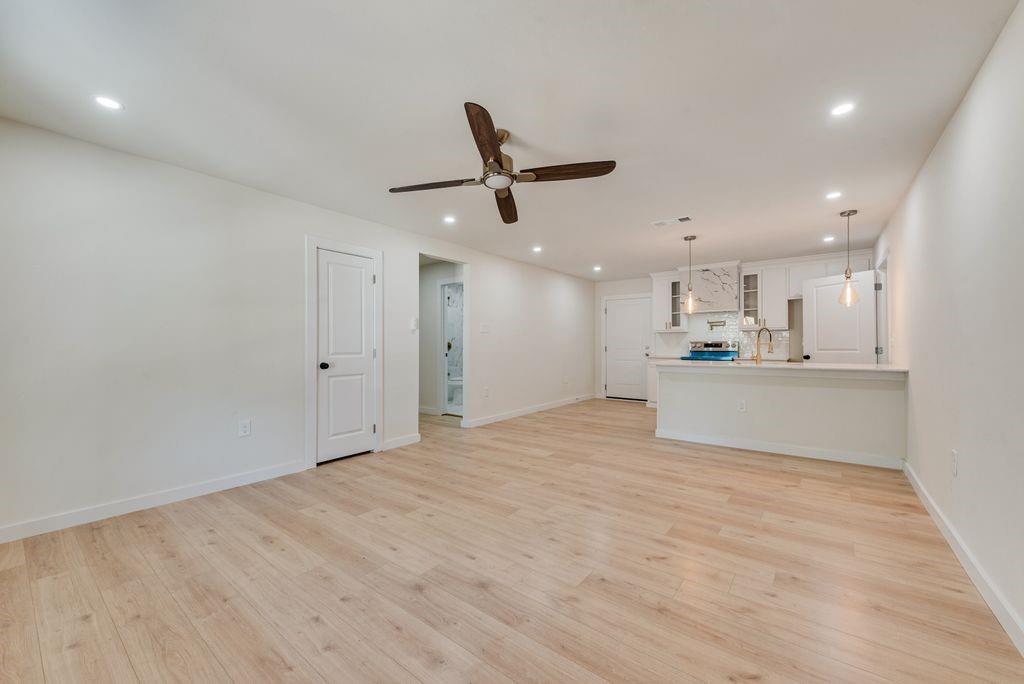
A standout opportunity among homes for sale in Azle, TX with land, welcome to this brand-new single-story residence at 312 Calgary Rd in Azle, TX. Offering 4 bedrooms, 2 bathrooms, and 1,734 square feet of thoughtfully designed living space beneath mature shade trees, this energy efficient build provides year-round comfort with modern central air and central heat. Inside, the bright, open-concept floor plan features wide hallways for accessibility, durable wood-look flooring, recessed lighting, and designer finishes throughout. At the center of the home, the gourmet kitchen boasts quartz countertops, crisp white cabinetry, brushed gold hardware, a custom marble-patterned range hood, and an expansive island with breakfast bar seating. The private primary suite serves as a relaxing retreat with a walk-in closet and an ensuite bathroom equipped with a double-sink vanity, modern gold fixtures, and an expansive walk-in tile shower. Three additional bedrooms offer flexible space for family, guests, or office use, complemented by a full second bathroom and a dedicated utility area for convenient in-home laundry. Outside, relax on the covered front porch or entertain on the covered rear deck overlooking the expansive, shaded yard. Complete with an attached two-car garage and concrete driveway, this turnkey property is completely move-in ready.
| 5 days ago | Listing updated with changes from the MLS | |
| 5 days ago | Price changed to $275,000 | |
| 2 months ago | Listing first seen on site |

Did you know? You can invite friends and family to your search. They can join your search, rate and discuss listings with you.