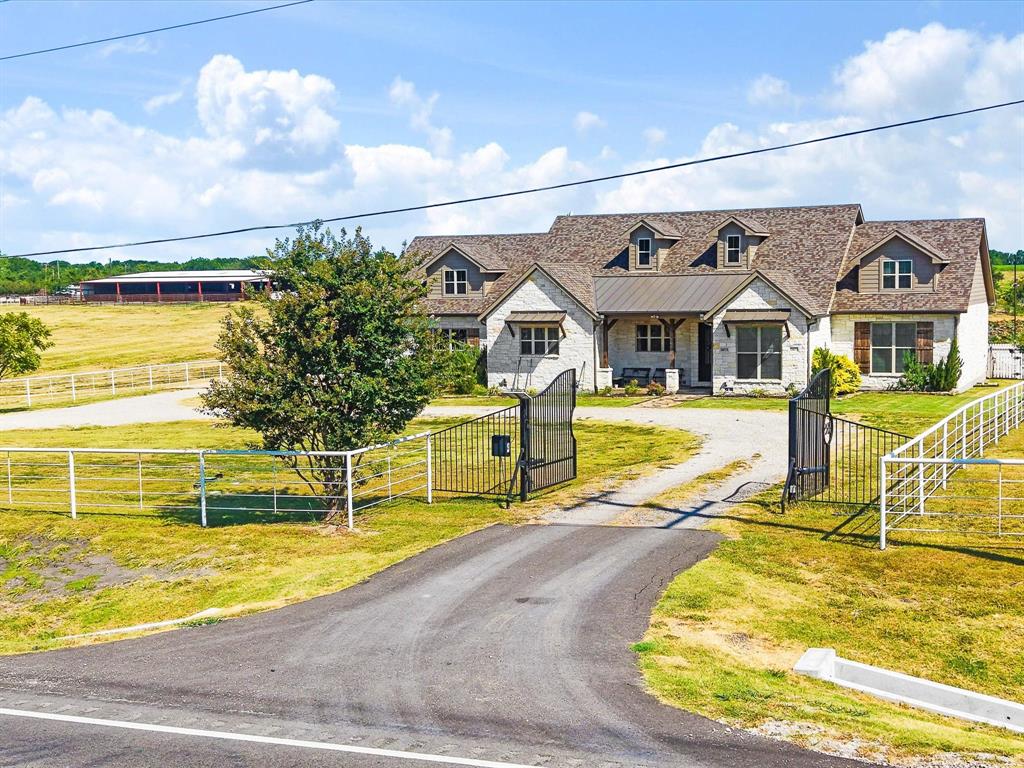
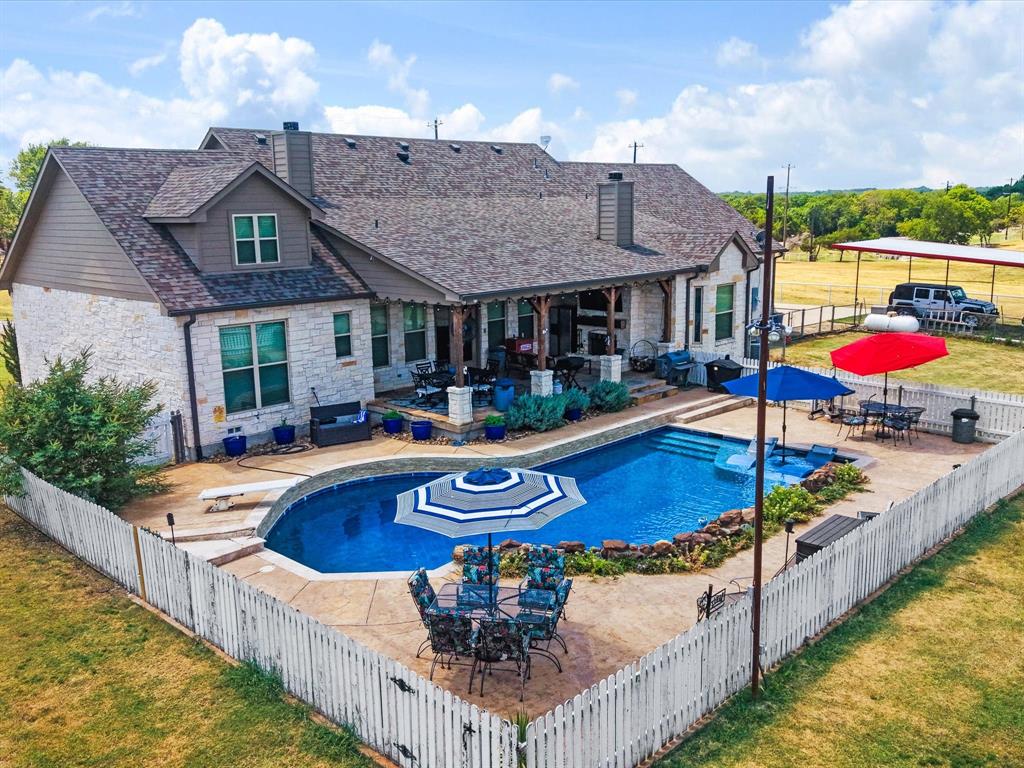
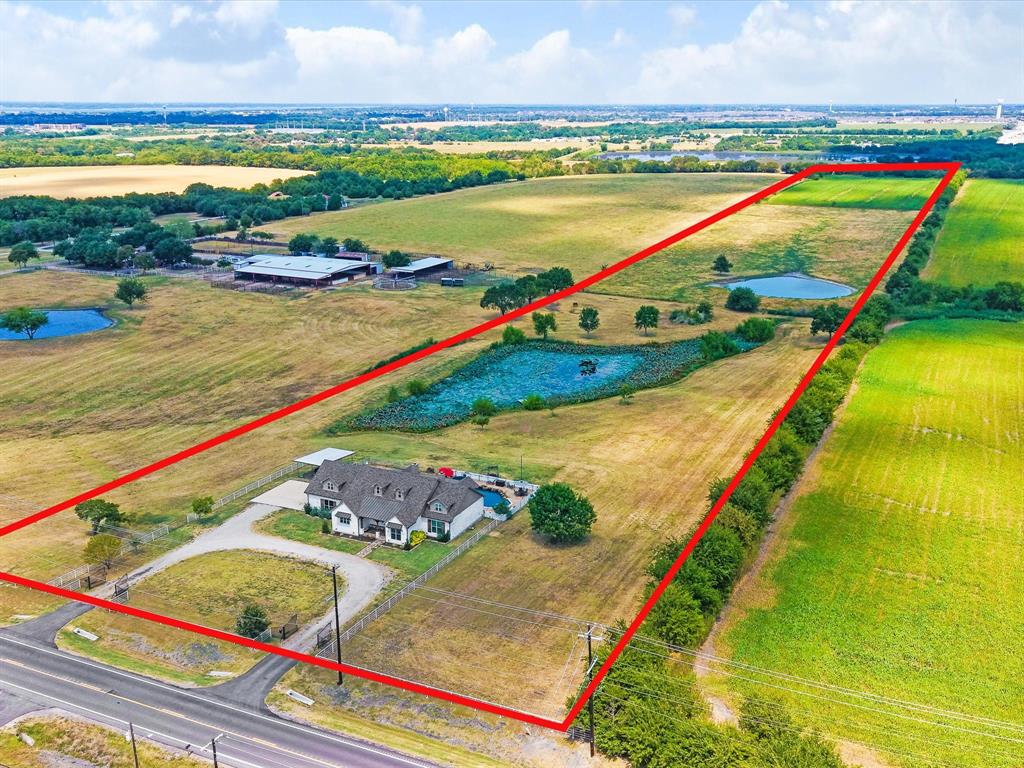
20 ACRES WITH ADDITIONAL ACREAGE AVAILABLE! Enjoy luxury living in this exceptional custom home, completely rebuilt in 2024 by an extremely reputable local builder. Designed for both comfortable everyday living and entertaining, the home features a gourmet kitchen with oversized custom cabinetry, abundant storage, and generous workspace opening to a warm and inviting living area. Upstairs offers two additional game-flex room plus a half bath that are perfect media room, game room, office or guest space. Downstairs features 2 full baths plus a jack and jill bath. In addition the home has overly abundant storage upstairs and down. Outside is your own private oasis featuring a resort-style pool and outdoor living area with a fireplace, create the place to entertain unwind while enjoying the peaceful country setting and farm animals roaming near by. The circular drive with 2 automatic gates, 3 car oversized garages, and a 2 car covered carport provide impressive access and ample parking. With 20 acres and more acreage available, there is plenty of room to enjoy the outdoors and explore possibilities for horses, livestock, recreation, or simply the private and wide open space of country living. A rare opportunity to combine acreage, custom craftsmanship, and resort-style amenities just outside of Royse City, Rockwall, and Lavon
Save
Ask
Tour
Hide
Share
Listing Snapshot
Price
$2,895,000
Days On Site
0 Days
Bedrooms
3
Inside Area (SqFt)
3,982 sqft
Total Baths
4
Full Baths
2
Partial Baths
2
Lot Size
20 Acres
Year Built
2024
MLS® Number
21370434
Status
Active
Property Tax
$7,885
HOA/Condo/Coop Fees
N/A
Sq Ft Source
N/A
Friends & Family
React
Comment
Invite
No Comments Yet
Did you know? You can invite friends and family to your search. They can join your search, rate and discuss listings with you.
Recent Activity
3 hours ago
Listing updated with changes from the MLS®
3 hours ago
Listing first seen on site
General Features
Acres
20
Additional Property Use
Agricultural
Attached Garage
Yes
Carport
2
Foundation
Slab
Garage
Yes
Garage Spaces
3
Levels
Two
Parking
Additional ParkingCircular DrivewayGarageGarage Door OpenerGarage Faces SideKitchen LevelOversizedSide By SideAttached
Property Sub Type
Single Family Residence
Special Circumstances
Standard
Interior Features
Appliances
DishwasherGas RangeMicrowave
Cooling
Central Air
Fireplace
Yes
Fireplace Features
Family RoomLiving Room
Fireplaces
2
Flooring
CombinationHardwood
Heating
Central
Interior
Built-in FeaturesGranite CountersKitchen IslandWalk-In Closet(s)High Speed Internet
Bedroom
Dimensions - 11 x 11Level - First
Dining Room
Dimensions - 13 x 13Level - First
Game Room
Dimensions - 17 x 16Level - Second
Kitchen
Dimensions - 23 x 13Level - FirstFeatures - Kitchen Island
Laundry
Dimensions - 14 x 12Level - First
Living Room
Dimensions - 16 x 17Level - FirstFeatures - Ceiling Fan(s)
Master Bathroom
Dimensions - 14 x 13Level - First
Master Bedroom
Dimensions - 16 x 13Level - FirstFeatures - Ceiling Fan(s)
Media Room
Dimensions - 17 x 16Level - FirstFeatures - Ceiling Fan(s)
Save
Ask
Tour
Hide
Share
Exterior Features
Lot Features
Agricultural
Patio And Porch
Rear Porch
Pool Features
Gunite
Roof
Composition
Community Features
School District
Community ISD
Schools
School District
Community ISD
Elementary School
Nesmith
Middle School
Community Trails
High School
Community
Listing courtesy of Cathleen Lewis of Call It Closed Realty cathleenlewis5124@gmail.com


Did you know? You can invite friends and family to your search. They can join your search, rate and discuss listings with you.