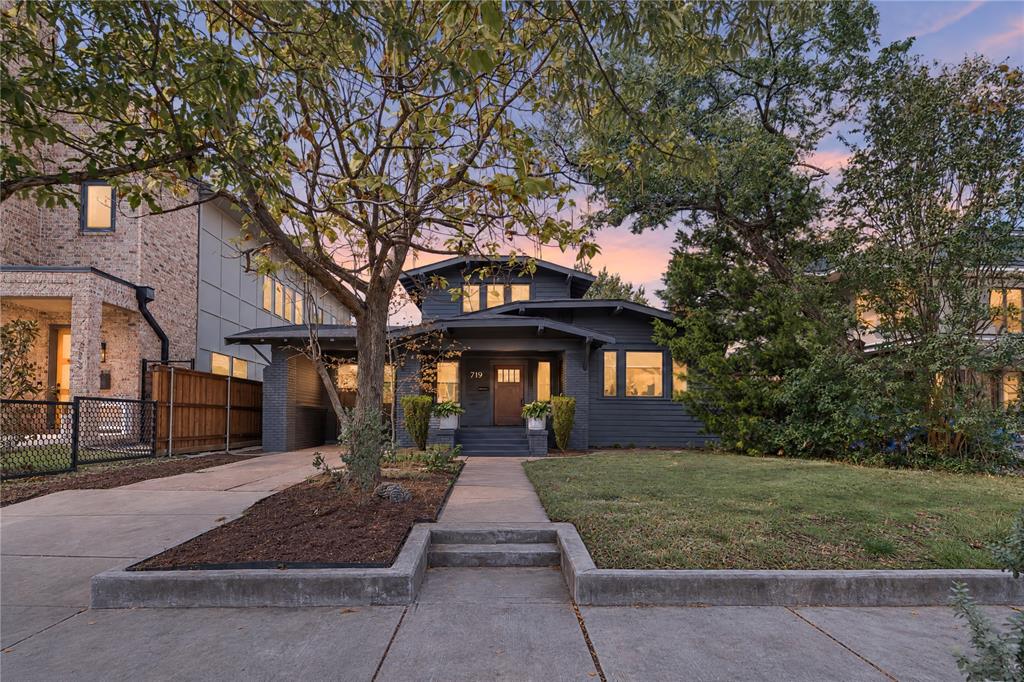
Welcome to 719 N Bishop Avenue, a charming Craftsman home in the heart of the historic Bishop Arts area. Built in 1920, this two-story residence blends timeless architectural character with thoughtful updates and inviting finishes. Original hardwood floors, rich natural woodwork, and a stunning beamed ceiling add warmth and character throughout. The light-filled kitchen features white cabinetry, concrete countertops, a farmhouse sink, stainless steel appliances, open wood shelving, and a center island, with an adjacent breakfast nook surrounded by windows. The living room features custom built-ins and a gas fireplace. Upstairs, the spacious primary suite showcases beautiful original wood trim and abundant natural light, while the updated bathroom offers classic tile, marble finishes, and warm brass accents. A dedicated office with custom built-ins provides an ideal work-from-home space. The detached guest house, offers a private bedroom, full bathroom, separate living area, and a small kitchen with laundry. With its own entrance and dedicated parking area, the guest house offers flexibility for guests, extended family, or potential income-producing use.
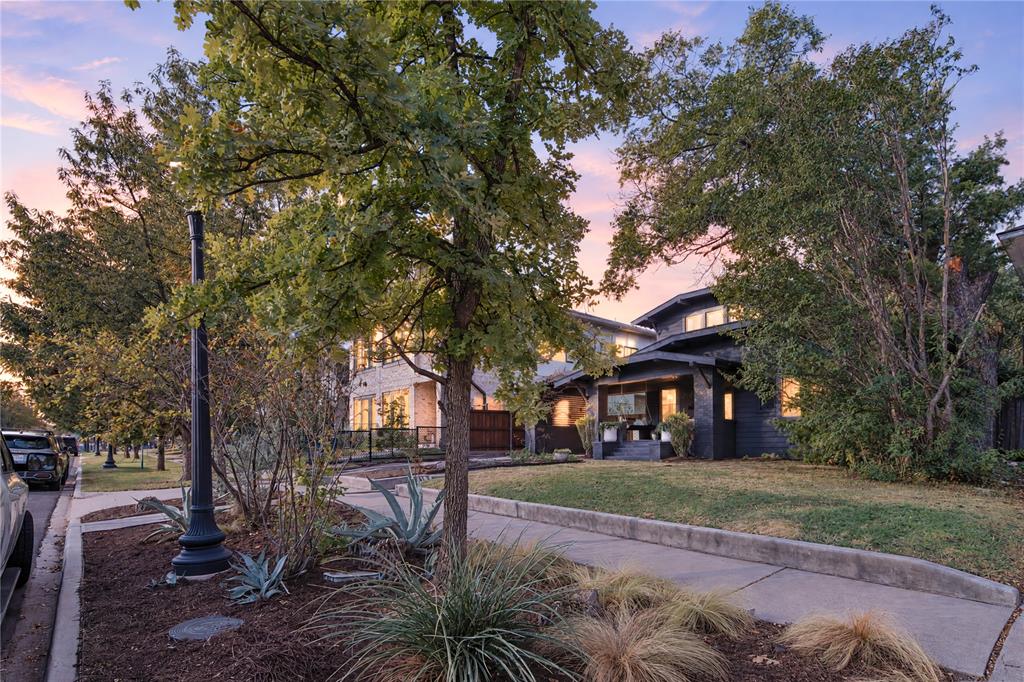
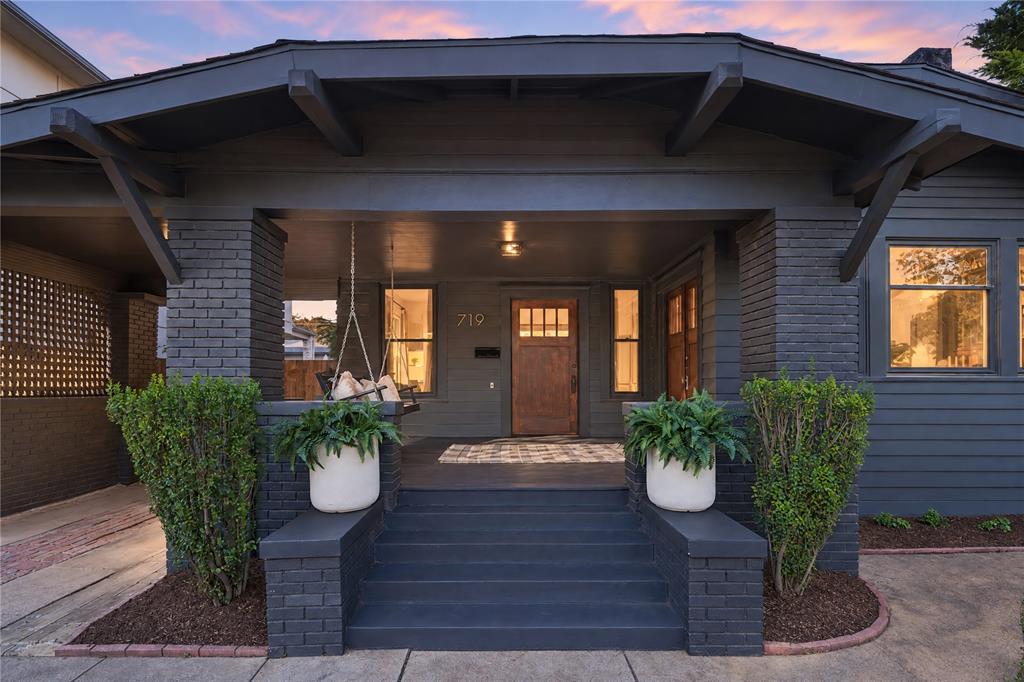
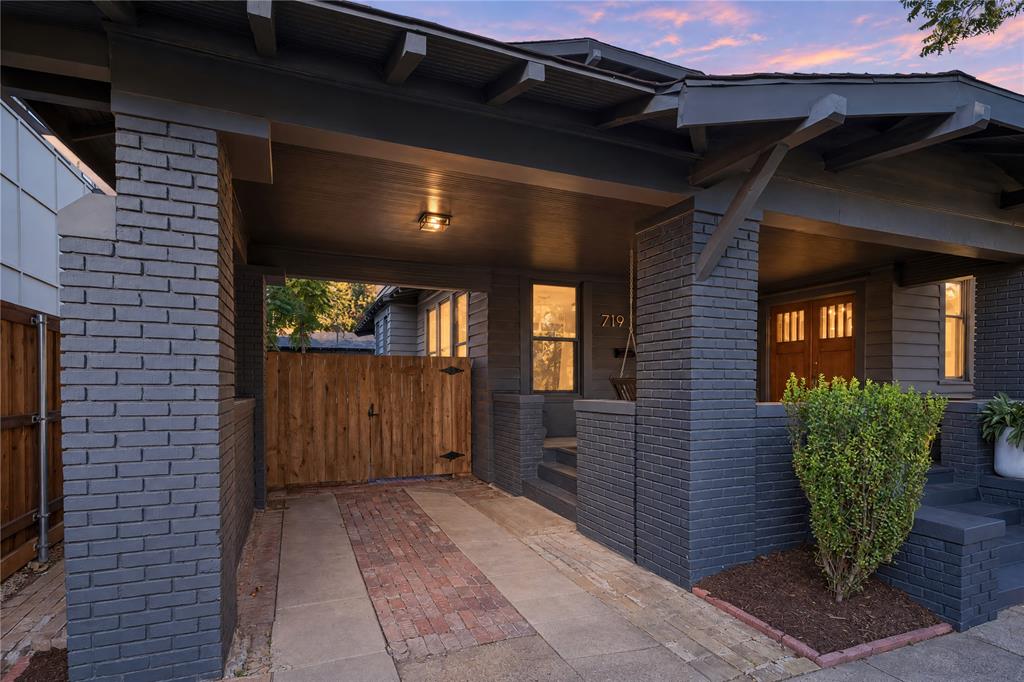
Outside, enjoy a landscaped lot with mature native oak trees, a covered front porch, deck, and fenced yard. A covered carport off the street adds convenience. With its distinctive historic details, curated updates, and versatile living spaces, this property offers a special opportunity to enjoy the character of an established Dallas neighborhood near the shops, restaurants, and local favorites of Bishop Arts.
Save
Ask
Tour
Hide
Share
Listing Snapshot
Price
$729,000
Days On Site
0 Days
Bedrooms
4
Inside Area (SqFt)
2,246 sqft
Total Baths
3
Full Baths
3
Partial Baths
N/A
Lot Size
0.176 Acres
Year Built
1920
MLS® Number
21368333
Status
Active
Property Tax
$13,548
HOA/Condo/Coop Fees
N/A
Sq Ft Source
N/A
Friends & Family
React
Comment
Invite
No Comments Yet
Did you know? You can invite friends and family to your search. They can join your search, rate and discuss listings with you.
Recent Activity
2 hours ago
Listing updated with changes from the MLS®
2 hours ago
Listing first seen on site
General Features
Acres
0.176
Carport
1
Foundation
Pillar/Post/Pier
Levels
Two
Parking
Alley AccessCarportConcreteCoveredDirect AccessLightedOff Street
Property Sub Type
Single Family Residence
Security
Carbon Monoxide Detector(s)
Sewer
Public Sewer
Special Circumstances
Standard
Style
Craftsman
Utilities
Cable AvailableElectricity AvailableElectricity ConnectedNatural Gas AvailablePhone AvailableSewer Available
Water Source
Public
Interior Features
Appliances
DishwasherDisposalDryerGas RangeGas Water HeaterRefrigeratorTankless Water HeaterWasher
Cooling
Ceiling Fan(s)Central AirElectricMulti UnitsZoned
Fireplace
Yes
Fireplace Features
GasLiving Room
Fireplaces
1
Flooring
Ceramic TileCombinationHardwood
Heating
CentralElectricFireplace(s)Natural Gas
Interior
Built-in FeaturesDouble VanityEat-in KitchenKitchen IslandNatural WoodworkWired for DataHigh Speed Internet
Laundry Features
In Hall
Bedroom
Dimensions - 14 x 11Level - FirstFeatures - Ceiling Fan(s)
Kitchen
Dimensions - 20 x 12Level - FirstFeatures - Eat-in Kitchen, Kitchen Island
Living Room
Dimensions - 21 x 17Level - First
Master Bathroom
Dimensions - 8 x 10Level - Second
Master Bedroom
Dimensions - 12 x 13Level - SecondFeatures - Ceiling Fan(s)
Office
Dimensions - 13 x 13Level - SecondFeatures - Ceiling Fan(s)
Save
Ask
Tour
Hide
Share
Exterior Features
Construction Details
Wood SidingBrickFrame
Exterior
CourtyardStorage
Fencing
Back YardFencedFullGateWood
Lot Features
WoodedLandscaped
Patio And Porch
CoveredDeckFront Porch
Roof
Composition
Community Features
Community Features
Curbs
School District
Dallas ISD
Schools
School District
Dallas ISD
Elementary School
Hogg
Middle School
Garcia
High School
Adamson
Listing courtesy of Barbara Alvarado of Compass RE Texas, LLC. moderndfwrealty@gmail.com


Did you know? You can invite friends and family to your search. They can join your search, rate and discuss listings with you.