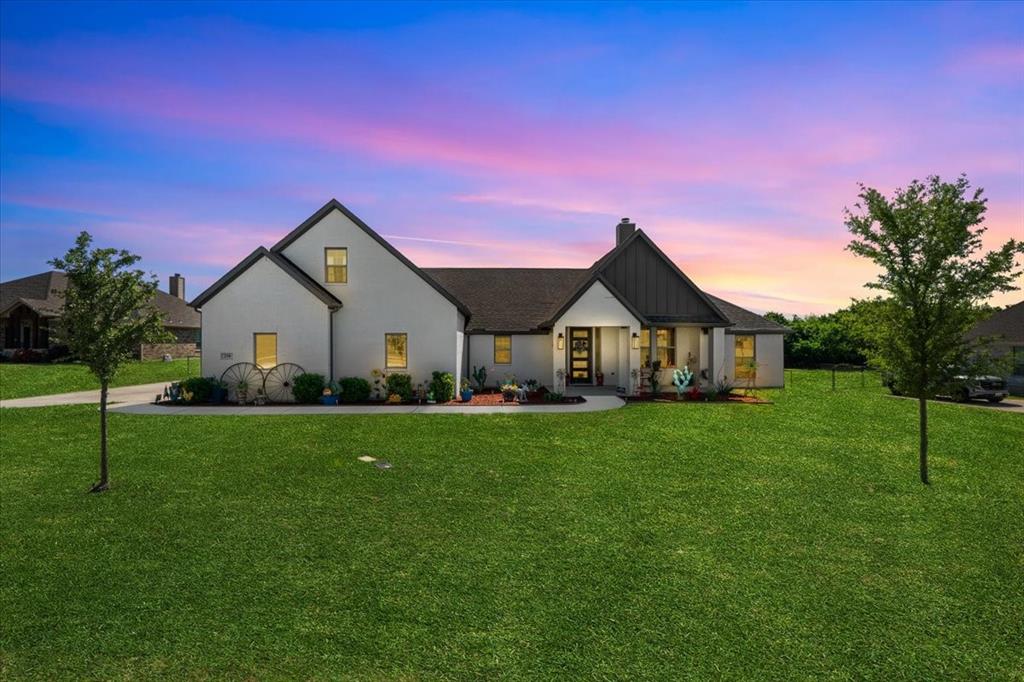
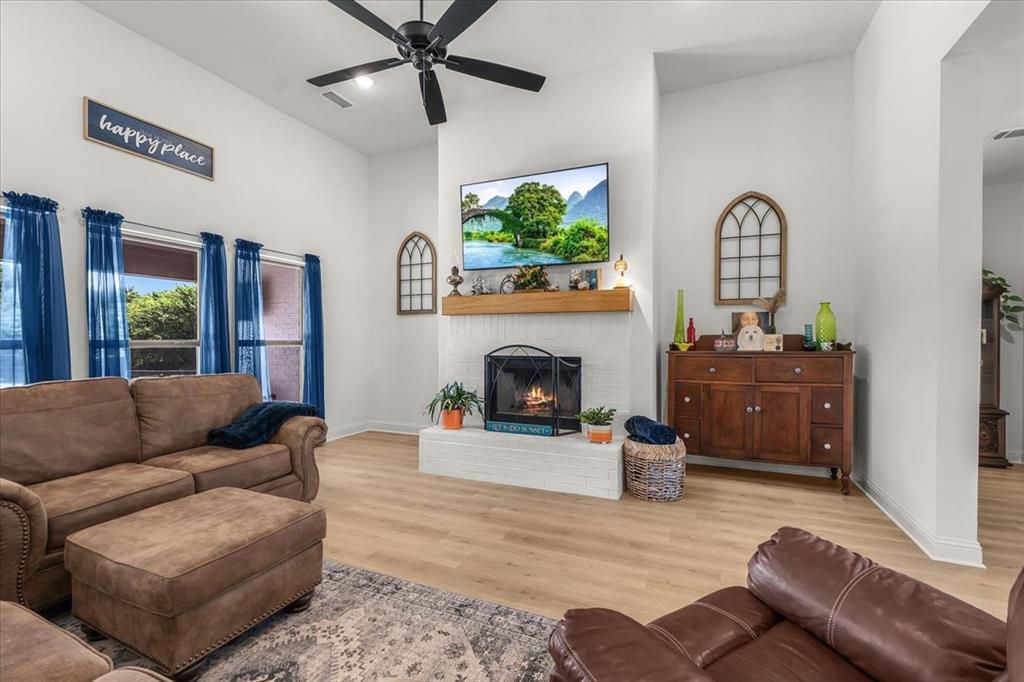
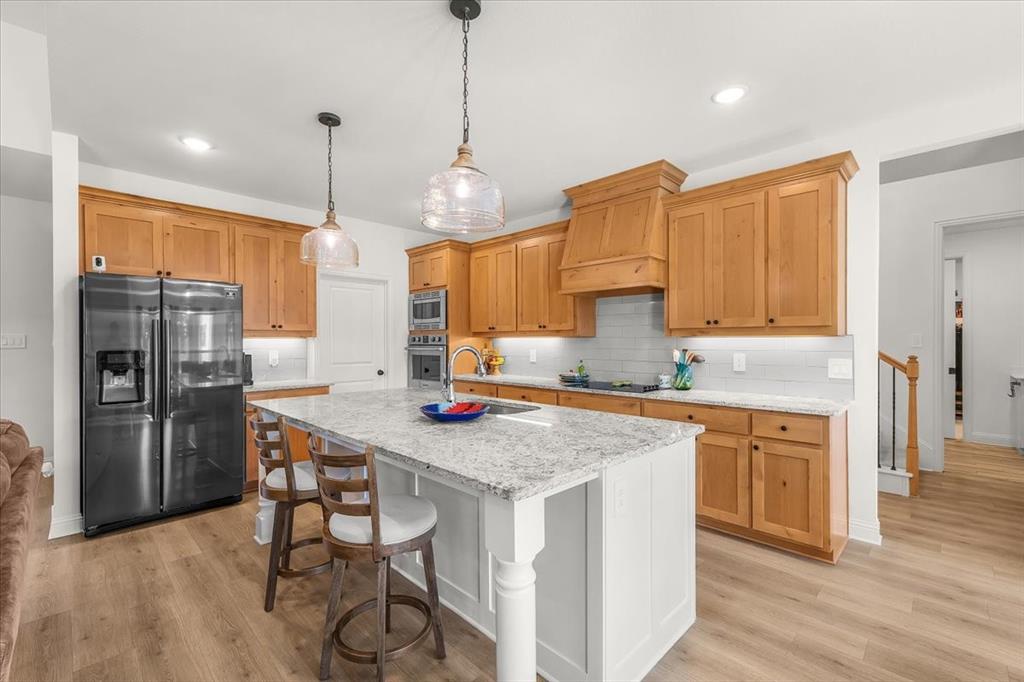
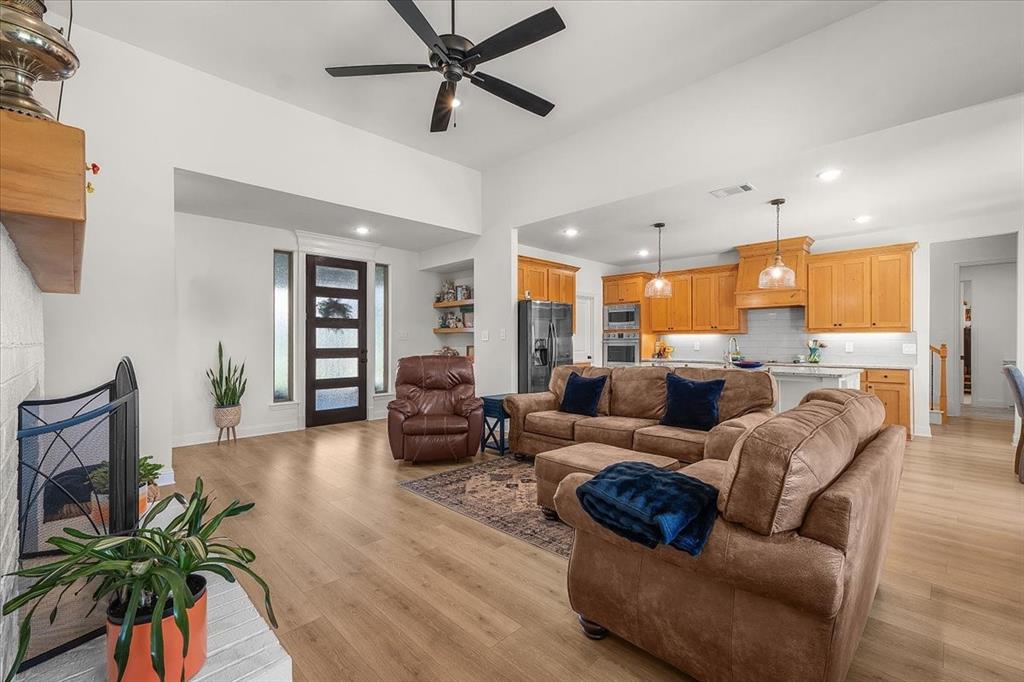
1 ACRE + FENCED BACKYARD + ROOM FOR A SHOP & POOL + 2026 UPDATES! This Springtown, TX home offers 2,559 sq ft of living space on 1 acre with a fenced backyard and room for future outdoor additions. Recent 2026 improvements include a Class 4 impact-resistant roof, gutters, and fresh exterior paint. The flexible floor plan features 3 bedrooms, 2 bathrooms, and a spacious upstairs bonus room that can serve as a 4th bedroom, home office, game room, guest space, or additional flex space. The split-bedroom layout offers privacy for the primary suite, while the open living area features abundant natural light and a wood-burning fireplace. Interior finishes include wood-look tile, tile, and like-new carpet. The spacious kitchen features a large island, double ovens, walk-in pantry, natural wood cabinetry, soft-close drawers, and under-cabinet lighting. The primary suite includes separate vanities, a large walk-in shower, separate tub, and oversized walk-through closet with direct access to the utility room. Outside, the oversized covered back porch overlooks the fenced backyard. Additional features include a sprinkler system and ample space for a future workshop and swimming pool. Transferable HVAC and foundation warranties, plus a 30-year transferable roof warranty, provide additional value. Located in Springtown ISD with convenient access to Hwy 199 and approximately 30 miles from Fort Worth, this 1-acre property combines 2026 exterior updates, flexible living space, and room for outdoor improvements. SELLER OFFERING UP TO $5,000 IN CONCESSIONS toward an interest-rate buydown or allowable buyer closing costs, subject to buyer qualification and lender approval.
Save
Ask
Tour
Hide
Share
Listing Snapshot
Price
$474,900
Days On Site
63 Days
Bedrooms
3
Inside Area (SqFt)
2,559 sqft
Total Baths
2
Full Baths
2
Partial Baths
N/A
Lot Size
1 Acre
Year Built
2021
MLS Number
21365762
Status
Active
Property Tax
N/A
HOA/Condo/Coop Fees
$25 monthly
Sq Ft Source
N/A
Friends & Family
React
Comment
Invite
No Comments Yet
Did you know? You can invite friends and family to your search. They can join your search, rate and discuss listings with you.
Recent Activity
5 days ago
Listing updated with changes from the MLS
2 months ago
Listing first seen on site
General Features
Acres
1
Attached Garage
Yes
Foundation
Slab
Garage
Yes
Garage Spaces
2
Levels
One
Parking
ConcreteGarageGarage Door OpenerGarage Faces SideLightedAttached
Property Sub Type
Single Family Residence
Security
PrewiredSmoke Detector(s)
Sewer
Septic Tank
Special Circumstances
Standard
Style
Modern FarmhouseTraditional
Interior Features
Appliances
DishwasherDisposalElectric CooktopElectric OvenElectric Water HeaterMicrowaveDouble OvenVented Exhaust Fan


Did you know? You can invite friends and family to your search. They can join your search, rate and discuss listings with you.