PROPERTY SEARCH

Save
Ask
Tour
Hide
Share
$344,990
34 Days On Site

8017 Charlestown Lane
Fort Worth, TX 76140

For Sale|Single Family Residence|Active
4
Beds
3
Total Baths
2
Full Baths
1
Partial Bath
2,111
SqFt
$163
/SqFt
2026
Built
Subdivision:
Hanna Ranch
County:
Tarrant
Call Now: 817-458-8616
Is this the listing for you? We can help make it yours.
817-458-8616
8017 Charlestown Lane8017 Charlestown Lane8017 Charlestown Lane8017 Charlestown Lane
Save
Ask
Tour
Hide
Share

Mortgage Calculator

Monthly Payment (Est.)

Enter an interest rate to see your estimated monthly payment.
Calculator powered by Showcase IDX, a Constellation1 Company. Copyright ©2026 Information is deemed reliable but not guaranteed.

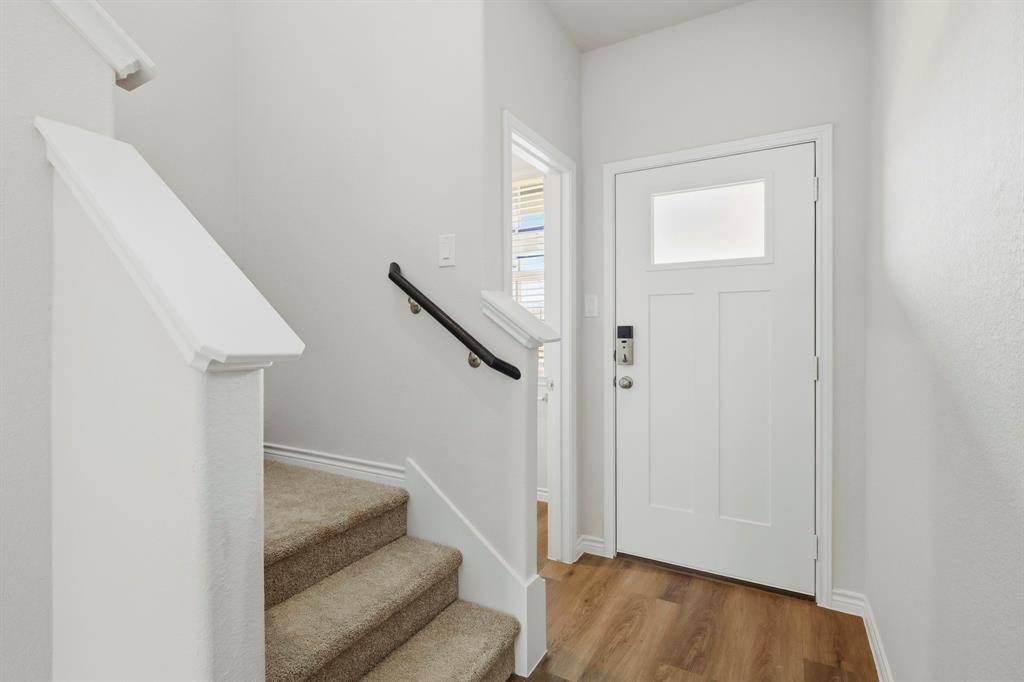
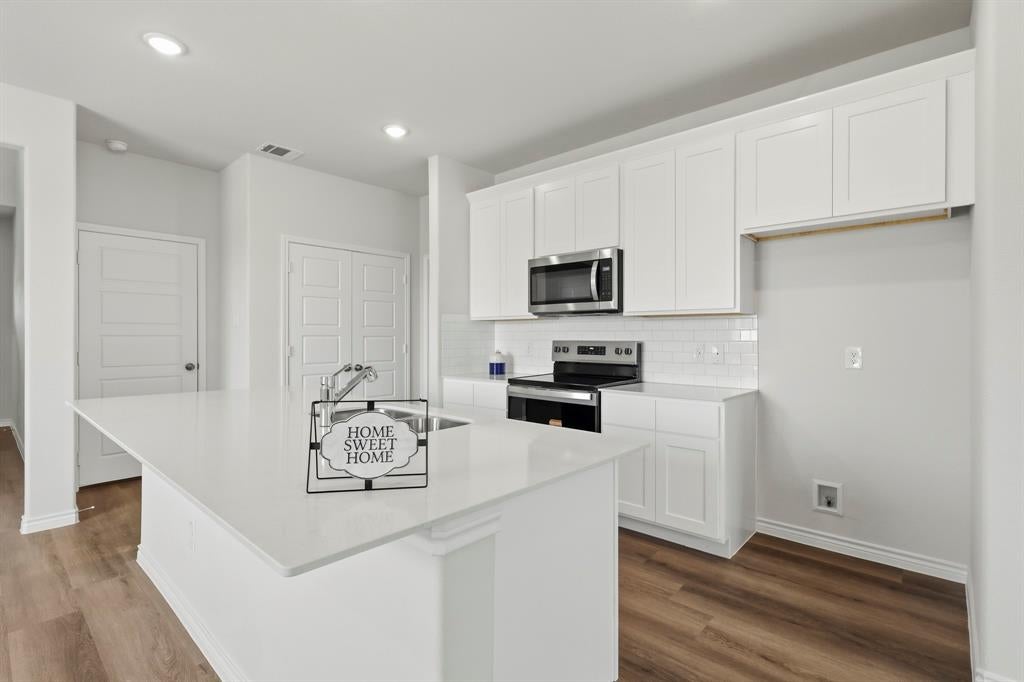
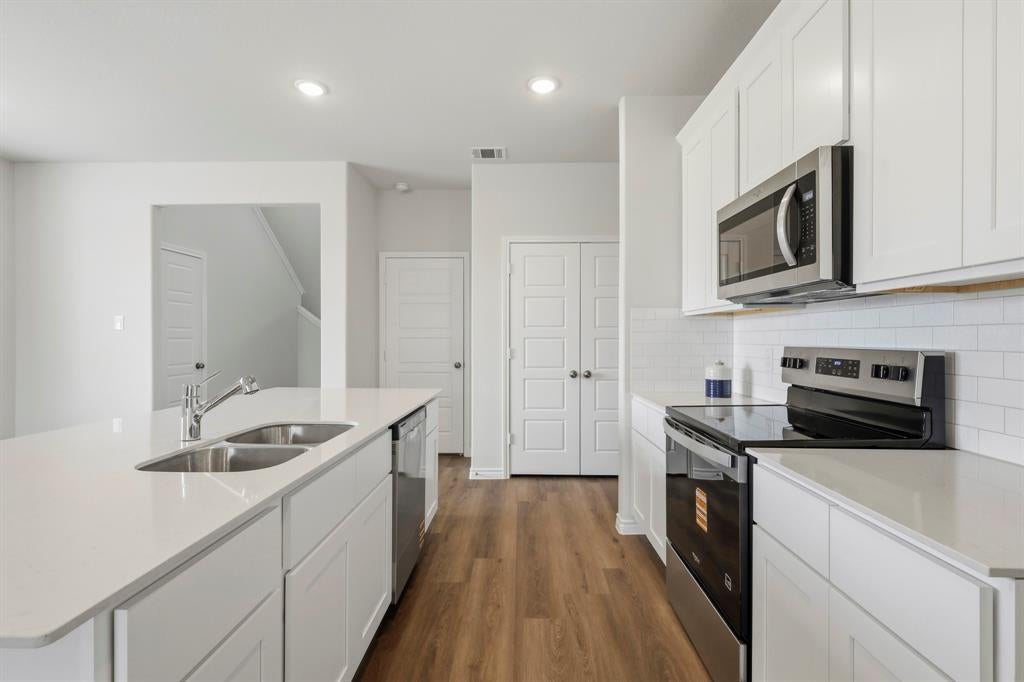
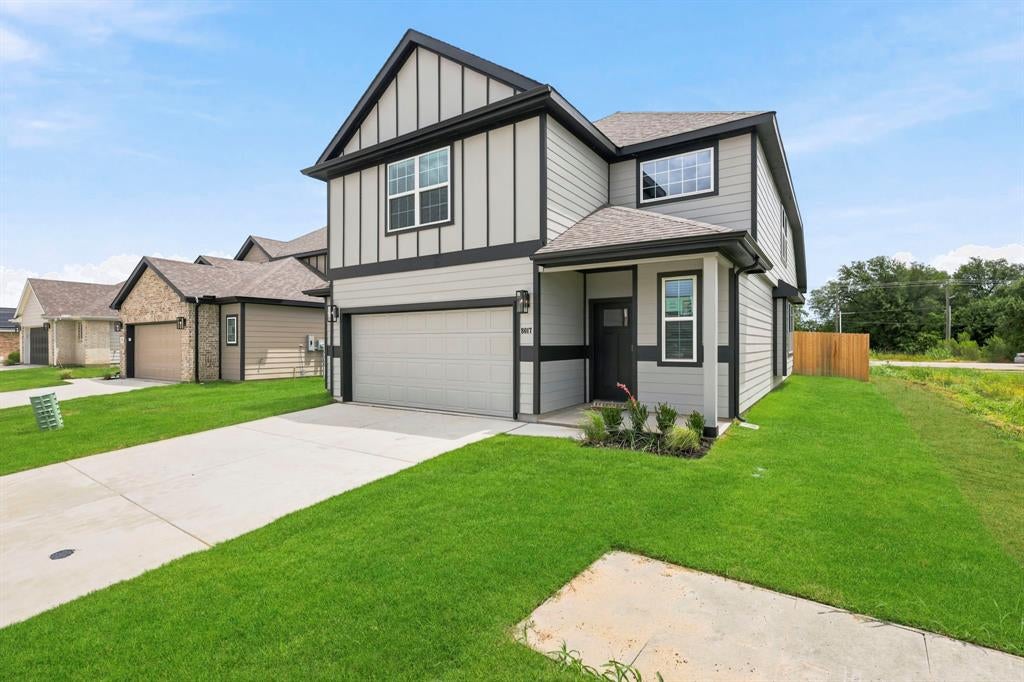
Love where you live in Hanna Ranch in Fort Worth, TX! Now featuring Legend’s NEW Smart Home package and Signature Design Collection! The Wisteria floor plan is a stunning two-story home, with soaring ceilings in the foyer, and features 4 bedrooms, 2.5 baths, game room, and 2.5-car garage. This home has it all, including privacy blinds and vinyl plank flooring throughout the common areas! The gourmet kitchen is sure to please with 42-inch cabinetry, silestone countertops, stainless-steel appliances, and a box window at the dining area. Retreat to the Owner's Suite featuring a beautiful bay window, double sinks with silestone countertops, a separate tub and shower, and a walk-in closet! Don't miss your opportunity to call Hannah Ranch home, schedule a visit today!

Save
Ask
Tour
Hide
Share
Listing Snapshot
Price 
$344,990
Days On Site 
34 Days
Bedrooms 
4
Inside Area (SqFt) 
2,111 sqft
Total Baths 
3
Full Baths 
2
Partial Baths 
1
Lot Size 
0.1148 Acres
Year Built 
2026
MLS® Number 
21362803
Status 
Active
Property Tax 
N/A
HOA/Condo/Coop Fees 
$36.67 monthly
Sq Ft Source 
N/A
Friends & Family
Recent Activity
4 weeks agoListing updated with changes from the MLS®
4 weeks agoPrice changed to $344,990
a month agoListing first seen on site
General Features
Acres 
0.1148
Attached Garage 
Yes
Foundation 
Slab
Garage 
Yes
Garage Spaces 
2
Levels 
Two
Parking 
AssignedGarageGarage Faces FrontOversizedAttached
Property Condition 
New Construction
Property Sub Type 
Single Family Residence
Security 
Carbon Monoxide Detector(s)Smoke Detector(s)
Style 
Traditional
Utilities 
Cable AvailableElectricity ConnectedUnderground Utilities
Interior Features
Appliances 
DishwasherDisposalElectric OvenElectric Water HeaterMicrowave
Cooling 
Central AirElectric
Flooring 
CarpetVinyl
Heating 
CentralElectric
Interior 
Double VanityEat-in KitchenKitchen IslandPantryVaulted Ceiling(s)Walk-In Closet(s)Smart Home
Bedroom 
Dimensions - 11 x 13Level - Second
Dining Room 
Dimensions - 14 x 8Level - First
Game Room 
Dimensions - 14 x 16Level - Second
Kitchen 
Dimensions - 11 x 14Level - First
Living Room 
Dimensions - 16 x 16Level - First
Master Bedroom 
Dimensions - 18 x 12Level - First
Save
Ask
Tour
Hide
Share
Exterior Features
Construction Details 
BrickFiber CementRadiant Barrier
Fencing 
Back YardWood
Lot Features 
Corner LotSubdivided
Roof 
Composition
Community Features
Association Fee 
$440.0
Association Fee Frequency 
Annually
School District 
Everman ISD
Financing Terms Available 
CashConventionalFHAVA Loan
Schools
School District
Everman ISD
Elementary School
Hommel
Middle School
Johnson 6th Grade
High School
Everman
Listing courtesy of Bradley Tiffan of Legend Home Corp dfwonlineteam@legendhomecorp.com


© 2020 North Texas Real Estate Information Systems. All rights reserved. Information is deemed reliable but is not guaranteed accurate by the MLS or NTREIS. The information being provided is for the consumer's personal, non-commercial use, and may not be reproduced, redistributed, or used for any purpose other than to identify prospective properties consumers may be interested in purchasing.
Last checked: 2026-09-21 08:46 PM CDT

Neighborhood & Commute
Source: Walkscore
Disclosure: Community information and market data powered by Constellation Data Labs. Information is deemed reliable but not guaranteed.
Save
Ask
Tour
Hide
Share