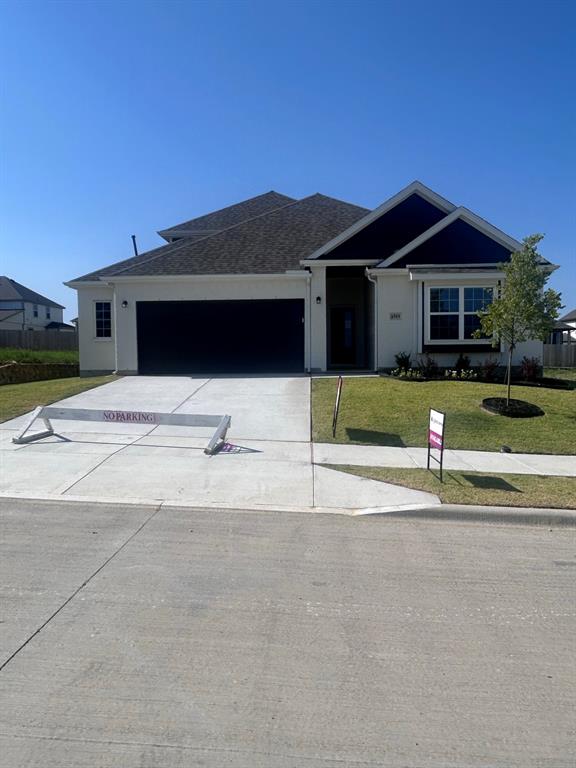
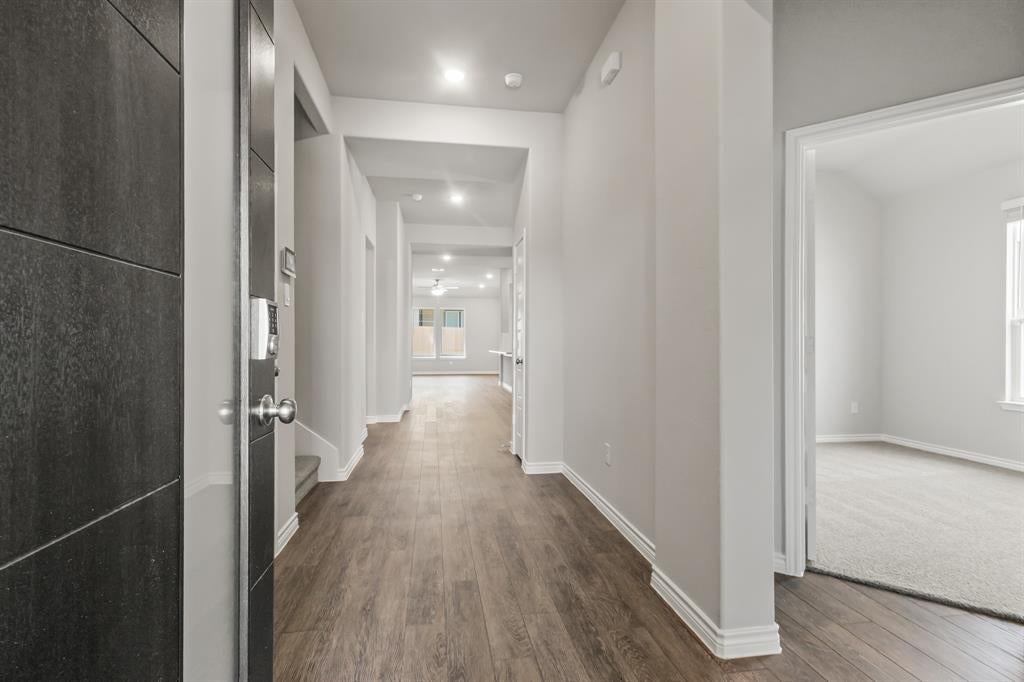
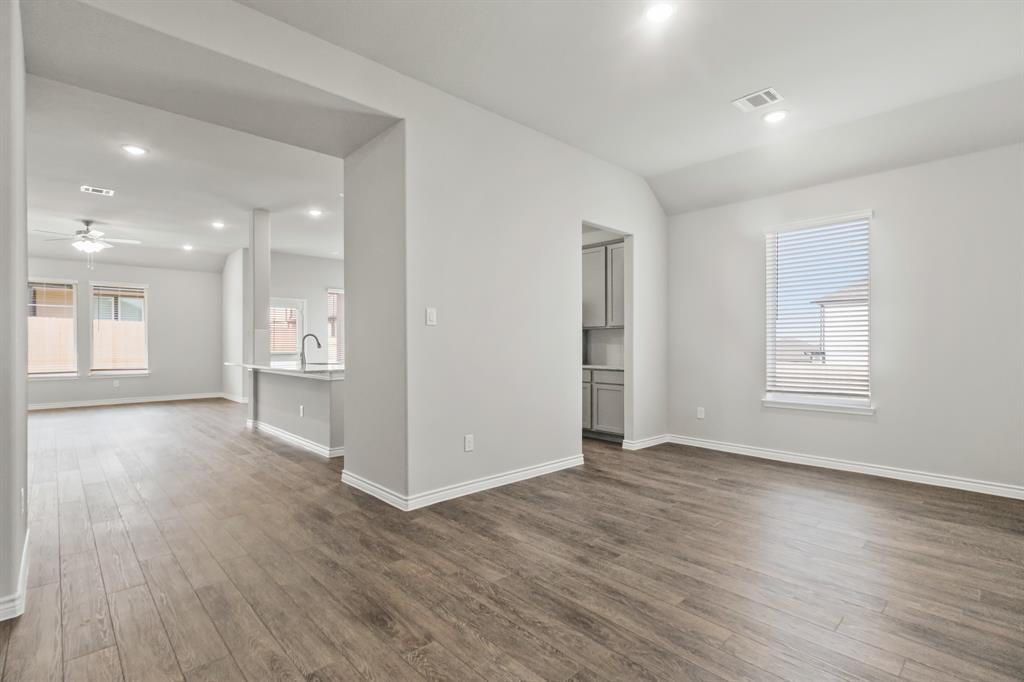
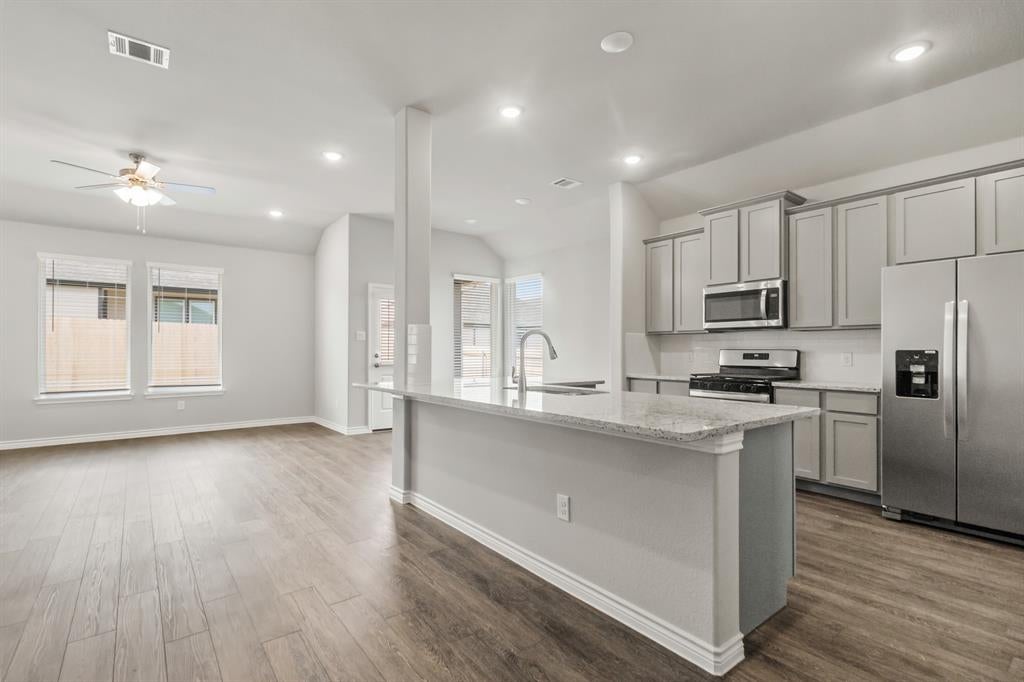
Welcome home to Rocky Creek Crossing, Legend’s newest community in Fort Worth, TX. The Lakewood is a spacious, 1.5-story new construction home designed to offer comfort, flexibility, and room to gather. With 5 bedrooms (4 down, 1 up), 4 bathrooms, a game room, formal dining room, and a 2.5-car garage, the layout provides space for both everyday living and special occasions. Vinyl plank flooring runs through the common areas, creating a cohesive and low-maintenance living space. At the heart of the home, the kitchen features a large island that opens to the family and dining rooms—making it easy to stay connected during meals and get-togethers. 42-inch cabinetry, granite countertops, and stainless-steel appliances offer a clean, timeless look built for everyday use. The secluded Owner’s Suite provides a peaceful retreat with granite countertops, a separate tub and shower, spacious walk-in closet, and a tray ceiling that adds subtle character without overwhelming the space. Outside, a covered patio offering a comfortable place to relax or unwind. Located in the Rocky Creek Crossing community, this affordable new home blends thoughtful design, modern finishes, and low-maintenance living—an inviting place to settle in and feel at home.
Save
Ask
Tour
Hide
Share
Listing Snapshot
Price
$368,990
Days On Site
34 Days
Bedrooms
5
Inside Area (SqFt)
2,602 sqft
Total Baths
4
Full Baths
4
Partial Baths
N/A
Lot Size
0.1584 Acres
Year Built
2026
MLS® Number
21362800
Status
Active
Property Tax
N/A
HOA/Condo/Coop Fees
$45.83 monthly
Sq Ft Source
N/A
Friends & Family
React
Invite
Recent Activity
yesterday
Listing updated with changes from the MLS®
4 days ago
Price changed to $368,990
a month ago
Listing first seen on site
General Features
Acres
0.1584
Attached Garage
Yes
Foundation
Slab
Garage
Yes
Garage Spaces
2
Levels
One and One Half
Parking
Garage Faces FrontOversizedAttached
Property Condition
New Construction
Property Sub Type
Single Family Residence
Security
Carbon Monoxide Detector(s)Smoke Detector(s)
Style
Traditional
Utilities
Cable AvailableElectricity Connected
Interior Features
Appliances
Built-In Gas RangeDishwasherDisposalGas RangeGas Water HeaterMicrowaveRefrigeratorTankless Water HeaterVented Exhaust Fan
Cooling
Central AirElectric
Flooring
CarpetVinyl
Heating
Exhaust FanCentral
Interior
Cathedral Ceiling(s)Granite CountersKitchen IslandOpen FloorplanPantryHigh Speed Internet
Bedroom
Dimensions - 11 x 11Level - First
Dining Room
Dimensions - 14 x 10Level - First
Game Room
Dimensions - 19 x 11Level - Second
Kitchen
Dimensions - 11 x 14Level - First
Living Room
Dimensions - 15 x 17Level - First
Master Bedroom
Dimensions - 14 x 16Level - First
Save
Ask
Tour
Hide
Share
Exterior Features
Construction Details
BrickFiber CementRadiant Barrier
Fencing
Back YardFencedWood
Lot Features
Subdivided
Roof
Composition
Community Features
Association Fee
$550.0
Association Fee Frequency
Annually
School District
Crowley ISD
Financing Terms Available
CashConventionalFHAVA Loan
Schools
School District
Crowley ISD
Elementary School
June W Davis
Middle School
Summer Creek
High School
North Crowley
Listing courtesy of Bradley Tiffan of Legend Home Corp dfwonlineteam@legendhomecorp.com