PROPERTY SEARCH

Save
Ask
Tour
Hide
Share
$500,000
24 Days On Site

791 Trailwood Drive
Weatherford, TX 76085

For Sale|Single Family Residence|Active
4
Beds
3
Total Baths
3
Full Baths
2,438
SqFt
$205
/SqFt
2006
Built
Subdivision:
Sandstone Estates
County:
Parker
Call Now: 817-458-8616
Is this the listing for you? We can help make it yours.
817-458-8616
791 Trailwood Drive791 Trailwood Drive791 Trailwood Drive791 Trailwood Drive
Save
Ask
Tour
Hide
Share

Mortgage Calculator

Monthly Payment (Est.)

$2,281
Calculator powered by Showcase IDX, a Constellation1 Company. Copyright ©2026 Information is deemed reliable but not guaranteed.

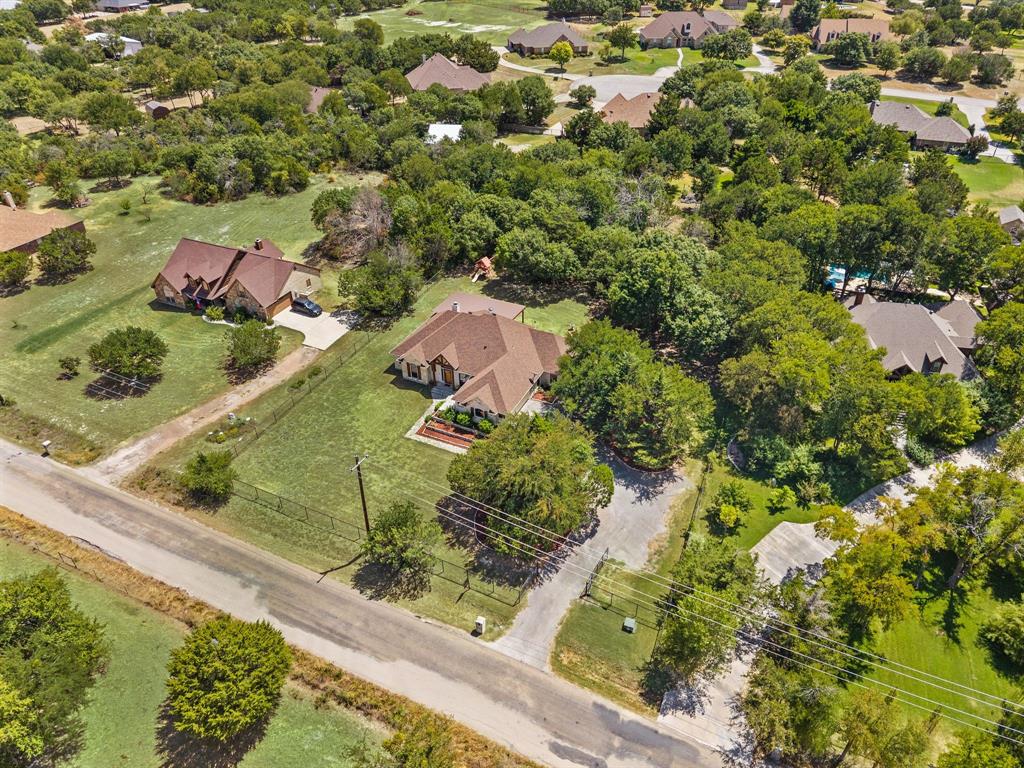
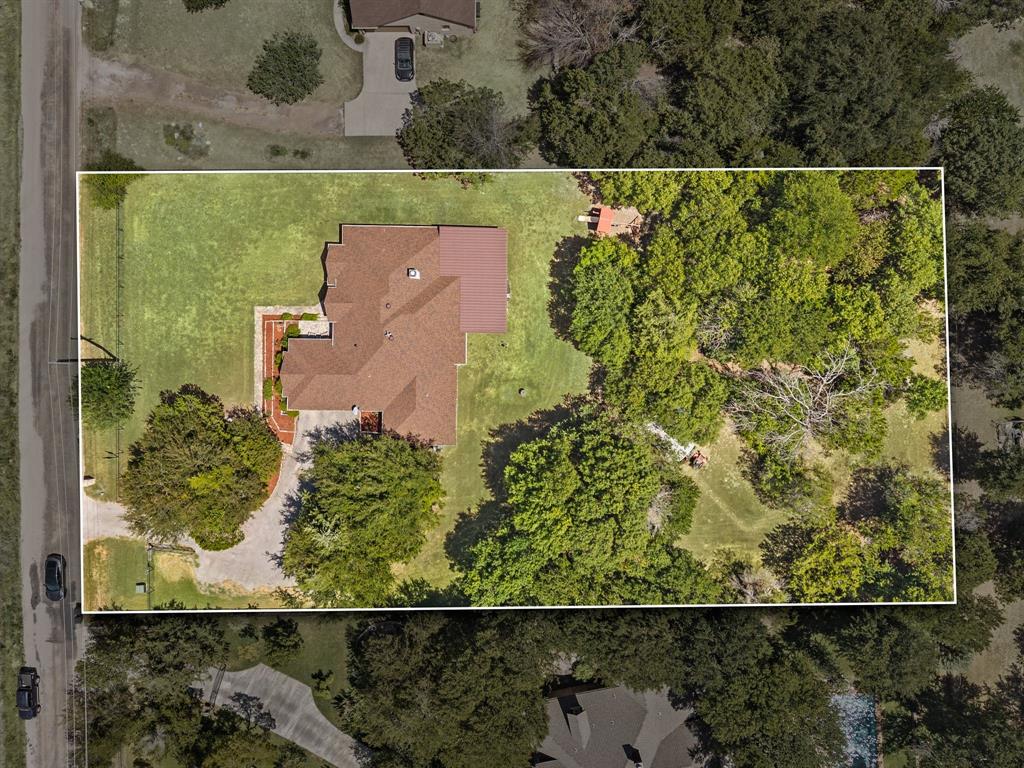
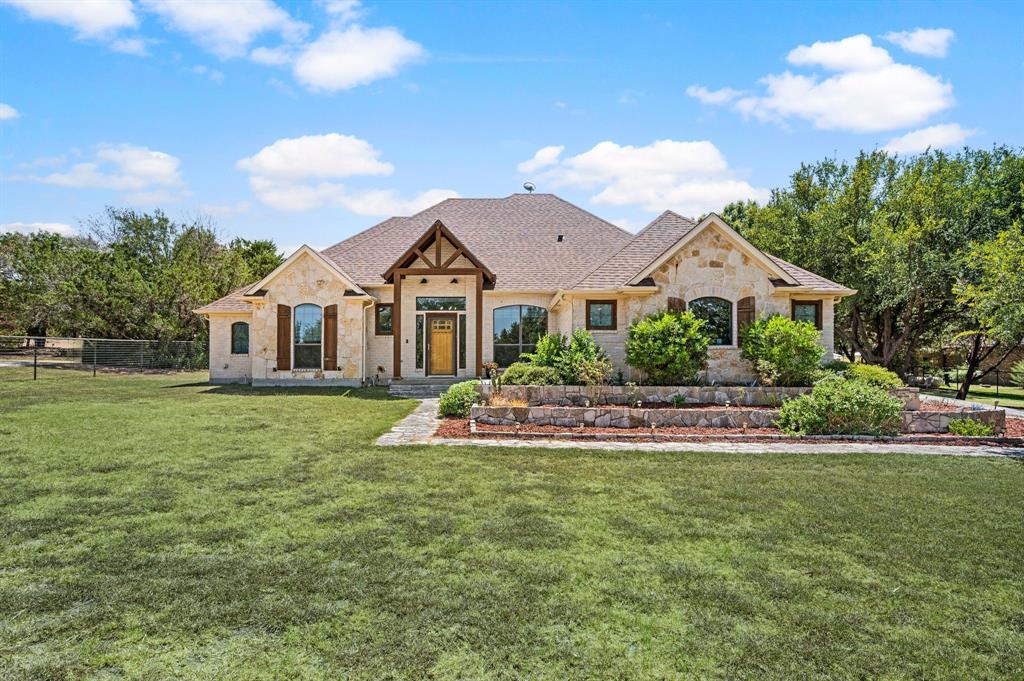
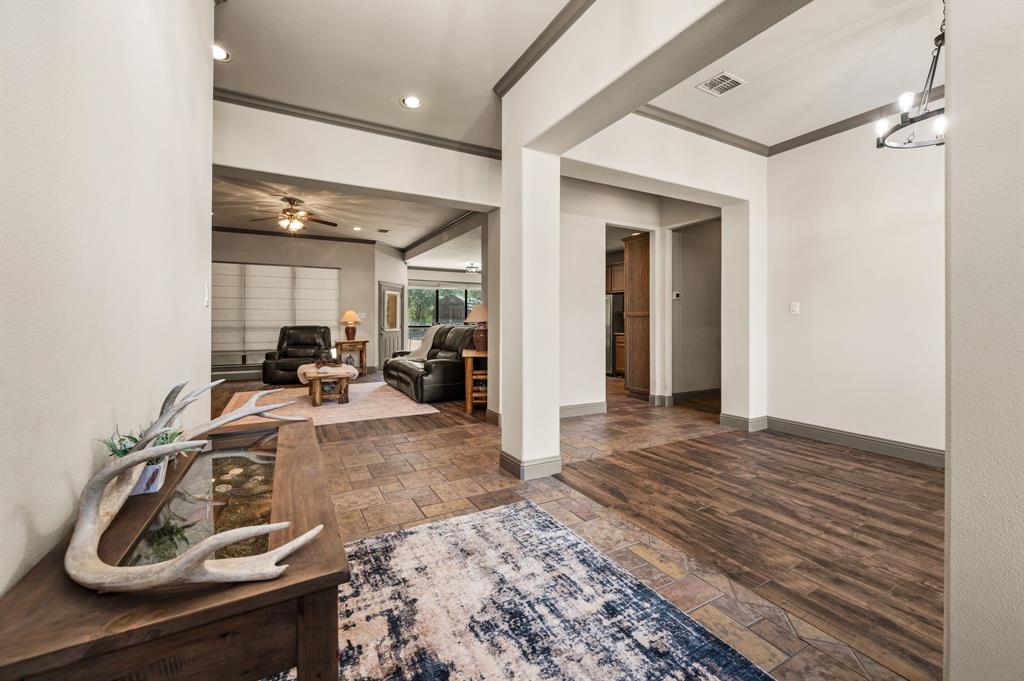
Space, privacy and flexibility on a tree-filled acre in Weatherford TX! Just 30 minutes outside of Fort Worth! This spacious single-story home offers 5 bedrooms and 3 full baths with a split-bedroom layout designed to give everyone room to spread out. The private primary suite is tucked away from the secondary bedrooms and features an ensuite bath and large walk-in closet. Need flexibility? The oversized front dining room can easily serve as a home office, playroom or second living area, while the layout around the 5th bedroom offers the potential to create private in-law quarters, a guest suite or a bedroom with its own study or sitting area. At the heart of the home, the kitchen features granite countertops, double ovens, a breakfast bar and a large eat-in dining area overlooking the backyard, opening into a living room with vaulted ceilings and a wood-burning fireplace. Outside is where this property truly stands out—a huge covered back patio with a beautiful stone fireplace creates an outdoor living space made for entertaining, relaxing and enjoying the mature trees and spacious fenced yard. Add an electric gate, attached 2-car garage, no HOA and a convenient North Weatherford location, and you have the acreage lifestyle buyers want without giving up everyday convenience.

Save
Ask
Tour
Hide
Share
Listing Snapshot
Price 
$500,000
Days On Site 
24 Days
Bedrooms 
4
Inside Area (SqFt) 
2,438 sqft
Total Baths 
3
Full Baths 
3
Partial Baths 
N/A
Lot Size 
1 Acre
Year Built 
2006
MLS® Number 
21357778
Status 
Active
Property Tax 
$7,802
HOA/Condo/Coop Fees 
N/A
Sq Ft Source 
N/A
Friends & Family
Recent Activity
2 weeks agoListing updated with changes from the MLS®
2 weeks agoStatus changed to Active
3 weeks agoListing first seen on site
General Features
Acres 
1
Attached Garage 
Yes
Carport 
2
Foundation 
Slab
Garage 
Yes
Garage Spaces 
2
Levels 
One
Parking 
DrivewayElectric GateGarageGarage Door OpenerGarage Faces SideKitchen LevelPrivateAttached
Property Sub Type 
Single Family Residence
Security 
Carbon Monoxide Detector(s)Smoke Detector(s)
Sewer 
Septic Tank
Special Circumstances 
Standard
Style 
Traditional
Utilities 
Cable AvailableElectricity Available
Water Source 
Well
Interior Features
Appliances 
DishwasherDisposalElectric CooktopElectric OvenElectric Water HeaterMicrowaveDouble OvenWater Softener
Cooling 
Ceiling Fan(s)Central AirElectric
Fireplace 
Yes
Fireplace Features 
DecorativeLiving RoomOutsideWood Burning
Fireplaces 
2
Flooring 
Ceramic Tile
Heating 
CentralElectricFireplace(s)
Interior 
Built-in FeaturesChandelierEat-in KitchenGranite CountersOpen FloorplanPantryVaulted Ceiling(s)High Speed InternetIn-Law Floorplan
Laundry Features 
Electric Dryer HookupWasher Hookup
Window Features 
Window Coverings
Bedroom 
Dimensions - 13 x 13Level - FirstFeatures - Ceiling Fan(s), Walk-In Closet(s)
Bonus Room 
Dimensions - 11 x 15Level - FirstFeatures - Ceiling Fan(s), Walk-In Closet(s)
Breakfast Room 
Dimensions - 10 x 13Level - FirstFeatures - Breakfast Bar, Eat-in Kitchen
Dining Room 
Dimensions - 10 x 16Level - First
Kitchen 
Dimensions - 12 x 11Level - FirstFeatures - Breakfast Bar, Eat-in Kitchen, Pantry
Living Room 
Dimensions - 18 x 22Level - FirstFeatures - Ceiling Fan(s)
Master Bedroom 
Dimensions - 14 x 16Level - FirstFeatures - Ceiling Fan(s), Walk-In Closet(s)
Save
Ask
Tour
Hide
Share
Exterior Features
Construction Details 
BrickStone
Exterior 
Rain GuttersLightingPlaygroundPrivate Yard
Fencing 
Back YardFencedFront YardFullGatePerimeterPrivacy
Lot Features 
ClearedInterior LotIrregular LotLandscapedMany TreesSubdivided
Patio And Porch 
CoveredPatioRear Porch
Roof 
Composition
Windows/Doors 
Window Coverings
Community Features
School District 
Weatherford ISD
Financing Terms Available 
CashConventionalFHAVA Loan
Schools
School District
Weatherford ISD
Elementary School
Martin
Middle School
Tison
High School
Weatherford
Listing courtesy of Dani Hampton of Real Broker, LLC dani@therealdhg.com


© 2020 North Texas Real Estate Information Systems. All rights reserved. Information is deemed reliable but is not guaranteed accurate by the MLS or NTREIS. The information being provided is for the consumer's personal, non-commercial use, and may not be reproduced, redistributed, or used for any purpose other than to identify prospective properties consumers may be interested in purchasing.
Last checked: 2026-09-14 12:34 AM CDT

Neighborhood & Commute
Source: Walkscore
Disclosure: Community information and market data powered by Constellation Data Labs. Information is deemed reliable but not guaranteed.
Save
Ask
Tour
Hide
Share
