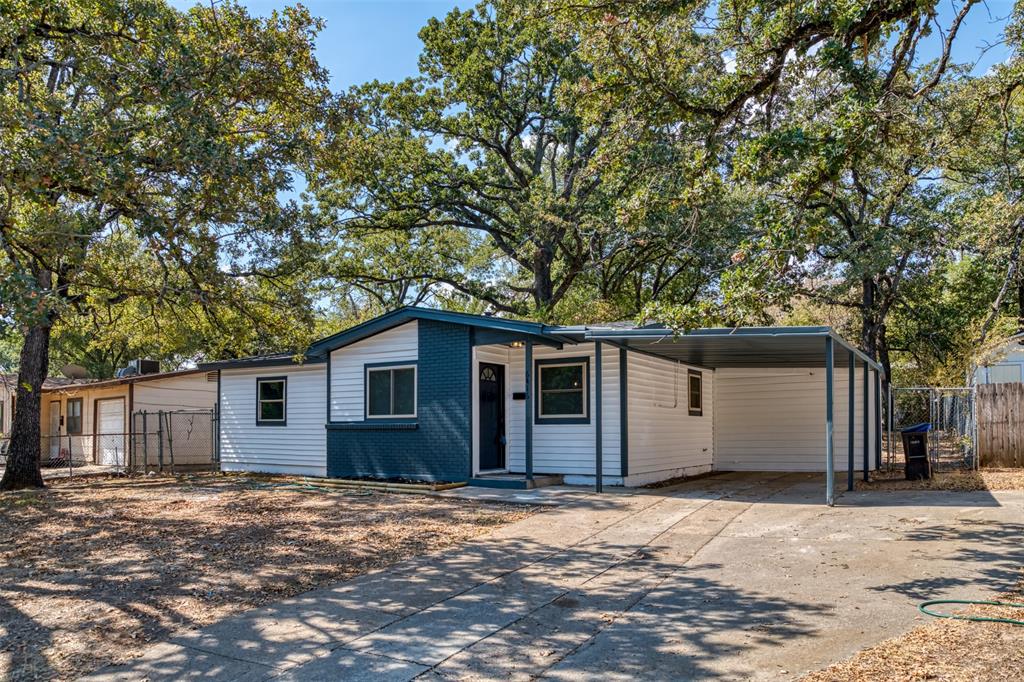
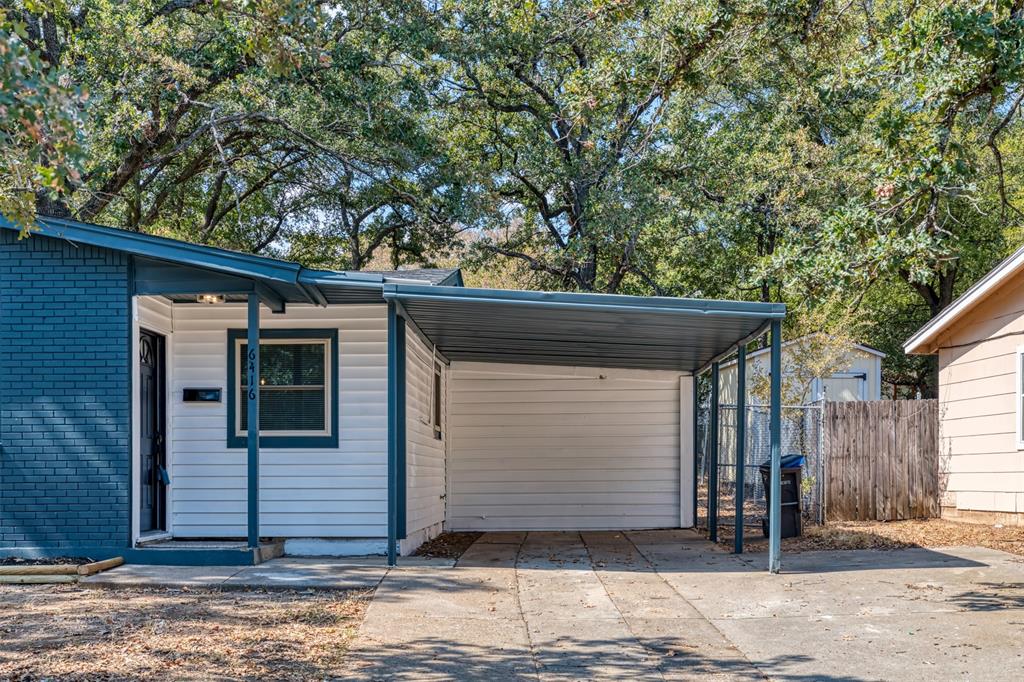
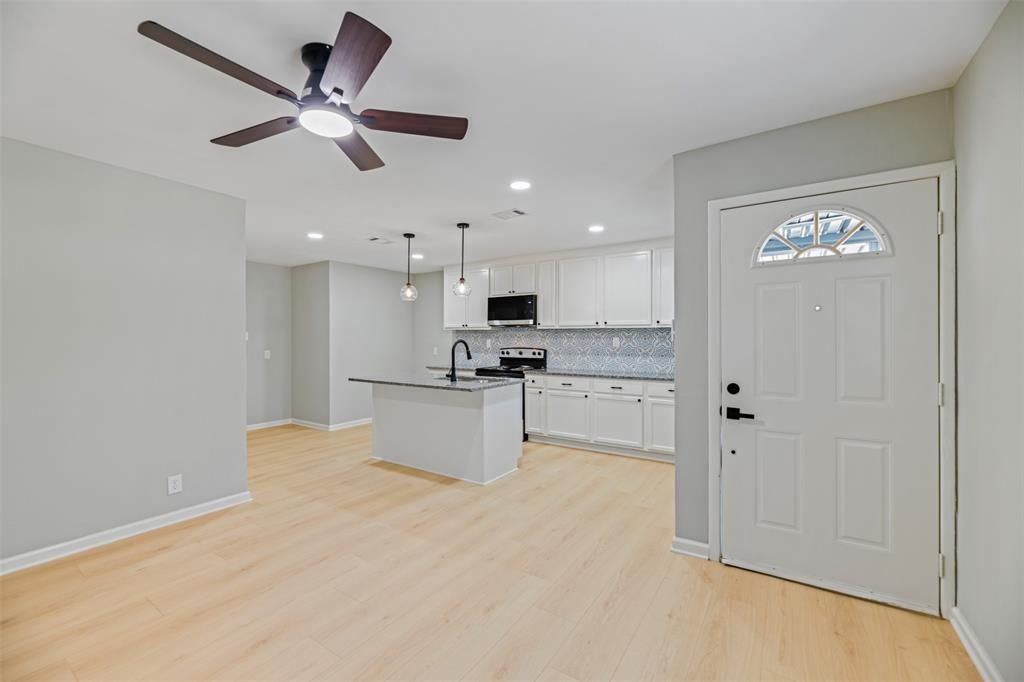
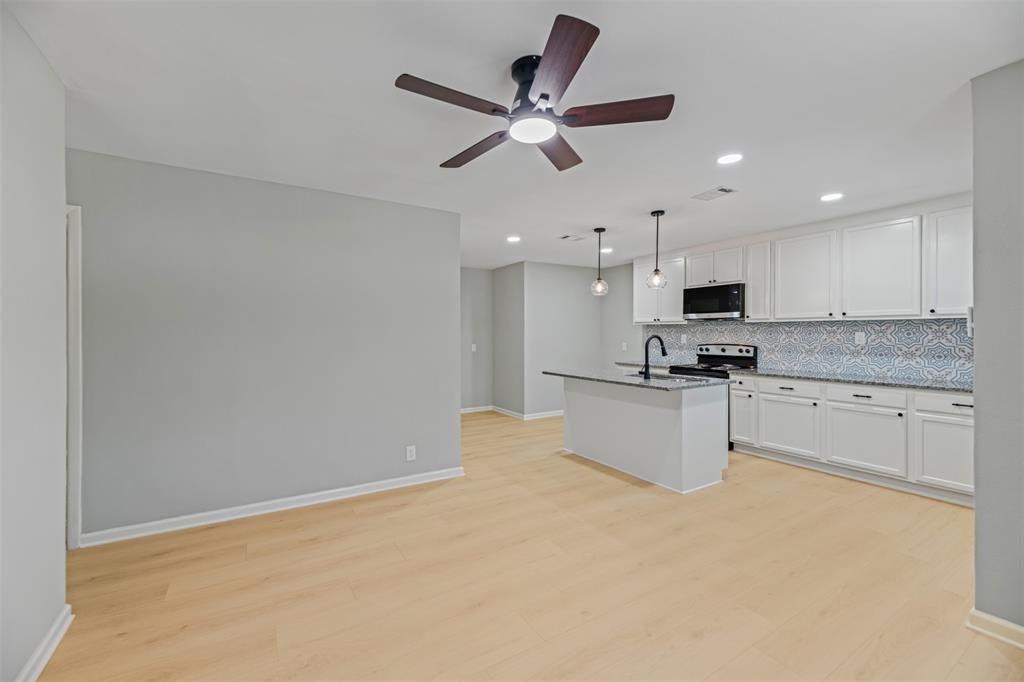
Beautifully update home close to Lake Arlington, and Hwy 820. Located on a quiet street with mature trees. The open floorplan is inviting and includes a kitchen island with a breakfast bar seating option. Updates completed Sept. of 2026 include a new 30 year roof, paint inside and out, AC and furnace, granite counter tops, kitchen cabinets, all flooring, all plumbing fixtures and light fixtures, cabinet and door hardware, back splash, stainless appliances, bathtub, toilet, tub tile surround, and more. There are energy efficient vinyl windows throughout the home. It is hard to find updates of this quality in this price range.
Save
Ask
Tour
Hide
Share
Listing Snapshot
Price
$187,500
Days On Site
1 Day
Bedrooms
3
Inside Area (SqFt)
788 sqft
Total Baths
1
Full Baths
1
Partial Baths
N/A
Lot Size
0.167 Acres
Year Built
1958
MLS® Number
21355875
Status
Active
Property Tax
$2,517
HOA/Condo/Coop Fees
N/A
Sq Ft Source
N/A
Friends & Family
React
Comment
Invite
No Comments Yet
Did you know? You can invite friends and family to your search. They can join your search, rate and discuss listings with you.
Recent Activity
yesterday
Listing updated with changes from the MLS®
yesterday
Listing first seen on site
General Features
Acres
0.167
Carport
1
Foundation
Pillar/Post/Pier
Green Energy Efficient
Windows
Levels
One
Parking
Carport
Property Sub Type
Single Family Residence
Security
Smoke Detector(s)
Sewer
Public Sewer
Special Circumstances
Standard
Style
Traditional
Water Source
Public
Interior Features
Appliances
DishwasherDisposalElectric RangeMicrowave
Cooling
Ceiling Fan(s)Central AirElectric
Heating
CentralHeat PumpNatural Gas
Interior
Granite CountersKitchen Island
Laundry Features
Electric Dryer HookupWasher Hookup
Bath-Full
Dimensions - 1 x 1Level - First
Bedroom
Dimensions - 10 x 10Level - FirstFeatures - Ceiling Fan(s)
Breakfast Room
Dimensions - 9 x 6Level - FirstFeatures - Breakfast Bar, Kitchen Island
Kitchen
Dimensions - 16 x 8Level - FirstFeatures - Breakfast Bar, Kitchen Island
Laundry
Dimensions - 11 x 5Level - First
Living Room
Dimensions - 14 x 11Level - FirstFeatures - Ceiling Fan(s)
Master Bedroom
Dimensions - 12 x 10Level - FirstFeatures - Ceiling Fan(s)
Save
Ask
Tour
Hide
Share
Exterior Features
Construction Details
BrickVinyl Siding
Lot Features
Few TreesInterior LotLandscaped
Roof
Composition
Community Features
School District
Fort Worth ISD
Financing Terms Available
CashConventionalFHAVA Loan
Schools
School District
Fort Worth ISD
Elementary School
Maudriewal
Middle School
J Martin Jacquet
High School
Dunbar
Listing courtesy of Jared Childs of Cornerstone Realty Group, LLC trinityway@gmail.com


Did you know? You can invite friends and family to your search. They can join your search, rate and discuss listings with you.