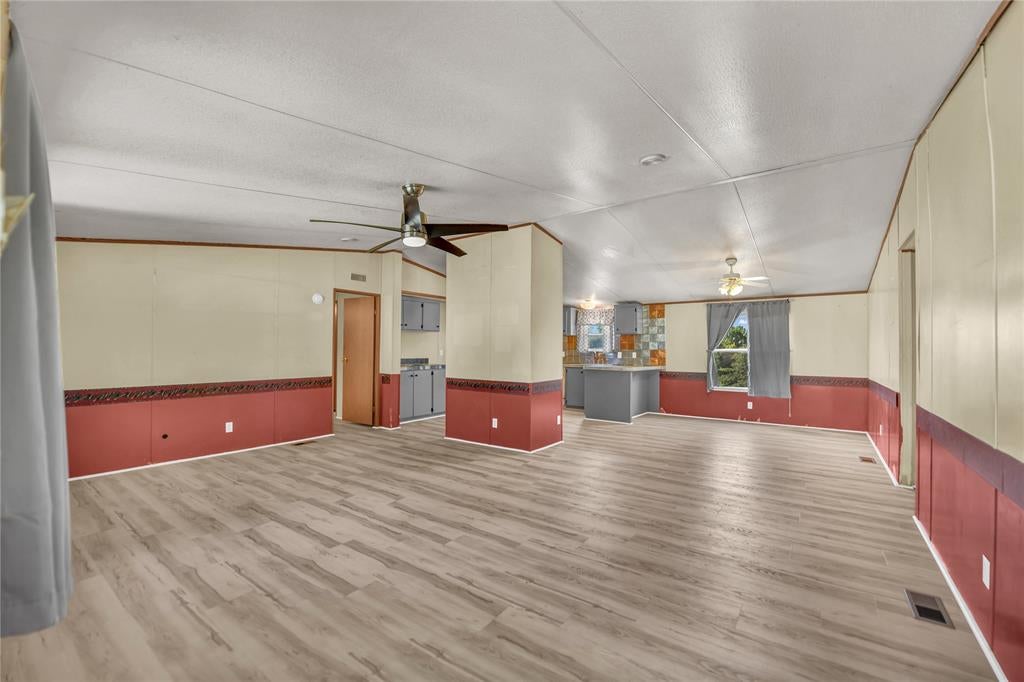
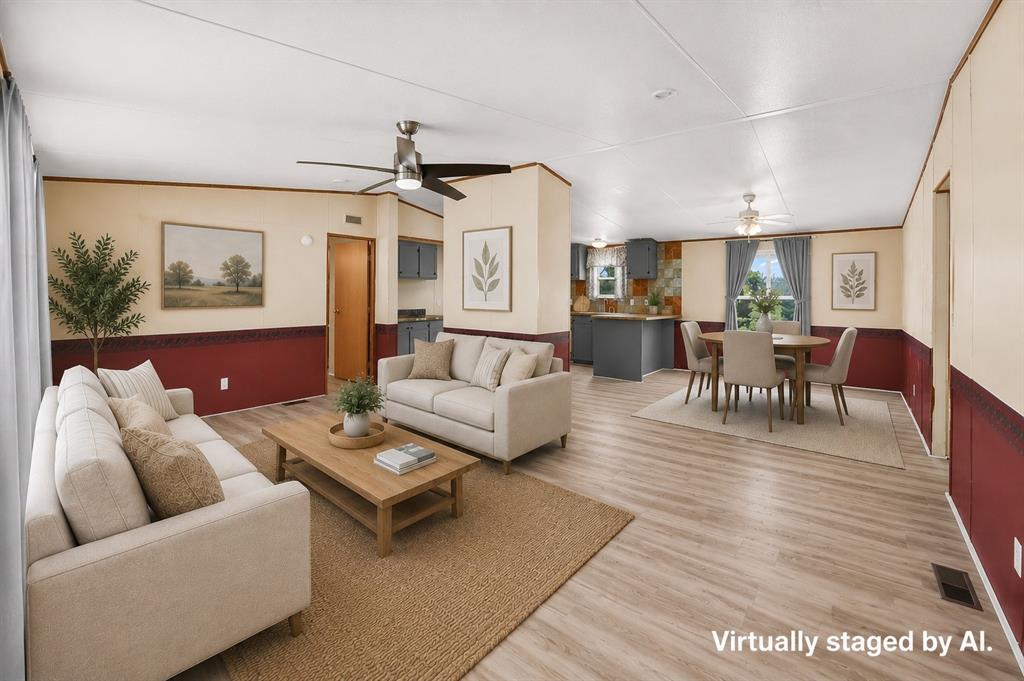
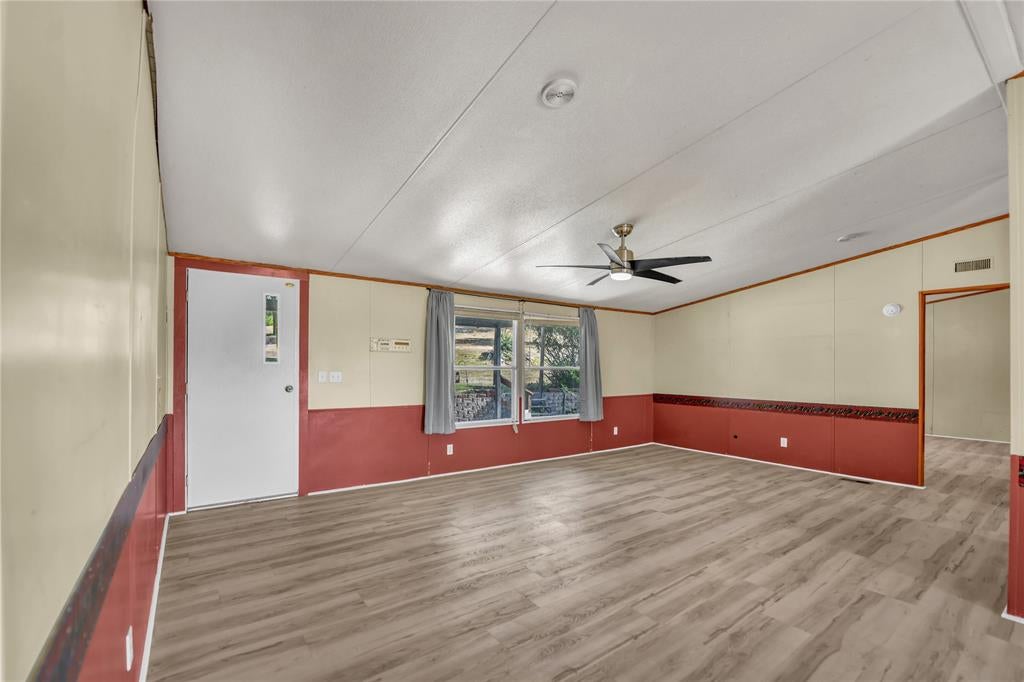
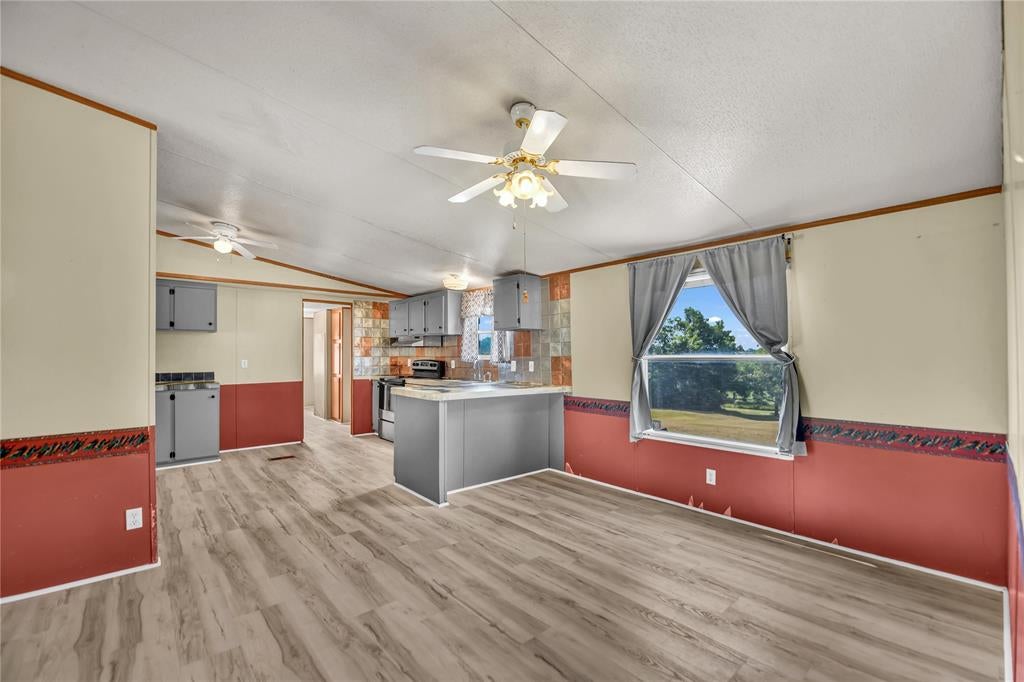
Welcome to 1933 Carter Rd., Springtown, TX, where country living meets affordability and opportunity. This 4-bedroom, 2-bath double-wide manufactured home sits on 1.945 acres, offering plenty of space for gardening, outdoor entertaining, animal, or simply enjoying the peaceful Texas countryside. Additionally you'll enjoy no water or sewer bill as this property has it's own water well and septic system. There are no known deed restrictions, so your possibilities are endless. Please note the property will not qualify for FHA financing. Cash or conventional only. Seller is offering owner-financing! Living area photo has been staged by AI for illustration purposes only.
Save
Ask
Tour
Hide
Share
Listing Snapshot
Price
$215,000
Days On Site
43 Days
Bedrooms
4
Inside Area (SqFt)
1,568 sqft
Total Baths
2
Full Baths
2
Partial Baths
N/A
Lot Size
1.945 Acres
Year Built
1996
MLS® Number
21346018
Status
Pending
Property Tax
$1,857
HOA/Condo/Coop Fees
N/A
Sq Ft Source
N/A
Friends & Family
React
Invite
Recent Activity
a week ago
Listing updated with changes from the MLS®
a week ago
Status changed to Pending
a month ago
Listing first seen on site
General Features
Acres
1.945
Levels
One
Parking
Circular Driveway
Property Sub Type
Single Family Residence
Sewer
Septic Tank
Special Circumstances
Standard
Water Source
Well
Interior Features
Appliances
DishwasherElectric Range
Cooling
Central Air
Heating
Central
Interior
Open Floorplan
Living Room
Dimensions - 20 x 13Level - FirstFeatures - Ceiling Fan(s)
Master Bedroom
Dimensions - 15 x 13Level - First
Save
Ask
Tour
Hide
Share
Exterior Features
Construction Details
Wood Siding
Lot Features
Interior Lot
Patio And Porch
DeckCovered
Community Features
School District
Weatherford ISD
Financing Terms Available
CashConventionalOwner Will Carry
Schools
School District
Weatherford ISD
Elementary School
Seguin
Middle School
Tison
High School
Weatherford
Listing courtesy of Kimberly Hernandez of Cates & Company kimberly@catesrealty.com