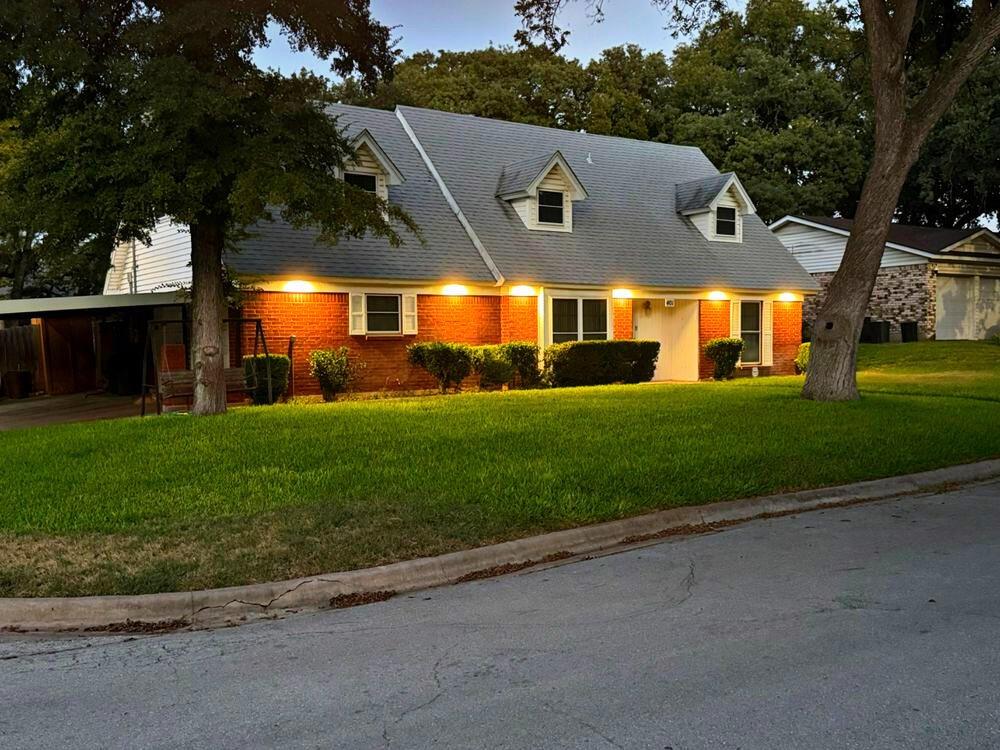
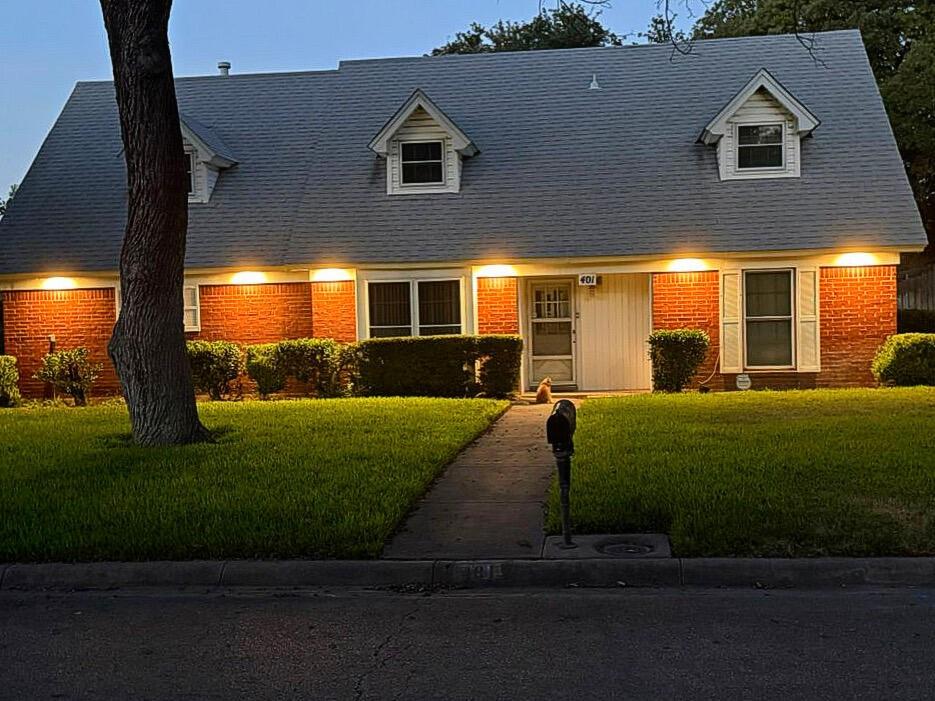
Welcome to this charming residence located at 401 Glenhaven Dr, Azle, TX 76020. This delightful house accords four spacious bedrooms and two full bathrooms, providing ample space for comfort and convenience. With a generous living area of 2,281 square feet, this home is designed to accommodate a variety of lifestyles and needs. Situated on a 0.28-acre lot, the property provides a wonderful blend of indoor and outdoor living spaces. The exterior showcases classic red brick with a contrasting snowy roof, lending a timeless appeal to the home's façade. The well-maintained front yard is accentuated with lush green grass and mature trees, offering a serene and inviting entrance.
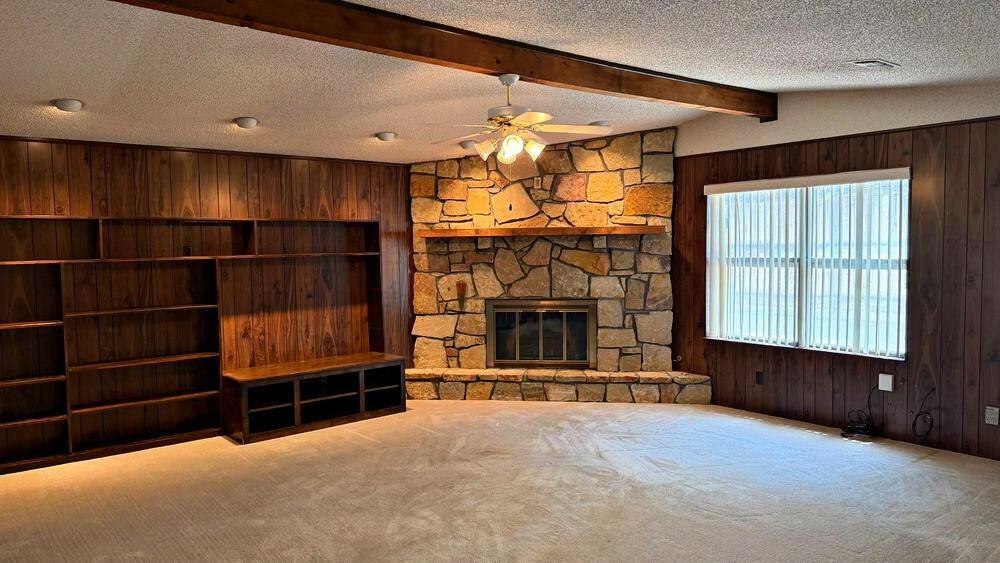
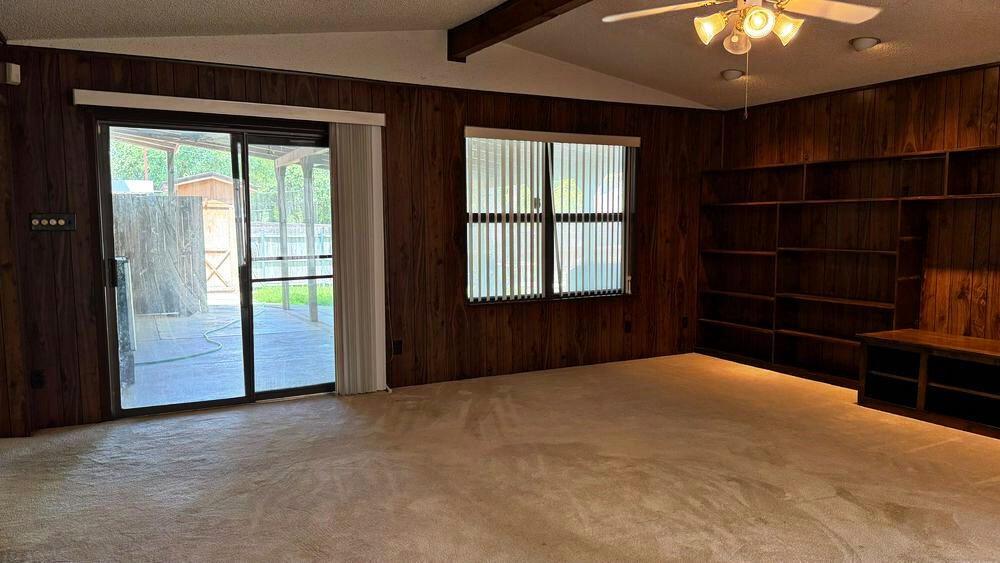
A notable feature is the inviting outdoor pool, appropriate for relaxation and entertainment during warm Texas days. The pool area is complemented by surrounding trees and a privacy fence, creating a secluded oasis for enjoyment. Inside, the living spaces are thoughtfully designed, ensuring a comfortable and functional flow throughout the home. The layout provides flexibility and ample natural light, enhancing the overall ambiance. This property at 401 Glenhaven Dr accords a wonderful opportunity to enjoy a comfortable and stylish living environment in the Woodland Terrace addition in Azle ISD.
Save
Ask
Tour
Hide
Share
Listing Snapshot
Price
$375,000
Days On Site
86 Days
Bedrooms
4
Inside Area (SqFt)
2,281 sqft
Total Baths
2
Full Baths
2
Partial Baths
N/A
Lot Size
0.28 Acres
Year Built
1965
MLS Number
21344572
Status
Active
Property Tax
$4,867
HOA/Condo/Coop Fees
N/A
Sq Ft Source
N/A
Friends & Family
React
Invite
Recent Activity
4 days ago
Listing updated with changes from the MLS
3 months ago
Listing first seen on site
General Features
Acres
0.28
Attached Garage
Yes
Carport
3
Foundation
Slab
Garage
Yes
Garage Spaces
2
Levels
Two
Parking
Attached CarportGarageAttached
Property Sub Type
Single Family Residence
Sewer
Public Sewer
Special Circumstances
Standard
Utilities
Electricity ConnectedNatural Gas Available
Water Source
Public
Interior Features
Appliances
DishwasherDisposalElectric CooktopElectric OvenGas Water HeaterMicrowaveVented Exhaust Fan
Cooling
Central Air
Fireplace
Yes
Fireplace Features
Gas Log
Fireplaces
1
Flooring
CarpetTile
Heating
Exhaust FanCentral
Interior
Kitchen IslandOpen FloorplanPantryVaulted Ceiling(s)High Speed Internet