Country Living Without Sacrificing Modern Comfort and with seller assistance to make your move even easier.
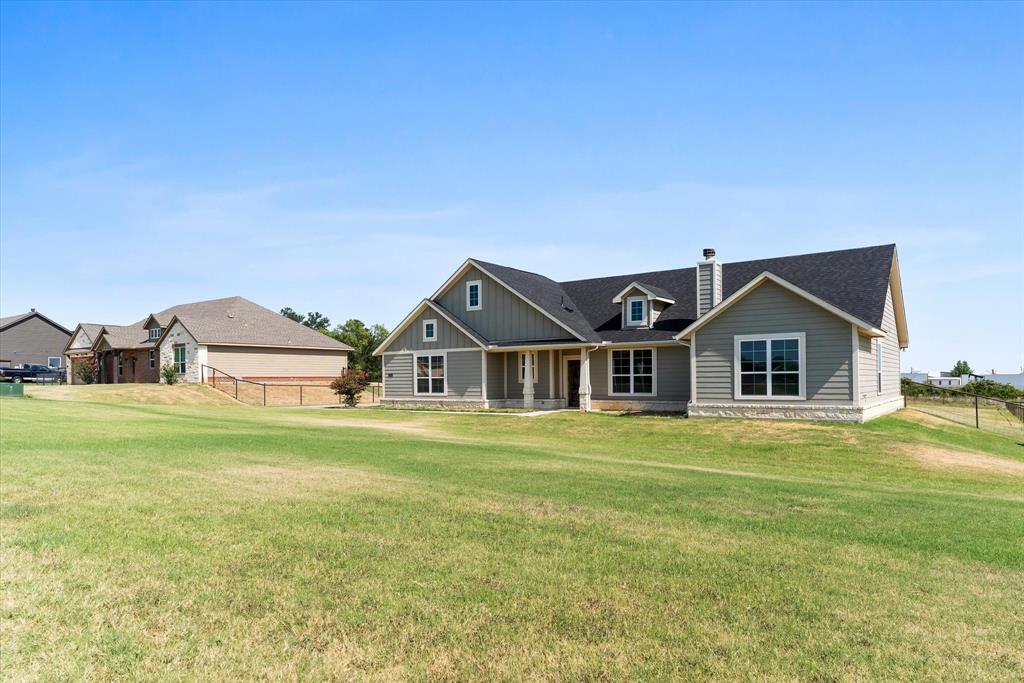
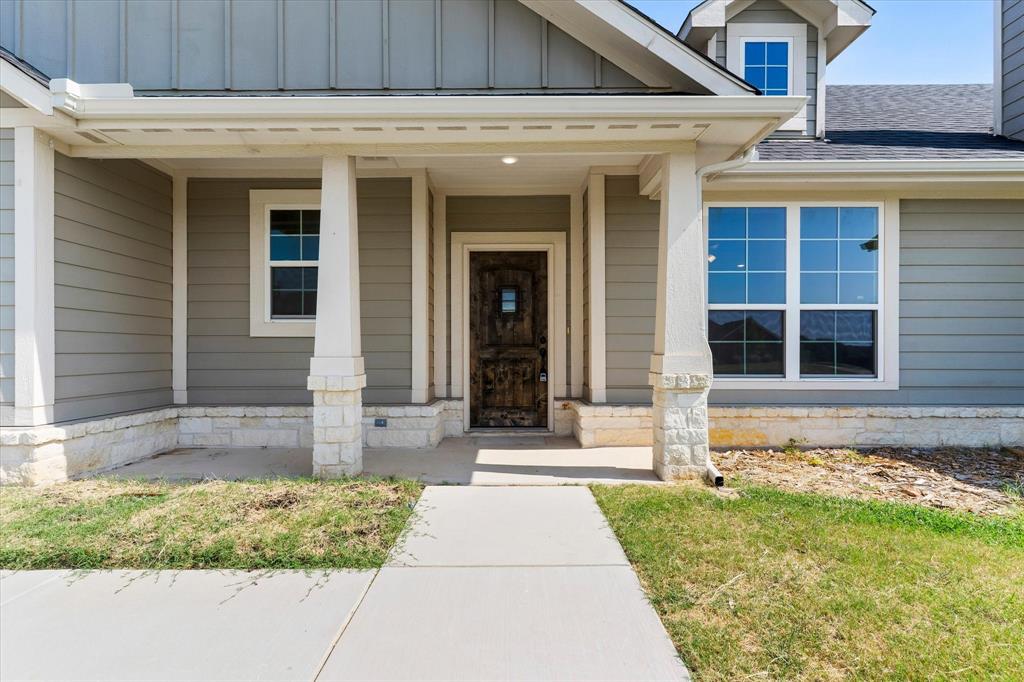
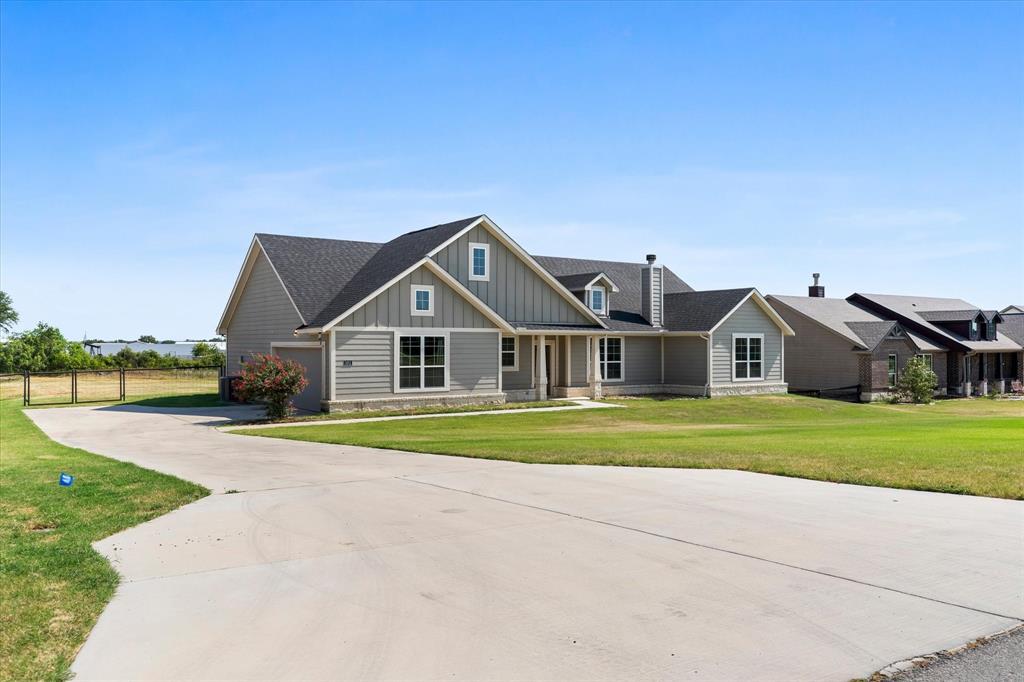
Welcome to 1011 Northern Oaks Ct., Springtown, TX—where peaceful country living meets the comfort and style of modern living. Built in 2021, this beautifully designed 4-bedroom, 2-bath home sits on 1.07 acres, offering the space, privacy, and room you may be looking for and a ROOF installed July 2026.
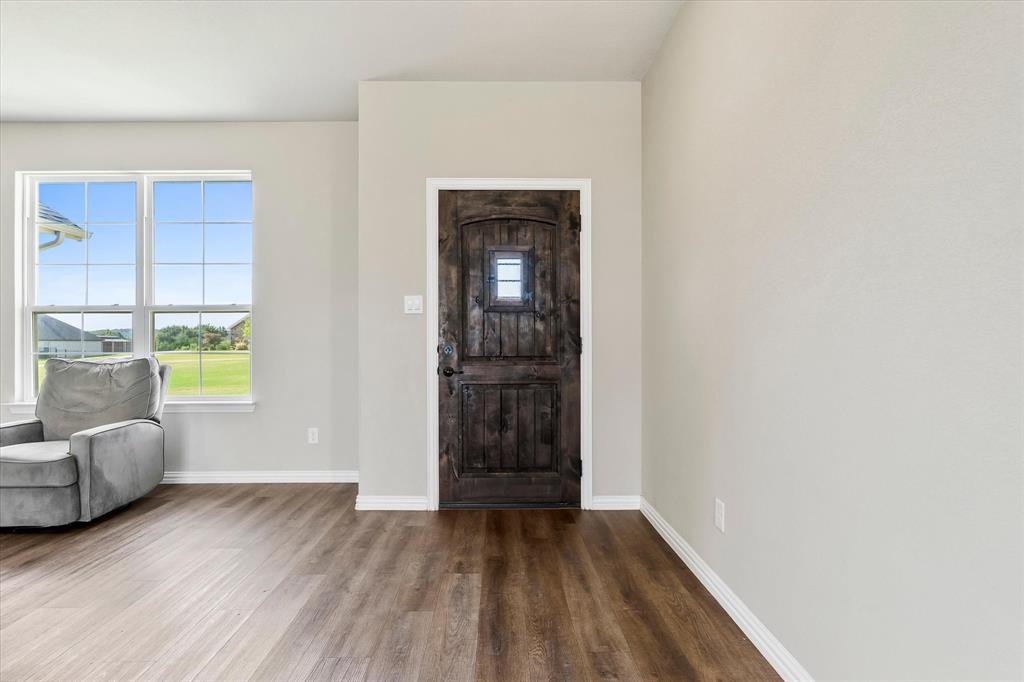
Step inside to an open-concept floor plan featuring a spacious living room with a stunning stone fireplace, luxury vinyl flooring, and abundant natural light. The heart of the home is the oversized kitchen, complete with a beautiful island with granite countertop, stainless steel appliances, generous cabinet storage, perfect for gathering with family and friends. The split bedroom layout provides privacy and separation between the primary bedroom and the rest of the rooms. Outside, you'll enjoy slightly over an acre of land with endless possibilities! Whether you dream of building a shop, adding a pool, creating a garden, or simply enjoying wide-open Texas skies, this home offers more than pictures can show, come see it.
Located in the growing Springtown ISD, this home offers a quiet lifestyle while remaining within commuting distance of Fort Worth, Weatherford, Azle, and Decatur. If you've been looking for a home with modern finishes, space to grow, and not in a crowded subdivision, this is one you might want to check this one. NO HOA.
Save
Ask
Tour
Hide
Share
Listing Snapshot
Price
$429,900
Days On Site
117 Days
Bedrooms
4
Inside Area (SqFt)
2,093 sqft
Total Baths
2
Full Baths
2
Partial Baths
N/A
Lot Size
1.072 Acres
Year Built
2021
MLS Number
21315280
Status
Active Under Contract
Property Tax
$7,182
HOA/Condo/Coop Fees
N/A
Sq Ft Source
N/A
Friends & Family
React
Invite
Recent Activity
4 days ago
Listing updated with changes from the MLS
5 days ago
Status changed to Active Under Contract
2 months ago
Price changed to $429,900
4 months ago
Listing first seen on site
General Features
Acres
1.072
Attached Garage
Yes
Foundation
Slab
Garage
Yes
Garage Spaces
2
Levels
One
Parking
DrivewayGarageGarage Door OpenerGarage Faces SideOn SiteOn StreetAttached
Property Sub Type
Single Family Residence
Sewer
Septic Tank
Special Circumstances
Standard
Style
Modern Farmhouse
Utilities
Cable AvailableElectricity ConnectedPhone Available
Water Source
Public
Interior Features
Appliances
DishwasherDisposalElectric Cooktop
Cooling
Ceiling Fan(s)
Fireplace
Yes
Fireplace Features
Living RoomStoneWood Burning
Fireplaces
1
Heating
Central
Interior
Granite CountersKitchen IslandOpen FloorplanPantryWalk-In Closet(s)Wired for DataHigh Speed Internet
Bedroom
Dimensions - 12 x 11Level - FirstFeatures - Ceiling Fan(s)
Dining Room
Dimensions - 15 x 15Level - First
Kitchen
Dimensions - 15 x 12Level - FirstFeatures - Kitchen Island, Pantry
Living Room
Dimensions - 26 x 16Level - FirstFeatures - Ceiling Fan(s)