Spacious Lakeside Retreat Near Lake Ray Hubbard
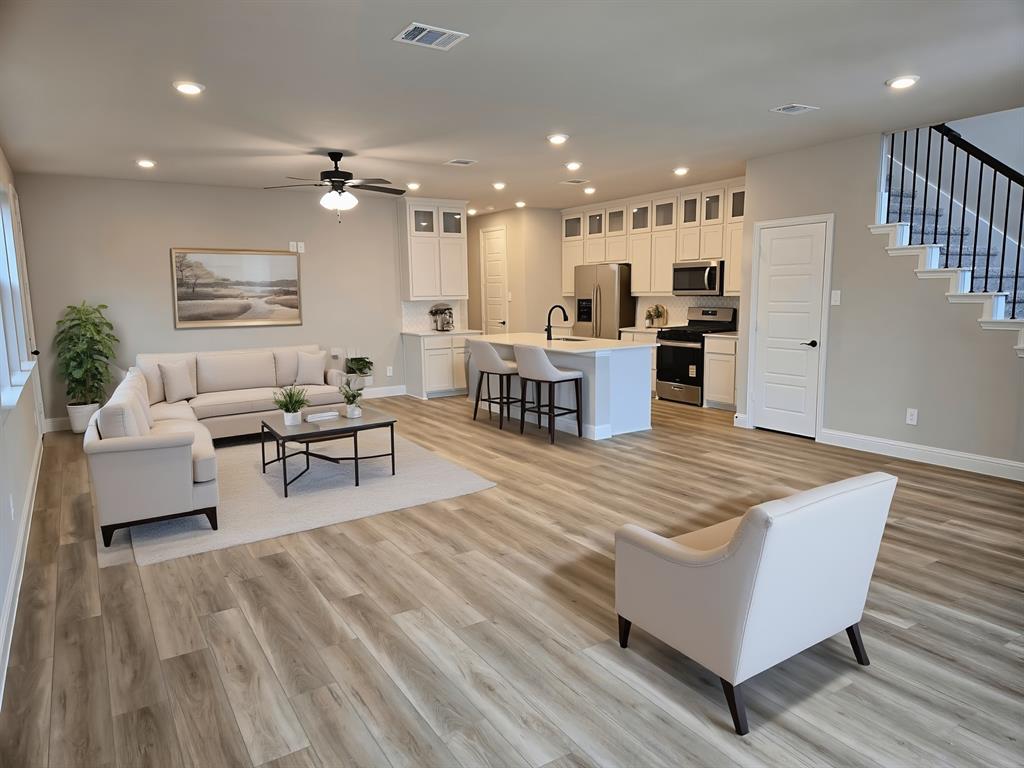
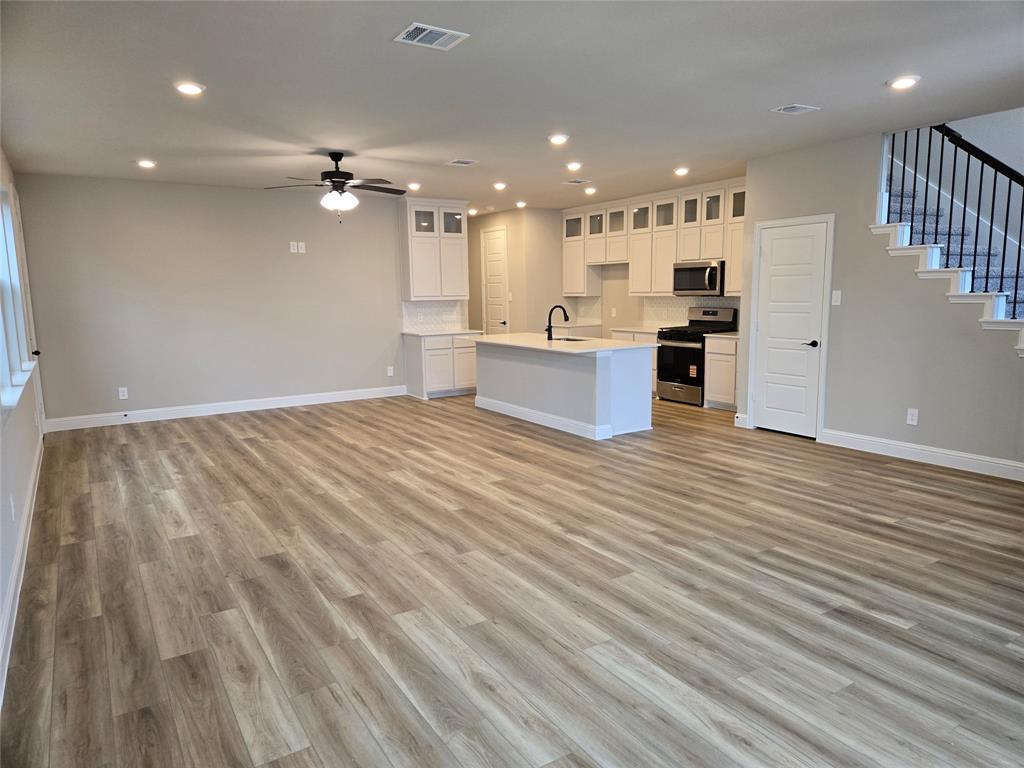
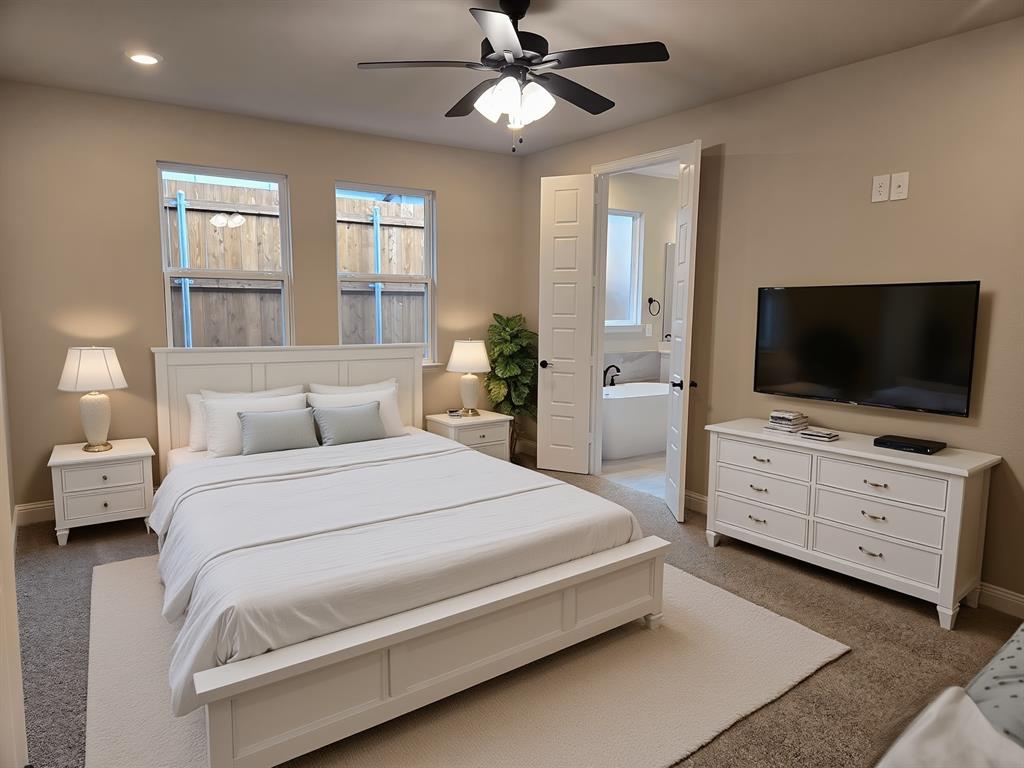
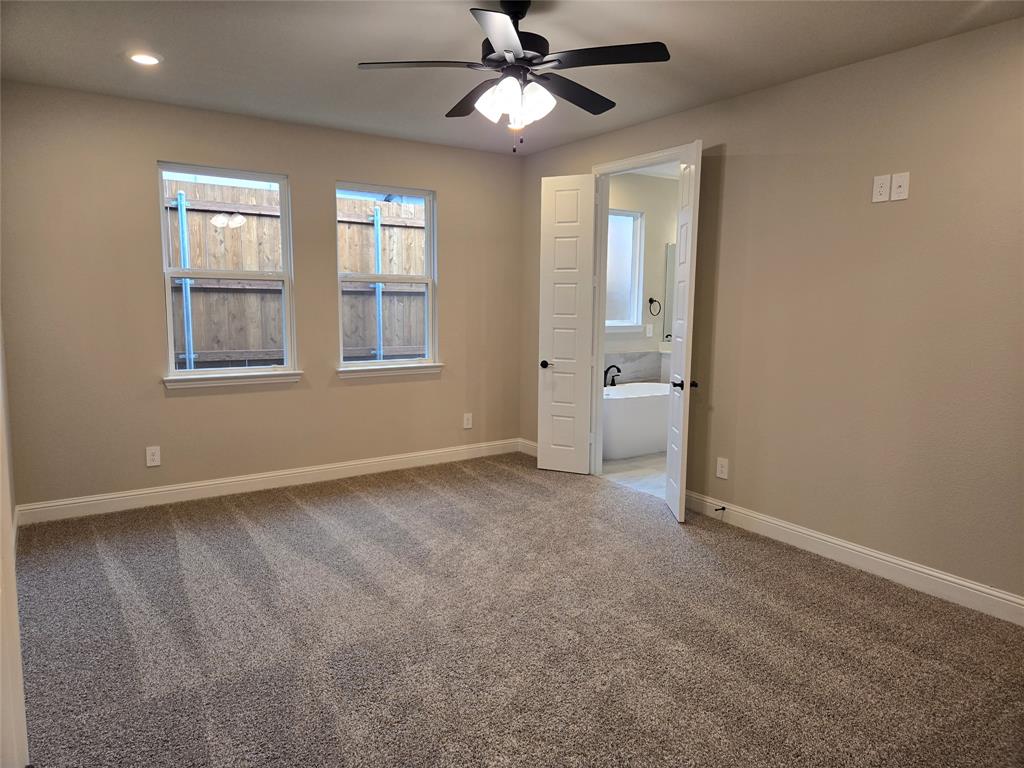
5Welcome to this beautifully designed 4-bedroom, 2.5-bath home nestled on a premium lot just a short stroll from Lake Ray Hubbard. Featuring high ceilings and an open-concept floor plan, this home offers the perfect blend of style, comfort, and functionality.
The expansive living area flows seamlessly into the kitchen and dining spaces, creating an ideal setting for entertaining guests or enjoying cozy family evenings. A spacious game room provides the perfect space for kids, while also offering flexibility as a media room or second living area.
Conveniently located just 0.5 miles from Lake Ray Hubbard, residents can enjoy easy access to scenic lake views, outdoor recreation, and waterfront dining. Commuters will appreciate the quick 30-minute drive to Downtown Dallas.
Families benefit from access to highly rated Garland ISD schools, including the districts popular Choice of School program.
Additional Highlights
4 Bedrooms 2.5 Bathrooms
Premium Lot
high Ceilings
Open-Concept Design
Spacious Game Room Media Room
Approximately 0.5 Miles to Lake Ray Hubbard
Easy 30-Minute Commute to Downtown Dallas
Garland ISD Choice School Options
Builder Incentives Available
5,000 in Seller Concessions
Window Blinds Included
Seller to Pay Title Policy
Don't miss this incredible opportunity to own a beautiful lakeside-area home. Schedule your private tour today
Save
Ask
Tour
Hide
Share
Listing Snapshot
Price
$383,990
Days On Site
249 Days
Bedrooms
4
Inside Area (SqFt)
2,155 sqft
Total Baths
3
Full Baths
2
Partial Baths
1
Lot Size
0.09 Acres
Year Built
2025
MLS® Number
21127519
Status
Active
Property Tax
$2,354
HOA/Condo/Coop Fees
$65 monthly
Sq Ft Source
N/A
Friends & Family
React
Comment
Invite
No Comments Yet
Did you know? You can invite friends and family to your search. They can join your search, rate and discuss listings with you.
Recent Activity
5 days ago
Listing updated with changes from the MLS®
a week ago
Price changed to $383,990
8 months ago
Listing first seen on site
General Features
Acres
0.09
Attached Garage
Yes
Foundation
Slab
Garage
Yes
Garage Spaces
2
Green Energy Efficient
Windows
Levels
Two
Parking
ConcreteDrivewayGarage Door OpenerGarage Faces RearAttached
Property Condition
New Construction
Property Sub Type
Single Family Residence
Security
Carbon Monoxide Detector(s)Fire AlarmSecurity System Owned
Sewer
Public Sewer
Utilities
Cable AvailableElectricity Connected
Water Source
Public
Interior Features
Appliances
DishwasherDisposalElectric OvenGas CooktopGas Water HeaterMicrowaveTankless Water Heater
Cooling
Ceiling Fan(s)Central AirElectric
Flooring
CarpetVinyl
Heating
CentralNatural Gas
Interior
Double VanityEat-in KitchenGranite CountersOpen FloorplanPantryHigh Speed Internet
Bedroom
Dimensions - 0 x 0Level - SecondFeatures - Walk-In Closet(s)
Dining Room
Dimensions - 0 x 0Level - First
Living Room
Dimensions - 0 x 0Level - FirstFeatures - Ceiling Fan(s)
Did you know? You can invite friends and family to your search. They can join your search, rate and discuss listings with you.
